Skip main navigation
Off market
  • $278,700

    4624 Sandridge Dr, Fort Wayne, IN 46815

    3beds
    2,728sqft
    SingleFamily
    Built in 1955
    0.57 Acres Lot
    $278,700 Zestimate®
    $102/sqft
    $2,043 Estimated rent

    Home value

    $278,700

    $265,000 - $293,000

    $2,043/mo

    Zestimate® history
    Loading
    Loading...

    Owner options

    List your home for rent

    $2,043/mo

    Rent Zestimate®

    Find your next renter with Zillow Rental Manager. Plus, with online applications, you can quickly screen prospective tenants – for free.

    Learn more

    $2,043/mo

    Rent Zestimate®

    Refinance and save

    $1,709/mo

    Est. payment

    Refinancing to a lower rate could help reduce your monthly payments and save thousands over the life of the loan.

    See today's rates

    $1,709/mo

    Est. payment

    Explore your selling options

    Work with a Zillow partner agent

    Leverage their expertise and Zillow's premium Showcase listings to get your home seen by more buyers.

    Get started

    List with your own agent

    Get your home in front of millions of buyers by listing it on Zillow.

    Learn how to do it

    Sell it yourself

    Take full control of how buyers see your home on Zillow by listing For Sale by Owner (FSBO).

    List your home

    What's special

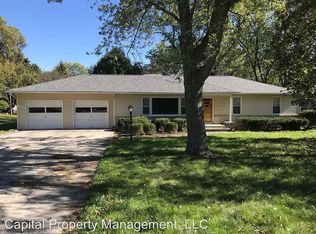
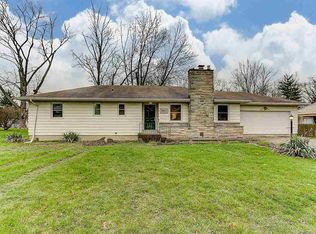
    Welcome home to this 3BR/2BA, convenient to shopping, entertainment and more! Home has a full finished basement, providing nearly 2800 total sq ft of living space, on over half an acre lot. Great room features a big picture window and floor to ceiling brick wood burning fireplace. Kitchen features newer counter tops, walk in pantry, disposal, and lots of cabinet space, plus all appliances stay. The pass thru from kitchen to dining area makes serving meals a breeze! Basement was finished in 1999, with carpet, recessed lighting and bar area, which is plumbed for a sink. Lots of built in cabinets and shelving in the family room for your entertainment center. Separate room makes a great office, craft, or play room. Laundry is in the basement, with a laundry chute for your convenience, and the washer and dryer stay too! Bring the outdoors in with the gorgeous 4 season room, with 6 sliding doors, beamed ceiling and ceiling fan. Mature trees, concrete patio, and 8x10 shed for storage complete this perfect place to call home - see it today!

    This property is off market, which means it's not currently listed for sale or rent on Zillow. This may be different from what's available on other websites or public sources.

    Facts & features

    Interior

    Bedrooms & bathrooms
    • Bedrooms: 3
    • Bathrooms: 2
    • Full bathrooms: 2
    Heating
    • Other
    Cooling
    • Central
    Features
    • Basement: Finished
    • Has fireplace: Yes
    • Fireplace features: masonry
    Interior area
    • Total interior livable area: 2,728 sqft

    Property

    Parking
    • Parking features: Garage - Attached
    Lot
    • Size: 0.57 Acres
    Details
    • Parcel number: 020829277001000072

    Construction

    Type & style
    • Home type: SingleFamily
    Materials
    • Frame
    • Roof: Asphalt
    Condition
    • Year built: 1955

    Community & HOA

    Location
    • Region: Fort Wayne

    Financial & listing details

    • Price per square foot: $102/sqft
    • Tax assessed value: $293,200
    • Annual tax amount: $2,785

    Price history

    DateEventPrice
    9/29/2022Pending sale$239,500
    Source: IRMLS #202219394 Report a problem
    9/26/2022Listed for sale$239,500
    Source: IRMLS #202219394 Report a problem
    9/16/2022Contingent$239,500
    Source: IRMLS #202219394 Report a problem
    8/17/2022Pending sale$239,500
    Source: IRMLS #202219394 Report a problem
    8/1/2022Listed for sale$239,500
    Source: IRMLS #202219394 Report a problem
    6/28/2022Pending sale$239,500
    Source: IRMLS #202219394 Report a problem
    6/20/2022Price change$239,500-4.2%
    Source: IRMLS #202219394 Report a problem
    6/10/2022Listed for sale$249,900
    Source: IRMLS #202219394 Report a problem
    6/2/2022Pending sale$249,900
    Source: IRMLS #202219394 Report a problem
    5/20/2022Listed for sale$249,900+110.2%
    Source: IRMLS #202219394 Report a problem
    11/23/2015Sold--0
    Source: Agent Provided Report a problem
    10/9/2015Listed for sale$118,900$44/sqft
    Source: Mike Thomas Associates, Inc. #201547813 Report a problem

    Public tax history

    YearProperty taxesTax assessment
    2025$2,785 +29.8%$293,200 +20.4%
    2024$2,145 +25.6%$243,500 +25%
    2023$1,708 +8.2%$194,800 +26.5%
    2022$1,578 +4.7%$154,000 +7.5%
    2021$1,507 +5.1%$143,200 +2.5%
    2020$1,434 +15%$139,700 +4.5%
    2019$1,247 +8.3%$133,700 +14.9%
    2018$1,152 +1%$116,400 +7.8%
    2017$1,141 +4.1%$108,000 +0.8%
    2016$1,096 +0.3%$107,100 +0.5%
    2014$1,093 -0.8%$106,600 -0.8%
    2013$1,101 +5.8%$107,500 +0.6%
    2011$1,041 $106,900 -1.7%
    2010-- $108,700 -3.2%
    2007-- $112,300 +13.2%
    2005-- $99,200
    2004-- $99,200 +100.4%
    2001-- $49,500 +200%
    1999-- $16,500
    Find assessor info on the county website

    Neighborhood: 46815

    Nearby schools

    GreatSchools rating
    Get pre-qualified for a loan
    At Zillow Home Loans, we can pre-qualify you in as little as 5 minutes with no impact to your credit score.

    An equal housing lender. NMLS #10287.

    Sell for more on Zillow
    Get a Zillow Showcase℠ listing at no additional cost and you could sell for .
    $278,700
    2% more
    +$5,574
    With Zillow Showcase(estimated)
    $284,274