***OPEN HOUSE CANCELED. ACCEPTED OFFER*** This is a once in a lifetime chance to own a piece of Fort Wayne history. This home was constructed in 1862 and has been owned by only 2 families in that time! It was originally the David family farm. It has been lovingly and meticulously taken care of along the way. Situated on a 1-acre lot it is a solid brick home with a massive 3 car detached garage and a beautiful in ground pool. The interior has a great mixture of classic, quality construction and tasteful updates. The original hardwood floors are in terrific condition. It features a large front living area, main level primary bedroom and a large eat-in kitchen. 4 bedrooms total and 1.5 baths. Both baths have been remodeled in the last 10 years. All mechanicals and windows have been replaced during the same timeframe. The back pool area has multiple lounging areas and a fire pit. It is absolutely spectacular and must see in person. All of this and the location near schools, shopping and restaurants. If you are looking for a cookie cutter home, this not for you. If you are looking for something original and unique, this is an absolute must see. TIME TO TAKE A LOOK!
Pending
Price cut: $15K (10/3)
$314,900
4027 David Ln, Fort Wayne, IN 46815
4beds
1,968sqft
Single Family Residence
Built in 1862
0.9 Acres Lot
$311,600 Zestimate®
$--/sqft
$-- HOA
What's special
Solid brick homeBeautiful in ground poolMain level primary bedroomLarge eat-in kitchen
- 51 days
- 1,932
- 179
Zillow last checked:
Listing updated:
Listed by:
J.B. Langas Cell:260-466-2924,
Hansen Langas, REALTORS & Appraisers
Source: IRMLS,MLS#: 202633459
Facts & features
Interior
Bedrooms & bathrooms
- Bedrooms: 4
- Bathrooms: 2
- Full bathrooms: 1
- 1/2 bathrooms: 1
- Main level bedrooms: 1
Bedroom 1
- Level: Main
Bedroom 2
- Level: Upper
Kitchen
- Level: Main
- Area: 252
- Dimensions: 18 x 14
Living room
- Level: Main
- Area: 266
- Dimensions: 14 x 19
Office
- Level: Main
- Area: 252
- Dimensions: 18 x 14
Heating
- Natural Gas, Forced Air
Cooling
- Central Air, Multi Units
Appliances
- Included: Dishwasher, Washer, Dryer-Electric, Electric Oven, Electric Range
Features
- Natural Woodwork
- Flooring: Hardwood
- Basement: Partial
- Has fireplace: No
Interior area
- Total structure area: 3,156
- Total interior livable area: 1,968 sqft
- Finished area above ground: 1,968
- Finished area below ground: 0
Video & virtual tour
Property
Parking
- Total spaces: 3
- Parking features: Detached, Stone
- Garage spaces: 3
- Has uncovered spaces: Yes
Features
- Levels: Two
- Stories: 2
- Patio & porch: Covered, Patio
- Pool features: In Ground
- Fencing: Metal
Lot
- Size: 0.9 Acres
- Dimensions: 162 x 153 x 111 x 160 x 206
- Features: Corner Lot, Irregular Lot, Few Trees, City/Town/Suburb
Details
- Parcel number: 020829276011.000072
- Zoning: R1
- Zoning description: single family
- Other equipment: Pool Equipment
Construction
Type & style
- Home type: SingleFamily
- Architectural style: Colonial
- Property subtype: Single Family Residence
Materials
- Brick, Vinyl Siding
- Roof: Asphalt
Condition
- New construction: No
- Year built: 1862
Utilities & green energy
- Sewer: Public Sewer
- Water: Public
Community & HOA
Community
- Subdivision: None
Location
- Region: Fort Wayne
Financial & listing details
- Tax assessed value: $289,200
- Annual tax amount: $3,057
- Date on market: 8/17/2026
- Listing terms: Cash,Conventional,FHA,VA Loan
Estimated market value
$311,600
$296,000 - $327,000
$1,984/mo
Price history
| Date | Event | Price |
|---|---|---|
| 10/4/2026 | Pending sale | $314,900 |
Source:  IRMLS #202633459 Report a problem IRMLS #202633459 Report a problem | ||
| 10/3/2026 | Price change | $314,900-4.5% |
Source: IRMLS #202633459 Report a problem | ||
| 9/24/2026 | Price change | $329,900-3% |
Source: IRMLS #202633459 Report a problem | ||
| 9/4/2026 | Price change | $340,000-2.9% |
Source: IRMLS #202633459 Report a problem | ||
| 8/17/2026 | Listed for sale | $350,000 |
Source: IRMLS #202633459 Report a problem | ||
Public tax history
| Year | Property taxes | Tax assessment |
|---|---|---|
| 2025 | $2,734 +25.3% | $289,200 +20.9% |
| 2024 | $2,182 +15.9% | $239,200 +22.4% |
| 2023 | $1,883 +8.3% | $195,500 +14.3% |
| 2022 | $1,739 +4.5% | $171,000 +7.6% |
| 2021 | $1,664 +4.7% | $158,900 +2.2% |
| 2020 | $1,590 -40.5% | $155,500 +4% |
| 2019 | $2,670 -8.2% | $149,500 +13.1% |
| 2018 | $2,908 +37.6% | $132,200 +5.7% |
| 2017 | $2,114 +63.6% | $125,100 +0.7% |
| 2016 | $1,292 -4.1% | $124,200 +0.7% |
| 2014 | $1,347 -0.8% | $123,300 -0.8% |
| 2013 | $1,358 +13.2% | $124,300 +8.1% |
| 2011 | $1,200 | $115,000 -1.3% |
| 2010 | -- | $116,500 -3.3% |
| 2007 | -- | $120,500 +13.4% |
| 2005 | -- | $106,300 |
| 2004 | -- | $106,300 +111.8% |
| 2001 | -- | $50,200 +200.1% |
| 1999 | -- | $16,730 |
Find assessor info on the county website
Monthly payment
Est. payment
Payment breakdown
Explore the cost of this home by adjusting the details. Changes won't be saved.Climate risks
Neighborhood: 46815
Nearby schools
Schools provided by the listing agent
- Elementary: Glenwood Park
- Middle: Lane
- High: Snider
- District: Fort Wayne Community
Source: IRMLS. This data may not be complete. We recommend contacting the local school district to confirm school assignments for this home.
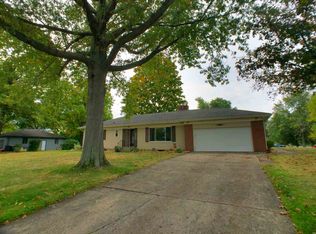
Similar homes
- $325,0004 bd2 ba1.9k sqft3505 Cardinal Ln, Fort Wayne, IN 46815For Sale
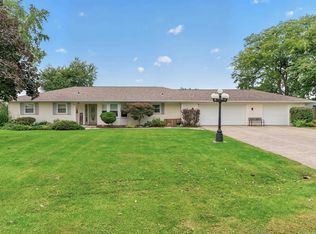 MLS ID #202640830, Justin D Geeting, North Eastern Group Realty. IRMLS
 - $309,0003 bd2 ba2.3k sqft3712 Blueridge Ln, Fort Wayne, IN 46815For Sale
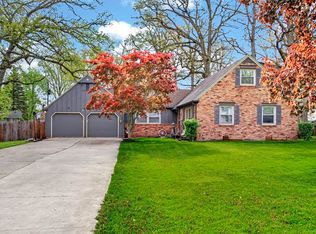 MLS ID #202640899, Amie Murphy, North Eastern Group Realty. IRMLS
 - $269,9004 bd3 ba2.3k sqft6612 Pawawna Dr, Fort Wayne, IN 46815For Sale
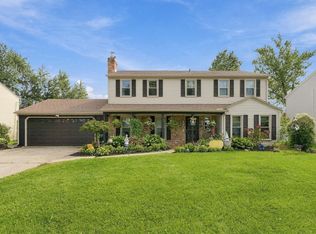 MLS ID #202638222, Kimberly Braaten, CENTURY 21 Bradley Realty, Inc. IRMLS
 - $324,9004 bd3 ba2.7k sqft6517 Belle Isle Pl, Fort Wayne, IN 46835For Sale
 MLS ID #202641015, Cindy Burkhart, North Eastern Group Realty. IRMLS
