Skip main navigation
Sold for $345,000
  • $345,000

    4624 Scarlet Dr E, Crestview, FL 32539

    3beds
    1,923sqft
    Single Family Residence
    Built in 1997
    0.31 Acres Lot
    $348,300 Zestimate®
    $179/sqft
    $2,170 Estimated rent

    Home value

    $348,300

    $331,000 - $366,000

    $2,170/mo

    Zestimate® history
    Loading
    Loading...

    Owner options

    List your home for rent

    $2,170/mo

    Rent Zestimate®

    Find your next renter with Zillow Rental Manager. Plus, with online applications, you can quickly screen prospective tenants – for free.

    Learn more

    $2,170/mo

    Rent Zestimate®

    Refinance and save

    $2,233/mo

    Est. payment

    Refinancing to a lower rate could help reduce your monthly payments and save thousands over the life of the loan.

    See today's rates

    $2,233/mo

    Est. payment

    Explore your selling options

    Work with a Zillow partner agent

    Leverage their expertise and Zillow's premium Showcase listings to get your home seen by more buyers.

    Get started

    List with your own agent

    Get your home in front of millions of buyers by listing it on Zillow.

    Learn how to do it

    Sell it yourself

    Take full control of how buyers see your home on Zillow by listing For Sale by Owner (FSBO).

    List your home

    What's special

    Large fenced-in backyardGranite countertopsCovered patioFormal dining roomEglin afbWalk-in closetGuest bath
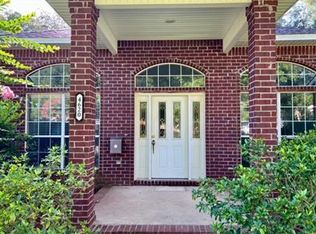
    Discover your dream home in the southernmost part of Crestview! This stunning 3-bedroom, 2-bath home features a split-bedroom design and is adorned with numerous upgrades. Upon walking in you will be greeted with wood plank tile and a formal dining room. The kitchen and living room area serve as a focal point around the beautiful three-sided fireplace. The kitchen features granite countertops, stainless steel appliances, a bar top, and a pantry all open to the living and dining room areas. The guest bath has recently been remodeled with a tile surround, complementing the primary shower. The Primary Bathroom is a masterpiece, showcasing a Double Vanity, Walk-in Closet, and a Large Full Tile Shower with a handheld wand and rain head. The front and back yard have all of the extra features you could ask for. The enlarged front driveway and 2-car garage offer enough space for extra parking for cars or water toys. The large fenced-in backyard with a covered patio serves as a great place for the family and entertaining. The 2019 Roof, HVAC, and Hot Water Heater offer peace of mind for many years to come. This home makes for an easy commute to Duke Field, Eglin AFB, and Hurlburt Field. This is where you want to call home!

    Zillow last checked:

    Listing updated:

    Listed by:

    Michael E Kocher 850-699-3023,

    Realty ONE Group Emerald Coast

    Bought with:

    Amanda D Hagy, 3566700

    LPT Realty LLC

    Source: ECAOR,MLS#: 940526MLS Logo

    Facts & features

    Interior

    Bedrooms & bathrooms
    • Bedrooms: 3
    • Bathrooms: 2
    • Full bathrooms: 2
    Primary bedroom
    • Level: First
    • Area: 224 Square Feet
    • Dimensions: 16 x 14
    Bedroom
    • Level: First
    • Area: 132 Square Feet
    • Dimensions: 12 x 11
    Bedroom
    • Level: First
    • Area: 144 Square Feet
    • Dimensions: 12 x 12
    Primary bathroom
    • Level: First
    • Area: 143 Square Feet
    • Dimensions: 13 x 11
    Bathroom
    • Level: First
    • Area: 40 Square Feet
    • Dimensions: 8 x 5
    Breakfast room
    • Level: First
    • Area: 110 Square Feet
    • Dimensions: 11 x 10
    Dining room
    • Level: First
    • Area: 110 Square Feet
    • Dimensions: 11 x 10
    Foyer
    • Level: First
    • Area: 70 Square Feet
    • Dimensions: 10 x 7
    Garage
    • Level: First
    • Area: 420 Square Feet
    • Dimensions: 21 x 20
    Kitchen
    • Level: First
    • Area: 140 Square Feet
    • Dimensions: 14 x 10
    Laundry
    • Level: First
    • Area: 70 Square Feet
    • Dimensions: 10 x 7
    Living room
    • Level: First
    • Area: 255 Square Feet
    • Dimensions: 17 x 15
    Heating
    • Natural Gas
    Cooling
    • Central Air, Ceiling Fan(s)
    Appliances
    • Included: Dishwasher, Gas Water Heater
    • Laundry: Washer/Dryer Hookup
    Features
    • Breakfast Bar, Vaulted Ceiling(s), Recessed Lighting, Pantry, Split Bedroom
    • Flooring: Tile, Carpet
    • Windows: Double Pane Windows
    • Attic: Pull Down Stairs
    • Has fireplace: Yes
    • Fireplace features: Gas
    • Common walls with other units/homes: No Common Walls
    Interior area
    • Total structure area: 1,923
    • Total interior livable area: 1,923 sqft

    Property

    Parking
    • Total spaces: 2
    • Parking features: Garage - Attached
    • Attached garage spaces: 2
    Features
    • Stories: 1
    • Patio & porch: Patio, Porch
    • Exterior features: Private Yard
    • Fencing: Privacy
    Lot
    • Size: 0.31 Acres
    • Dimensions: 125 x 130
    • Features: Interior Lot, Irregular Lot, Level
    Details
    • Additional structures: Yard Building
    • Parcel number: 052N234550000B0220
    • Zoning description: Resid Single Family

    Construction

    Type & style
    • Home type: SingleFamily
    • Architectural style: Contemporary
    • Property subtype: Single Family Residence
    Materials
    • Brick, Trim Vinyl
    • Foundation: Slab
    • Roof: Shingle
    Condition
    • Construction Complete
    • New construction: No
    • Year built: 1997

    Utilities & green energy

    • Sewer: Septic Tank
    • Water: Public

    Community & neighborhood

    Location
    • Region: Crestview
    • Subdivision: ROYAL OAKS S/D

    Other

    Other facts
    • Road surface type: Paved

    Price history

    DateEventPrice
    3/15/2024Sold$345,000+1.5%$179/sqft
    Source: ECAOR #940526 Report a problem
    1/25/2024Pending sale$340,000$177/sqft
    Source: ECAOR #940526 Report a problem
    1/21/2024Listed for sale$340,000+36.1%$177/sqft
    Source: ECAOR #940526 Report a problem
    12/10/2019Sold$249,900$130/sqft
    Source: ECAOR #834132 Report a problem
    10/28/2019Listed for sale$249,900+74.8%$130/sqft
    Source: Assurance Realty Of Nwfl Llc #834132 Report a problem
    2/13/2019Sold$143,000-4.6%$74/sqft
    Source: ECAOR #810686 Report a problem
    1/7/2019Price change$149,900-9.1%$78/sqft
    Source: Assurance Realty Of Nwfl Llc #810686 Report a problem
    11/11/2018Listed for sale$164,900+31.8%$86/sqft
    Source: Assurance Realty Of Nwfl Llc #810686 Report a problem
    6/6/2018Sold$125,100-52.8%$65/sqft
    Source: Public Record Report a problem
    12/6/2005Sold$265,000$138/sqft
    Source: Public Record Report a problem

    Public tax history

    YearProperty taxesTax assessment
    2024$1,875 +6.2%$220,363 +6%
    2023$1,765 +2.5%$207,841 +3%
    2022$1,722 -0.1%$201,787 +3%
    2021$1,725 +0.9%$195,910 +1.4%
    2020$1,710 +5%$193,205 +30.9%
    2019$1,629 +2.3%$147,567 +3.9%
    2018$1,593 $141,971 +6.5%
    2017$1,593 +4%$133,260 +6.8%
    2016$1,532 +43.2%$124,794 +0.7%
    2015$1,070 -2.5%$123,927 +0.8%
    2014$1,098 $122,955 -1.4%
    2013-- $124,750 +0%
    2012-- $124,703 -3.8%
    2011-- $129,608 -3.3%
    2010-- $134,023 -10.2%
    2009-- $149,181 -8.8%
    2008-- $163,644 -9.9%
    2007-- $181,586 +2%
    2006-- $178,091 +68.6%
    2005-- $105,636 +3%
    2004-- $102,559 +1.9%
    2003-- $100,647 +2.4%
    2002-- $98,288 +1.6%
    2001-- $96,740

    Find assessor info on the county website

    Neighborhood: 32539

    Nearby schools

    GreatSchools rating
    Schools provided by the listing agent
    • Elementary: Antioch
    • Middle: Shoal River
    • High: Crestview

    Source: ECAOR. This data may not be complete. We recommend contacting the local school district to confirm school assignments for this home.

    Get pre-qualified for a loan
    At Zillow Home Loans, we can pre-qualify you in as little as 5 minutes with no impact to your credit score.

    An equal housing lender. NMLS #10287.

    Sell for more on Zillow
    Get a Zillow Showcase℠ listing at no additional cost and you could sell for .
    $348,300
    2% more
    +$6,966
    With Zillow Showcase(estimated)
    $355,266