Skip main navigation
Sold for $323,000
  • $323,000

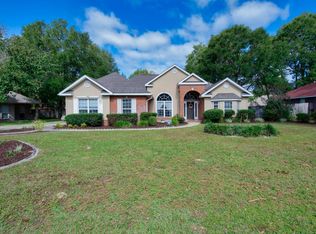
    4628 Scarlet Dr E, Crestview, FL 32539

    3beds
    1,984sqft
    Single Family Residence
    Built in 1998
    0.28 Acres Lot
    $324,400 Zestimate®
    $163/sqft
    $1,949 Estimated rent

    Home value

    $324,400

    $298,000 - $354,000

    $1,949/mo

    Zestimate® history
    Loading
    Loading...

    Owner options

    List your home for rent

    $1,949/mo

    Rent Zestimate®

    Find your next renter with Zillow Rental Manager. Plus, with online applications, you can quickly screen prospective tenants – for free.

    Learn more

    $1,949/mo

    Rent Zestimate®

    Refinance and save

    $2,077/mo

    Est. payment

    Refinancing to a lower rate could help reduce your monthly payments and save thousands over the life of the loan.

    See today's rates

    $2,077/mo

    Est. payment

    Explore your selling options

    Work with a Zillow partner agent

    Leverage their expertise and Zillow's premium Showcase listings to get your home seen by more buyers.

    Get started

    List with your own agent

    Get your home in front of millions of buyers by listing it on Zillow.

    Learn how to do it

    Sell it yourself

    Take full control of how buyers see your home on Zillow by listing For Sale by Owner (FSBO).

    List your home

    What's special

    Cozy gas fireplaceShed buildingsMaster suiteJacuzzi tubSplit floor planTray ceilingSitting area
    This beautiful home is located in Royal Oaks and offers a functional split floor plan with a master suite, 2 additional bedrooms and a second bathroom. The spacious living room features a cozy gas fireplace. The large master suite has a sitting area and tray ceiling. Attached to the master bedroom is the private master bathroom which features a jacuzzi tub, separate walk-in shower, and large walk-in closet. This property also has a sunroom and a fenced in back yard for privacy. The shed buildings in the back convey with the property. Washer and dryer are also included. HVAC 2021; Seller willing to pay off solar panels at closing. Assumable VA loan at 3.125%! Lot and room dimensions to be verified by buyer. Both sheds/out buildings convey as is with sale.

    Zillow last checked:

    Listing updated:

    Listed by:

    Chloe C Talaric 850-758-1678,

    The Property Group 850 Inc

    Bought with:

    Mary Ann Miller, 660385

    RE/MAX Gulf Coast Realty

    Source: ECAOR,MLS#: 983831MLS Logo

    Facts & features

    Interior

    Bedrooms & bathrooms
    • Bedrooms: 3
    • Bathrooms: 2
    • Full bathrooms: 2
    Primary bedroom
    • Level: First
    • Area: 331.43 Square Feet
    • Dimensions: 23 x 14.41
    Bedroom
    • Level: First
    • Area: 122.7 Square Feet
    • Dimensions: 11.33 x 10.83
    Bedroom
    • Level: First
    • Area: 181.67 Square Feet
    • Dimensions: 14.83 x 12.25
    Primary bathroom
    • Level: First
    • Area: 196 Square Feet
    • Dimensions: 14 x 14
    Breakfast room
    • Level: First
    • Area: 132 Square Feet
    • Dimensions: 12 x 11
    Dining room
    • Level: First
    • Area: 115.01 Square Feet
    • Dimensions: 11.41 x 10.08
    Family room
    • Level: First
    • Area: 323.12 Square Feet
    • Dimensions: 23.08 x 14
    Foyer
    • Level: First
    • Area: 64.17 Square Feet
    • Dimensions: 8.66 x 7.41
    Garage
    • Level: First
    • Area: 462 Square Feet
    • Dimensions: 22 x 21
    Kitchen
    • Level: First
    • Area: 177.96 Square Feet
    • Dimensions: 14.83 x 12
    Laundry
    • Level: First
    • Area: 42 Square Feet
    • Dimensions: 7 x 6
    Sun room
    • Level: First
    • Area: 162 Square Feet
    • Dimensions: 13.5 x 12
    Heating
    • Central
    Cooling
    • Central Air, Ceiling Fan(s)
    Appliances
    • Included: Dishwasher, Microwave, Refrigerator, Electric Water Heater
    • Laundry: Washer/Dryer Hookup
    Features
    • Breakfast Bar
    • Flooring: Tile
    • Has fireplace: Yes
    • Fireplace features: Gas
    • Common walls with other units/homes: No Common Walls
    Interior area
    • Total structure area: 1,984
    • Total interior livable area: 1,984 sqft

    Property

    Parking
    • Total spaces: 2
    • Parking features: Garage Door Opener, Garage
    • Garage spaces: 2
    Features
    • Stories: 1
    • Exterior features: Private Yard
    • Fencing: Privacy
    Lot
    • Size: 0.28 Acres
    • Dimensions: 125 x 110
    Details
    • Additional structures: Yard Building
    • Parcel number: 052N234550000B0240
    • Zoning description: Resid Single Family

    Construction

    Type & style
    • Home type: SingleFamily
    • Architectural style: Traditional
    • Property subtype: Single Family Residence
    Materials
    • Brick
    Condition
    • Construction Complete
    • New construction: No
    • Year built: 1998

    Utilities & green energy

    • Water: Public

    Community & neighborhood

    Location
    • Region: Crestview
    • Subdivision: ROYAL OAKS S/D

    Other

    Other facts
    • Road surface type: Paved

    Price history

    DateEventPrice
    3/2/2026Sold$323,000-1.5%$163/sqft
    Source: ECAOR #983831 Report a problem
    1/6/2026Pending sale$328,000$165/sqft
    Source: ECAOR #983831 Report a problem
    10/13/2025Listed for sale$328,000$165/sqft
    Source: ECAOR #983831 Report a problem
    10/2/2025Pending sale$328,000$165/sqft
    Source: ECAOR #983831 Report a problem
    9/4/2025Listed for sale$328,000+19.3%$165/sqft
    Source: ECAOR #983831 Report a problem
    2/26/2021Sold$275,000+3.8%$139/sqft
    Source: ECAOR #863244 Report a problem
    1/29/2021Pending sale$265,000$134/sqft
    Source: ECAOR #863244 Report a problem
    1/27/2021Listed for sale$265,000+16.7%$134/sqft
    Source: ECAOR #863244 Report a problem
    2/27/2018Sold$227,000-1.3%$114/sqft
    Source: Public Record Report a problem
    1/4/2018Listed for sale$229,900-16.4%$116/sqft
    Source: Coldwell Banker Residential Real Estate - Niceville #788937 Report a problem
    10/5/2005Sold$275,000+88.5%$139/sqft
    Source: Public Record Report a problem
    8/21/2001Sold$145,900$74/sqft
    Source: Public Record Report a problem

    Public tax history

    YearProperty taxesTax assessment
    2024$3,067 -4.3%$309,573 -3.8%
    2023$3,206 +7%$321,709 +8.3%
    2022$2,998 +25.5%$297,146 +30.3%
    2021$2,388 +9.5%$228,090 +11.3%
    2020$2,181 +8.2%$204,866 +10.8%
    2019$2,015 +2.6%$184,825 +4.2%
    2018$1,965 $177,306 +7%
    2017$1,965 +4.5%$165,720 +3.3%
    2016$1,881 +3.8%$160,424 +4.5%
    2015$1,811 +0.9%$153,517 +1.3%
    2014$1,795 $151,611 -1.5%
    2013-- $153,896 +0%
    2012-- $153,830 -3.9%
    2011-- $160,024 -1.2%
    2010-- $161,957 -10.2%
    2009-- $180,286 -9.3%
    2008-- $198,830 -6.2%
    2007-- $212,047 +2.1%
    2006-- $207,782 +64.7%
    2005-- $126,125 +3%
    2004-- $122,451 +1.9%
    2003-- $120,168 +2.4%
    2002-- $117,352 +3.3%
    2001-- $113,599

    Find assessor info on the county website

    Neighborhood: 32539

    Nearby schools

    GreatSchools rating
    Schools provided by the listing agent
    • Elementary: Antioch
    • Middle: Shoal River
    • High: Crestview

    Source: ECAOR. This data may not be complete. We recommend contacting the local school district to confirm school assignments for this home.

    Get pre-qualified for a loan
    At Zillow Home Loans, we can pre-qualify you in as little as 5 minutes with no impact to your credit score.

    An equal housing lender. NMLS #10287.

    Sell for more on Zillow
    Get a Zillow Showcase℠ listing at no additional cost and you could sell for .
    $324,400
    2% more
    +$6,488
    With Zillow Showcase(estimated)
    $330,888