Skip main navigation
Off market
  • $359,700

    4632 Scarlet Dr, Crestview, FL 32539

    3beds
    2,080sqft
    Single Family Residence
    Built in 2003
    0.3 Acres Lot
    $359,700 Zestimate®
    $173/sqft
    $2,239 Estimated rent

    Home value

    $359,700

    $338,000 - $381,000

    $2,239/mo

    Zestimate® history
    Loading
    Loading...

    Owner options

    List your home for rent

    $2,239/mo

    Rent Zestimate®

    Find your next renter with Zillow Rental Manager. Plus, with online applications, you can quickly screen prospective tenants – for free.

    Learn more

    $2,239/mo

    Rent Zestimate®

    Refinance and save

    $2,297/mo

    Est. payment

    Refinancing to a lower rate could help reduce your monthly payments and save thousands over the life of the loan.

    See today's rates

    $2,297/mo

    Est. payment

    Explore your selling options

    Work with a Zillow partner agent

    Leverage their expertise and Zillow's premium Showcase listings to get your home seen by more buyers.

    Get started

    List with your own agent

    Get your home in front of millions of buyers by listing it on Zillow.

    Learn how to do it

    Sell it yourself

    Take full control of how buyers see your home on Zillow by listing For Sale by Owner (FSBO).

    List your home

    What's special

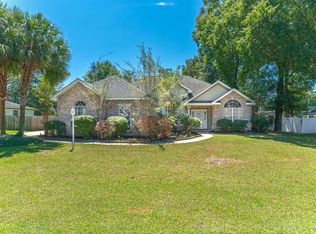
    Gorgeous neighborhood in an unbeatable location south of I-10, only minutes from Duke Field, Eglin AFB and the beaches! This stunning 2080 sq. ft. home features 3 bedrooms, plus a bonus room, and 2 baths. The 1st feature you'll notice when walking into the split bedroom floorplan is the beautiful Acacia hardwood flooring in the foyer. This lovely hardwood continues into the formal dining room on your left, entered through a decorative archway, where you'll find a 10' ceiling, wainscot panels and chair railing. The tiled kitchen features plenty of cabinet and countertop space, along with a pantry, breakfast bar and stainless appliances. Adjacent to the kitchen is the tiled breakfast area with French doors to the screened porch. The living room is large in size and is complete with 10' ceilings and a corner electric fireplace. It has sliders to the oversize screened-in porch. You will love the master suite featuring a large bedroom with French doors to the screened-in porch, while the master bath boasts his and her cultured marble vanities, a walk-in closet, new tile, Jacuzzi tub and separate shower. On the other side of the home you'll find the laundry room, and 2 other bedrooms that share a newly tiled full bath. The bonus room is entered through French doors and could easily be converted into a 4th bedroom as it is large enough to add a closet. The half bath is nicely finished as well with hardwood flooring, new vanity and wainscoting. The exterior of this home is no less impressive: all brick exterior with stucco accents, a covered front porch, and extra concrete parking. The huge backyard is completely privacy fenced complete with an open patio, storage shed and above-ground pool. The 2-car garage even has a screen door for the handyman or mechanic to work bug-free! The water heater was just replaced this past March, and all appliances are less than 3 years old. Septic was just pumped in October 2011. A home warranty is included for buyer's peace of mind. Don't miss seeing this home you will not be disappointed!

    This property is off market, which means it's not currently listed for sale or rent on Zillow. This may be different from what's available on other websites or public sources.

    Zillow last checked:

    Listing updated:

    Listed by:

    Jean Brooks,

    ERA American Real Estate

    Bought with:

    Jean Brooks

    ERA American Real Estate

    Source: ECAOR,MLS#: 577777MLS Logo

    Facts & features

    Interior

    Bedrooms & bathrooms
    • Bedrooms: 3
    • Bathrooms: 3
    • Full bathrooms: 2
    • 1/2 bathrooms: 1
    Primary bedroom
    • Level: First
    • Area: 260 Square Feet
    • Dimensions: 20 x 13
    Bedroom
    • Level: First
    • Area: 144 Square Feet
    • Dimensions: 12 x 12
    Bedroom
    • Level: First
    • Area: 144 Square Feet
    • Dimensions: 12 x 12
    Bonus room
    • Level: First
    • Area: 140 Square Feet
    • Dimensions: 14 x 10
    Breakfast room
    • Level: First
    • Area: 90 Square Feet
    • Dimensions: 10 x 9
    Dining room
    • Level: First
    • Area: 156 Square Feet
    • Dimensions: 13 x 12
    Kitchen
    • Level: First
    • Area: 120 Square Feet
    • Dimensions: 12 x 10
    Laundry
    • Level: First
    • Area: 30 Square Feet
    • Dimensions: 6 x 5
    Living room
    • Level: First
    • Area: 315 Square Feet
    • Dimensions: 21 x 15
    Screened porch
    • Level: First
    • Area: 188.29 Square Feet
    • Dimensions: 25.41 x 7.41
    Heating
    • Central
    Cooling
    • Central Air, Ceiling Fan(s)
    Appliances
    • Included: Dishwasher, Disposal, Microwave, Electric Water Heater
    • Laundry: Washer/Dryer Hookup
    Features
    • Breakfast Bar, Vaulted Ceiling(s), Tray Ceiling(s), Pantry, Split Bedroom, Walls Wainscoting, Woodwork Painted
    • Flooring: Hardwood, Tile, Carpet
    • Windows: Double Pane Windows, Window Treatments
    • Attic: Pull Down Stairs
    • Has fireplace: Yes
    • Common walls with other units/homes: No Common Walls
    Interior area
    • Total structure area: 2,080
    • Total interior livable area: 2,080 sqft

    Property

    Parking
    • Total spaces: 2
    • Parking features: Garage Door Opener, Oversized, Garage
    • Garage spaces: 2
    Features
    • Stories: 1
    • Patio & porch: Patio, Porch, Screened
    • Exterior features: Columns, Private Yard
    • Pool features: Above Ground
    • Fencing: Privacy
    Lot
    • Size: 0.30 Acres
    • Dimensions: 87 x 133 x 120 x 125
    • Features: Cleared, Interior Lot, Level, Survey Available
    Details
    • Additional structures: Yard Building
    • Parcel number: 052N234550000B0260
    • Zoning description: County, Resid Single Family

    Construction

    Type & style
    • Home type: SingleFamily
    • Architectural style: Contemporary
    • Property subtype: Single Family Residence
    Materials
    • Frame, Brick, Stucco, Vinyl Siding, Trim Vinyl
    • Foundation: Slab
    • Roof: Composition
    Condition
    • Construction Complete
    • New construction: No
    • Year built: 2003

    Utilities & green energy

    • Sewer: Septic Tank
    • Water: Public

    Community & neighborhood

    Security
    • Security features: Smoke Detector(s)
    Location
    • Region: Crestview
    • Subdivision: ROYAL OAKS S/D

    Other

    Other facts
    • Road surface type: Paved

    Price history

    DateEventPrice
    7/16/2012Sold$190,000$91/sqft
    Source: ECAOR #577777 Report a problem

    Public tax history

    Tax history is unavailable.

    Neighborhood: 32539

    Nearby schools

    GreatSchools rating
    Schools provided by the listing agent
    • Elementary: Antioch
    • Middle: Shoal River
    • High: Crestview

    Source: ECAOR. This data may not be complete. We recommend contacting the local school district to confirm school assignments for this home.

    Get pre-qualified for a loan
    At Zillow Home Loans, we can pre-qualify you in as little as 5 minutes with no impact to your credit score.

    An equal housing lender. NMLS #10287.

    Sell for more on Zillow
    Get a Zillow Showcase℠ listing at no additional cost and you could sell for .
    $359,700
    2% more
    +$7,194
    With Zillow Showcase(estimated)
    $366,894