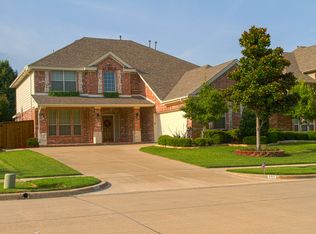
Prepare to be captivated by this stunning meticulously kept and loved 4-spacious bedroom, 3 and half bathroom home, also featuring an oversized garage, and a cul-de-sac oversized lot. From the moment you step inside, you'll be greeted by the impeccable charm and modern allure that define this two-story residence. Make a lasting impression as you enter the open-concept family room, seamlessly blending into the chef-ready kitchen adorned with exquisite granite countertops. Whether you're entertaining guests or enjoying a quiet evening in, the airy and spacious layout creates the perfect backdrop for every occasion. Conveniently located in a thriving community, this home offers easy access to a plethora of amenities, including shopping centers, dining options, and recreational facilities. With top-notch schools just moments away, families will appreciate the unparalleled convenience and educational opportunities this neighborhood provides. **All furniture’s including appliances can be conveyed with the acceptable offer**
Sold
Price Unknown
4624 Southpointe Dr, Richardson, TX 75082
4beds
3,015sqft
Single Family Residence
Built in 1999
0.34 Acres Lot
$556,400 Zestimate®
$--/sqft
$3,454 Estimated rent
Home value
$556,400
$523,000 - $595,000
$3,454/mo
Zestimate® history
Owner options
List your home for rent
$3,454/mo
Rent Zestimate®
Find your next renter with Zillow Rental Manager. Plus, with online applications, you can quickly screen prospective tenants – for free.
$3,454/mo
Rent Zestimate®
Refinance and save
$250/mo
Est. payment
Refinancing to a lower rate could help reduce your monthly payments and save thousands over the life of the loan.
$250/mo
Est. payment
Explore your selling options
Work with a Zillow partner agent
Leverage their expertise and Zillow's premium Showcase listings to get your home seen by more buyers.
Get startedList with your own agent
Get your home in front of millions of buyers by listing it on Zillow.
Learn how to do itSell it yourself
Take full control of how buyers see your home on Zillow by listing For Sale by Owner (FSBO).
List your homeWhat's special
Modern allureImpeccable charmExquisite granite countertopsCul-de-sac oversized lotChef-ready kitchenOpen-concept family roomAiry and spacious layout
Zillow last checked:
Listing updated:
Listed by:
Jemi Khan 0626765 214-449-2530,
OnDemand Realty 214-766-5833
Bought with:
Phan Tran
Citiwide Properties Corp.
Source: NTREIS,MLS#: 20935852
Facts & features
Interior
Bedrooms & bathrooms
- Bedrooms: 4
- Bathrooms: 4
- Full bathrooms: 3
- 1/2 bathrooms: 1
Primary bedroom
- Level: First
- Dimensions: 18 x 14
Bedroom
- Level: Second
- Dimensions: 17 x 12
Bedroom
- Level: Second
- Dimensions: 12 x 11
Bedroom
- Level: Second
- Dimensions: 14 x 12
Breakfast room nook
- Level: First
- Dimensions: 0 x 0
Dining room
- Level: First
- Dimensions: 13 x 12
Game room
- Level: Second
- Dimensions: 0 x 0
Kitchen
- Level: First
- Dimensions: 0 x 0
Living room
- Level: First
- Dimensions: 19 x 16
Office
- Level: First
- Dimensions: 0 x 0
Utility room
- Features: Other, Utility Room
- Level: First
- Dimensions: 0 x 0
Heating
- Central
Cooling
- Central Air
Appliances
- Included: Dishwasher, Electric Oven, Gas Cooktop, Disposal, Microwave, Refrigerator
Features
- Decorative/Designer Lighting Fixtures, Eat-in Kitchen, Granite Counters, High Speed Internet, Kitchen Island, Open Floorplan, Pantry, Cable TV, Walk-In Closet(s), Wired for Sound
- Flooring: Carpet, Tile, Wood
- Windows: Window Coverings
- Has basement: No
- Number of fireplaces: 1
- Fireplace features: Gas Log, Living Room
Interior area
- Total interior livable area: 3,015 sqft
Property
Parking
- Total spaces: 2
- Parking features: Alley Access, Door-Single, Garage, Oversized
- Attached garage spaces: 2
Features
- Levels: Two
- Stories: 2
- Patio & porch: Rear Porch, Other, Patio, Covered, Deck
- Exterior features: Deck, Garden, Lighting, Other, Private Yard, Rain Gutters
- Pool features: None
- Fencing: Back Yard,Wood
Lot
- Size: 0.34 Acres
- Features: Cul-De-Sac, Interior Lot, Landscaped, Subdivision, Sprinkler System
Details
- Parcel number: R404600C01901
Construction
Type & style
- Home type: SingleFamily
- Architectural style: Detached
- Property subtype: Single Family Residence
Materials
- Brick
Condition
- Year built: 1999
Utilities & green energy
- Sewer: Public Sewer
- Water: Public
- Utilities for property: Natural Gas Available, Sewer Available, Separate Meters, Water Available, Cable Available
Green energy
- Energy efficient items: Insulation
Community & HOA
Community
- Features: Other, Playground, Trails/Paths, Sidewalks
- Security: Security System Owned, Carbon Monoxide Detector(s), Other, Smoke Detector(s)
- Subdivision: Southpointe Estates
HOA
- Has HOA: Yes
- Services included: Association Management
- HOA fee: $250 annually
- HOA name: Southpointe Estates HOA
- HOA phone: 972-783-0176
Location
- Region: Richardson
Financial & listing details
- Tax assessed value: $578,438
- Annual tax amount: $8,890
- Date on market: 5/14/2025
- Cumulative days on market: 16 days
- Listing terms: Cash,Conventional,FHA,VA Loan
Price history
| Date | Event | Price |
|---|---|---|
| 6/30/2025 | Sold | -- |
Source: NTREIS #20935852 Report a problem | ||
| 6/8/2025 | Pending sale | $584,999$194/sqft |
Source: NTREIS #20935852 Report a problem | ||
| 5/30/2025 | Contingent | $584,999$194/sqft |
Source: NTREIS #20935852 Report a problem | ||
| 5/14/2025 | Price change | $584,999+23.2%$194/sqft |
Source: NTREIS #20935852 Report a problem | ||
| 7/19/2021 | Pending sale | $474,900$158/sqft |
Source: NTREIS #14607435 Report a problem | ||
| 7/9/2021 | Price change | $474,9000%$158/sqft |
Source: NTREIS #14607435 Report a problem | ||
| 7/8/2021 | Listed for sale | $475,000+23.4%$158/sqft |
Source: NTREIS #14607435 Report a problem | ||
| 5/29/2020 | Listing removed | $385,000$128/sqft |
Source: United Real Estate #14269810 Report a problem | ||
| 5/4/2020 | Pending sale | $385,000$128/sqft |
Source: United Real Estate #14269810 Report a problem | ||
| 1/28/2020 | Listed for sale | $385,000+5.5%$128/sqft |
Source: United Real Estate #14269810 Report a problem | ||
| 1/13/2020 | Listing removed | $2,600$1/sqft |
Source: Owner Report a problem | ||
| 12/14/2019 | Listed for rent | $2,600$1/sqft |
Source: Owner Report a problem | ||
| 12/5/2019 | Sold | -- |
Source: Agent Provided Report a problem | ||
| 11/26/2019 | Pending sale | $365,000$121/sqft |
Source: Colleen Frost Real Estate Serv #14121954 Report a problem | ||
| 8/6/2019 | Price change | $365,000-2.7%$121/sqft |
Source: Colleen Frost Real Estate Serv #14121954 Report a problem | ||
| 6/28/2019 | Listed for sale | $375,000$124/sqft |
Source: Colleen Frost Real Estate Serv #14121954 Report a problem | ||
Public tax history
| Year | Property taxes | Tax assessment |
|---|---|---|
| 2025 | $8,890 -5.2% | $578,438 -0.6% |
| 2024 | $9,380 -12.9% | $581,787 +1% |
| 2023 | $10,766 +7.7% | $575,901 +18.3% |
| 2022 | $9,997 +27.4% | $486,625 +29.5% |
| 2021 | $7,845 -3.8% | $375,753 +1.5% |
| 2020 | $8,155 +8.6% | $370,226 +4.3% |
| 2019 | $7,506 -7% | $354,955 -2.5% |
| 2018 | $8,071 +11.3% | $364,027 +8% |
| 2017 | $7,250 | $337,130 +3.2% |
| 2016 | $7,250 +17.1% | $326,800 +10.3% |
| 2015 | $6,192 | $296,228 +8.4% |
| 2014 | $6,192 | $273,212 +12% |
| 2013 | -- | $243,987 -6.1% |
| 2012 | -- | $259,896 +7.8% |
| 2011 | -- | $241,114 -6.7% |
| 2010 | -- | $258,302 -0.8% |
| 2009 | -- | $260,350 +0.4% |
| 2008 | -- | $259,268 +4.2% |
| 2007 | -- | $248,815 +0.6% |
| 2006 | -- | $247,246 +4.6% |
| 2005 | -- | $236,431 +7.4% |
| 2004 | -- | $220,158 +1.5% |
| 2003 | -- | $216,807 -3.6% |
| 2002 | -- | $224,899 +2.2% |
| 2001 | -- | $219,993 +28% |
| 2000 | -- | $171,839 |
Find assessor info on the county website
Neighborhood: Southpointe
Nearby homes
- $582,4005 bd4 ba3k sqft521 Green Apple Dr, Garland, TX 75044Off Market
- $702,2004 bd4 ba3.1k sqft4625 Southpointe Dr, Richardson, TX 75082Off Market

- $637,0005 bd3 ba3.3k sqft517 Green Apple Dr, Garland, TX 75044Off Market
- $631,300-- bd-- ba-- sqft525 Green Apple Dr, Garland, TX 75044Off Market
- $627,900-- bd-- ba-- sqft525 Green Apple Dr, Garland, TX 75044Off Market
- $--3 bd4 ba3.1k sqft525 Green Apple Dr, Garland, TX 75044Sold
- $581,6005 bd4 ba3.9k sqft509 Green Apple Dr, Garland, TX 75044Off Market
- $568,0004 bd4 ba2.9k sqft4621 Southpointe Dr, Richardson, TX 75082Off Market
Nearby schools
GreatSchools rating
- 9/10Stinson Elementary SchoolGrades: K-5Distance: 0.5 mi
- 8/10Otto Middle SchoolGrades: 6-8Distance: 1.7 mi
- 7/10C A McMillen High SchoolGrades: 9-10Distance: 3.3 mi
Schools provided by the listing agent
- Elementary: Stinson
- Middle: Otto
- High: Williams
- District: Plano ISD
Source: NTREIS. This data may not be complete. We recommend contacting the local school district to confirm school assignments for this home.
Get a cash offer in 3 minutes
Find out how much your home could sell for in as little as 3 minutes with a no-obligation cash offer.
Estimated market value
$556,400
Get a cash offer in 3 minutes
Find out how much your home could sell for in as little as 3 minutes with a no-obligation cash offer.
Estimated market value
$556,400
- Texas
- Collin County
- Richardson
- 75082
- Southpointe
- 4624 Southpointe Dr
Nearby cities
Nearby neighborhoods
Nearby zip codes
Other Richardson Topics
