SELLER CONCESSIONS UP TO $10,000!! BRAND NEW CARPET!! Rare Opportunity in Far North Garland, Collin County, Plano ISD! Welcome to this beautifully updated home nestled in one of the most desirable pockets of Garland located in Collin County with access to top rated Plano ISD schools! Enjoy the perfect blend of comfort, flexibility, and style in this spacious 3 bedroom home with all bedrooms conveniently located downstairs, plus a dedicated study that can easily be converted into a 4th bedroom or private home office. Upstairs, you'll find a large game room or media room with its own half bath and plumbing in place for a full bath conversion offering amazing potential for a guest suite, teen retreat, or second living area. The home features granite countertops, an elegant custom front door, and a professionally landscaped backyard perfect for entertaining or relaxing after a long day. With its unbeatable location in Collin County, you’ll enjoy lower property taxes and excellent school zoning a rare find in Garland! Don’t miss this incredible opportunity to own a versatile, move in ready home with a location that truly sets it apart.
Sold
Price Unknown
525 Green Apple Dr, Garland, TX 75044
3beds
3,168sqft
Single Family Residence
Built in 2002
8,276 Square Feet Lot
$463,700 Zestimate®
$--/sqft
$3,202 Estimated rent
Home value
$463,700
$436,000 - $492,000
$3,202/mo
Zestimate® history
Owner options
List your home for rent
$3,202/mo
Rent Zestimate®
Find your next renter with Zillow Rental Manager. Plus, with online applications, you can quickly screen prospective tenants – for free.
$3,202/mo
Rent Zestimate®
Refinance and save
$675/mo
Est. payment
Refinancing to a lower rate could help reduce your monthly payments and save thousands over the life of the loan.
$675/mo
Est. payment
Explore your selling options
Work with a Zillow partner agent
Leverage their expertise and Zillow's premium Showcase listings to get your home seen by more buyers.
Get startedList with your own agent
Get your home in front of millions of buyers by listing it on Zillow.
Learn how to do itSell it yourself
Take full control of how buyers see your home on Zillow by listing For Sale by Owner (FSBO).
List your homeWhat's special
Professionally landscaped backyardDedicated studyGranite countertopsBeautifully updated home
Zillow last checked:
Listing updated:
Listed by:
Silver Rodriguez 0773714 972-522-9295,
OnDemand Realty 214-766-5833
Bought with:
Sally Chai
Citiwide Alliance Realty
Source: NTREIS,MLS#: 20868084
Facts & features
Interior
Bedrooms & bathrooms
- Bedrooms: 3
- Bathrooms: 4
- Full bathrooms: 3
- 1/2 bathrooms: 1
Primary bedroom
- Features: Jetted Tub, Walk-In Closet(s)
- Level: First
- Dimensions: 19 x 13
Bedroom
- Level: First
- Dimensions: 14 x 10
Bedroom
- Level: First
- Dimensions: 12 x 13
Breakfast room nook
- Level: First
- Dimensions: 16 x 9
Den
- Level: Second
- Dimensions: 13 x 12
Dining room
- Level: First
- Dimensions: 11 x 13
Other
- Level: First
- Dimensions: 0 x 0
Other
- Level: First
- Dimensions: 0 x 0
Other
- Level: First
- Dimensions: 0 x 0
Half bath
- Level: Second
- Dimensions: 0 x 0
Kitchen
- Features: Granite Counters, Kitchen Island
- Level: First
- Dimensions: 15 x 9
Living room
- Level: First
- Dimensions: 18 x 18
Living room
- Level: Second
- Dimensions: 13 x 24
Utility room
- Level: First
- Dimensions: 11 x 6
Heating
- Central, Natural Gas
Cooling
- Central Air, Electric
Appliances
- Included: Built-In Gas Range, Dishwasher, Electric Oven, Electric Range
Features
- Built-in Features, Cable TV
- Flooring: Carpet, Ceramic Tile
- Has basement: No
- Has fireplace: No
- Fireplace features: Gas Log
Interior area
- Total interior livable area: 3,168 sqft
Property
Parking
- Total spaces: 2
- Parking features: Driveway
- Garage spaces: 2
- Has uncovered spaces: Yes
Features
- Levels: Two
- Stories: 2
- Exterior features: Rain Gutters
- Pool features: None
- Fencing: Wood
Lot
- Size: 8,276 Square Feet
- Dimensions: 70 x 120
- Features: Interior Lot, Sprinkler System
Details
- Parcel number: R432700202401
Construction
Type & style
- Home type: SingleFamily
- Architectural style: Traditional,Detached
- Property subtype: Single Family Residence
Materials
- Foundation: Slab
- Roof: Composition
Condition
- Year built: 2002
Utilities & green energy
- Sewer: Public Sewer
- Water: Public
- Utilities for property: Sewer Available, Water Available, Cable Available
Community & HOA
Community
- Features: Curbs, Sidewalks
- Subdivision: Hills At Firewheel 03
HOA
- Has HOA: Yes
- Services included: Association Management
- HOA fee: $675 annually
- HOA name: Firewheel Swim and Recreation Center
Location
- Region: Garland
Financial & listing details
- Tax assessed value: $266,369
- Annual tax amount: $5,256
- Date on market: 3/12/2025
- Cumulative days on market: 82 days
- Listing terms: Cash,Conventional,FHA,VA Loan
Price history
| Date | Event | Price |
|---|---|---|
| 7/11/2025 | Sold | -- |
Source: NTREIS #20868084 Report a problem | ||
| 6/22/2025 | Pending sale | $535,000$169/sqft |
Source: NTREIS #20868084 Report a problem | ||
| 6/11/2025 | Contingent | $535,000$169/sqft |
Source: NTREIS #20868084 Report a problem | ||
| 5/29/2025 | Price change | $535,000-2.7%$169/sqft |
Source: NTREIS #20868084 Report a problem | ||
| 4/9/2025 | Price change | $550,000-3.5%$174/sqft |
Source: NTREIS #20868084 Report a problem | ||
| 3/26/2025 | Price change | $570,000-1.7%$180/sqft |
Source: NTREIS #20868084 Report a problem | ||
| 3/12/2025 | Listed for sale | $580,000+107.2%$183/sqft |
Source: NTREIS #20868084 Report a problem | ||
| 1/28/2013 | Listing removed | $279,900$88/sqft |
Source: First Fidelity Real Estate Ser #11885807 Report a problem | ||
| 1/16/2013 | Listed for sale | $279,900$88/sqft |
Source: First Fidelity Real Estate Ser #11885807 Report a problem | ||
Public tax history
| Year | Property taxes | Tax assessment |
|---|---|---|
| 2025 | $1,898 -18.4% | $266,369 -0.5% |
| 2024 | $2,326 -69.8% | $267,812 -54.5% |
| 2023 | $7,705 +44.4% | $588,915 +31.6% |
| 2022 | $5,338 | $447,418 +10% |
| 2021 | $5,338 | $406,744 +2.2% |
| 2020 | $5,338 | $397,921 +7.1% |
| 2019 | $5,338 -12.3% | $371,457 -2.5% |
| 2018 | $6,084 -19.4% | $381,054 +8.9% |
| 2017 | $7,544 | $349,968 +4.8% |
| 2016 | $7,544 +14.4% | $334,000 +8.2% |
| 2015 | $6,596 | $308,743 +8.8% |
| 2014 | $6,596 | $283,726 +10.7% |
| 2013 | -- | $256,383 +5.7% |
| 2012 | -- | $242,498 -15.4% |
| 2011 | -- | $286,654 -7.1% |
| 2010 | -- | $308,635 -0.8% |
| 2009 | -- | $311,177 +1.3% |
| 2008 | -- | $307,207 +5.7% |
| 2007 | -- | $290,523 -0.1% |
| 2006 | -- | $290,846 +5% |
| 2005 | -- | $277,121 +5.7% |
| 2004 | -- | $262,137 +1.9% |
| 2003 | -- | $257,137 +477.2% |
| 2002 | -- | $44,550 |
| 2001 | -- | $44,550 +122.8% |
| 2000 | -- | $20,000 |
Find assessor info on the county website
Neighborhood: Hills of Firewheel
Nearby homes
- $567,500-- bd-- ba-- sqft525 Green Apple Dr, Garland, TX 75044Off Market
- $546,900-- bd-- ba-- sqft525 Green Apple Dr, Garland, TX 75044Off Market
- $575,5005 bd4 ba3k sqft521 Green Apple Dr, Garland, TX 75044Off Market
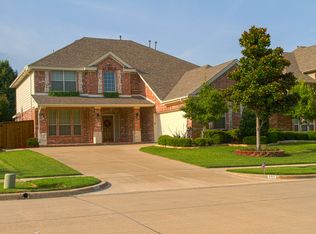
- $556,700-- bd-- ba3.1k sqft529 Green Apple Dr, Garland, TX 75044Off Market
- $--4 bd4 ba3k sqft4624 Southpointe Dr, Richardson, TX 75082Sold
- $628,4005 bd3 ba3.3k sqft517 Green Apple Dr, Garland, TX 75044Off Market
- $548,7004 bd3 ba3k sqft533 Green Apple Dr, Garland, TX 75044Off Market
- $588,5005 bd5 ba3.9k sqft526 Green Apple Dr, Garland, TX 75044Off Market
Nearby schools
GreatSchools rating
- 9/10Stinson Elementary SchoolGrades: K-5Distance: 0.5 mi
- 8/10Otto Middle SchoolGrades: 6-8Distance: 1.7 mi
- 7/10C A McMillen High SchoolGrades: 9-10Distance: 3.3 mi
Schools provided by the listing agent
- Elementary: Stinson
- Middle: Otto
- High: Williams
- District: Plano ISD
Source: NTREIS. This data may not be complete. We recommend contacting the local school district to confirm school assignments for this home.
Get a cash offer in 3 minutes
Find out how much your home could sell for in as little as 3 minutes with a no-obligation cash offer.
Estimated market value
$463,700
Get a cash offer in 3 minutes
Find out how much your home could sell for in as little as 3 minutes with a no-obligation cash offer.
Estimated market value
$463,700
- Texas
- Collin County
- Garland
- 75044
- Hills of Firewheel
- 525 Green Apple Dr
Nearby cities
Nearby neighborhoods
Nearby zip codes
Other Garland Topics
