Skip main navigation
Sold
  • $160,000

    4624 W 47th St, Indianapolis, IN 46254

    3beds
    1,152sqft
    Residential, Condominium
    Built in 1973
    -- sqft lot
    $159,700 Zestimate®
    $139/sqft
    $1,476 Estimated rent

    Home value

    $159,700

    $149,000 - $171,000

    $1,476/mo

    Zestimate® history
    Loading
    Loading...

    Owner options

    List your home for rent

    $1,476/mo

    Rent Zestimate®

    Find your next renter with Zillow Rental Manager. Plus, with online applications, you can quickly screen prospective tenants – for free.

    Learn more

    $1,476/mo

    Rent Zestimate®

    Refinance and save

    $1,292/mo

    Est. payment

    Refinancing to a lower rate could help reduce your monthly payments and save thousands over the life of the loan.

    See today's rates

    $1,292/mo

    Est. payment

    Explore your selling options

    Work with a Zillow partner agent

    Leverage their expertise and Zillow's premium Showcase listings to get your home seen by more buyers.

    Get started

    List with your own agent

    Get your home in front of millions of buyers by listing it on Zillow.

    Learn how to do it

    Sell it yourself

    Take full control of how buyers see your home on Zillow by listing For Sale by Owner (FSBO).

    List your home

    What's special

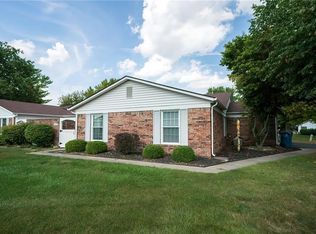
    This is the property you have been waiting for! Beautifully maintained 2-story condo in desirable Pike Township. Featuring a unique floorplan with 3 spacious bedrooms and 1.5 bathrooms, this home has been recently updated and is truly move-in ready. Nestled within the Whitehall community, this property offers access to a fantastic clubhouse, perfect for gatherings and events. You can enjoy the refreshing pool during the warmer months and take advantage of scenic walking trails that wind through the neighborhood, offering the perfect opportunity to connect with nature and unwind. Enjoy the convenience of nearby restaurants, shopping, and easy access to the interstate. This turn-key property has it all, nothing left to do but move in and make it your own!

    Zillow last checked:

    Listing updated:

    Listing Provided by:

    Alexandria Harris 317-450-0817,

    Berkshire Hathaway Home

    Bought with:

    Karen Kelly

    Fathom Realty

    Source: MIBOR as distributed by MLS GRID,MLS#: 22001478MLS Logo

    Facts & features

    Interior

    Bedrooms & bathrooms
    • Bedrooms: 3
    • Bathrooms: 2
    • Full bathrooms: 1
    • 1/2 bathrooms: 1
    • Main level bathrooms: 1
    Primary bedroom
    • Features: Carpet
    • Level: Upper
    • Area: 130 Square Feet
    • Dimensions: 13x10
    Bedroom 2
    • Features: Carpet
    • Level: Upper
    • Area: 120 Square Feet
    • Dimensions: 12x10
    Bedroom 3
    • Features: Carpet
    • Level: Upper
    • Area: 110 Square Feet
    • Dimensions: 11x10
    Dining room
    • Features: Carpet
    • Level: Main
    • Area: 100 Square Feet
    • Dimensions: 10x10
    Family room
    • Features: Carpet
    • Level: Main
    • Area: 228 Square Feet
    • Dimensions: 19x12
    Kitchen
    • Features: Vinyl
    • Level: Main
    • Area: 117 Square Feet
    • Dimensions: 13x9
    Living room
    • Features: Carpet
    • Level: Main
    • Area: 180 Square Feet
    • Dimensions: 15x12
    Heating
    • Forced Air, Electric
    Cooling
    • Has cooling: Yes
    Appliances
    • Included: Dishwasher, Dryer, Disposal, Electric Oven, Refrigerator, Washer, Electric Water Heater
    • Laundry: Main Level
    Features
    • Attic Access, Breakfast Bar, Entrance Foyer, Ceiling Fan(s)
    • Windows: Windows Thermal, Wood Work Painted
    • Has basement: No
    • Attic: Access Only
    • Common walls with other units/homes: End Unit
    Interior area
    • Total structure area: 1,152
    • Total interior livable area: 1,152 sqft

    Property

    Parking
    • Total spaces: 1
    • Parking features: Attached, Garage Door Opener, Storage
    • Attached garage spaces: 1
    • Details: Garage Parking Other(Guest Street Parking)
    Features
    • Levels: Two
    • Stories: 2
    • Entry location: Ground Level
    • Patio & porch: Patio
    Lot
    • Size: 2,178 sqft
    • Features: Cul-De-Sac, Sidewalks, Wooded
    Details
    • Parcel number: 490607114038000600
    • Special conditions: As Is
    • Horse amenities: None

    Construction

    Type & style
    • Home type: Condo
    • Architectural style: Multi Level
    • Property subtype: Residential, Condominium
    • Attached to another structure: Yes
    Materials
    • Brick, Vinyl With Brick
    • Foundation: Slab
    Condition
    • Updated/Remodeled
    • New construction: No
    • Year built: 1973

    Utilities & green energy

    • Water: Community Water

    Community & neighborhood

    Community
    • Community features: Clubhouse, Pool, Sidewalks
    Location
    • Region: Indianapolis
    • Subdivision: Whitehall Commons

    HOA & financial

    HOA
    • Has HOA: Yes
    • HOA fee: $240 monthly
    • Amenities included: Clubhouse, Insurance, Maintenance, Pool, Snow Removal
    • Services included: Clubhouse, Sewer, Insurance, Lawncare, Maintenance Structure, Maintenance, Snow Removal

    Price history

    DateEventPrice
    10/18/2024Sold$160,000+1.9%$139/sqft
    Source: MIBOR as distributed by MLS GRID #22001478 Report a problem
    9/16/2024Pending sale$157,000$136/sqft
    Source: MIBOR as distributed by MLS GRID #22001478 Report a problem
    9/13/2024Listed for sale$157,000+96.3%$136/sqft
    Source: MIBOR as distributed by MLS GRID #22001478 Report a problem
    6/1/2008Listing removed$80,000$69/sqft
    Source: RE/MAX of Indiana #MI2831104 Report a problem
    5/29/2008Listed for sale$80,000$69/sqft
    Source: RE/MAX of Indiana #MI2831104 Report a problem

    Public tax history

    YearProperty taxesTax assessment
    2025$1,037 +31.7%$130,600 +15%
    2024$788 -5.8%$113,600 +7.6%
    2023$836 +63.6%$105,600
    2022$511 +41.6%$105,600 +30%
    2021$361 +6.6%$81,200 +20.5%
    2020$339 +4.4%$67,400 +4.7%
    2019$324 -9.4%$64,400 +5.2%
    2018$358 -7.6%$61,200 -0.6%
    2017$388 +23.4%$61,600
    2016$314 -1.3%$61,600 +2.5%
    2014$318 -1.2%$60,100 -9.9%
    2013$322 $66,700 +2.5%
    2012$322 $65,100 -0.6%
    2011-- $65,500 -3%
    2010$299 +1.2%$67,500 -1.5%
    2009$295 $68,500 -5.5%
    2007-- $72,500 -0.7%
    2006-- $73,000 +20.7%
    2005-- $60,500
    2004-- $60,500
    2003-- $60,500 +87.3%
    2002-- $32,300 +199.9%
    2001-- $10,770
    2000-- $10,770

    Find assessor info on the county website

    Neighborhood: Snacks-Guion Creek

    Nearby schools

    GreatSchools rating
    Get a cash offer in 3 minutes
    Find out how much your home could sell for in as little as 3 minutes with a no-obligation cash offer.
    Estimated market value
    $159,700
    Get a cash offer in 3 minutes
    Find out how much your home could sell for in as little as 3 minutes with a no-obligation cash offer.
    Estimated market value
    $159,700