Skip main navigation
Sold
  • $143,000

    4626 W 47th St, Indianapolis, IN 46254

    3beds
    1,152sqft
    Residential, Condominium
    Built in 1973
    -- sqft lot
    $164,100 Zestimate®
    $124/sqft
    $1,476 Estimated rent

    Home value

    $164,100

    $154,000 - $174,000

    $1,476/mo

    Zestimate® history
    Loading
    Loading...

    Owner options

    List your home for rent

    $1,476/mo

    Rent Zestimate®

    Find your next renter with Zillow Rental Manager. Plus, with online applications, you can quickly screen prospective tenants – for free.

    Learn more

    $1,476/mo

    Rent Zestimate®

    Refinance and save

    $1,170/mo

    Est. payment

    Refinancing to a lower rate could help reduce your monthly payments and save thousands over the life of the loan.

    See today's rates

    $1,170/mo

    Est. payment

    Explore your selling options

    Work with a Zillow partner agent

    Leverage their expertise and Zillow's premium Showcase listings to get your home seen by more buyers.

    Get started

    List with your own agent

    Get your home in front of millions of buyers by listing it on Zillow.

    Learn how to do it

    Sell it yourself

    Take full control of how buyers see your home on Zillow by listing For Sale by Owner (FSBO).

    List your home

    What's special

    New kitchen cabinetsClose proximity to downtownEagle creek reservoirBrand new hvacStorm doorSmart thermostat
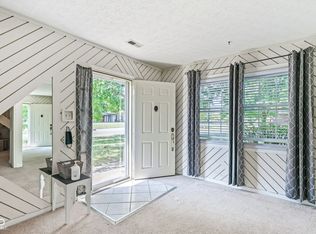
    Updated 3 bedroom condo in Whitehall Commons. Recent updates include new kitchen cabinets, front door and storm door, dishwasher, microwave, water heater, and bathroom vanity. Brand new HVAC and smart thermostat installed 2023. Fenced in yard. Attached one car garage, plus additional storage in two attics. HOA maintains exterior of home, snow/leaf removal, water/sewer, clubhouse with pool, and walking trails throughout. Close proximity to downtown, airport, Eagle creek reservoir, I65, and shopping.

    Zillow last checked:

    Listing updated:

    Listing Provided by:

    Barbara Magsamen 317-849-8345,

    F.C. Tucker Company,

    Abigail Heater,

    F.C. Tucker Company

    Bought with:

    Patrick McNeill

    Ask Pat About Real Estate

    Source: MIBOR as distributed by MLS GRID,MLS#: 21953367MLS Logo

    Facts & features

    Interior

    Bedrooms & bathrooms
    • Bedrooms: 3
    • Bathrooms: 2
    • Full bathrooms: 1
    • 1/2 bathrooms: 1
    • Main level bathrooms: 1
    Primary bedroom
    • Level: Upper
    • Area: 130 Square Feet
    • Dimensions: 13x10
    Bedroom 2
    • Level: Upper
    • Area: 120 Square Feet
    • Dimensions: 12x10
    Bedroom 3
    • Level: Upper
    • Area: 110 Square Feet
    • Dimensions: 11x10
    Other
    • Features: Laminate Hardwood
    • Level: Main
    • Area: 18 Square Feet
    • Dimensions: 06x03
    Dining room
    • Features: Laminate Hardwood
    • Level: Main
    • Area: 100 Square Feet
    • Dimensions: 10x10
    Kitchen
    • Features: Laminate Hardwood
    • Level: Main
    • Area: 104 Square Feet
    • Dimensions: 13x08
    Living room
    • Features: Laminate Hardwood
    • Level: Main
    • Area: 325 Square Feet
    • Dimensions: 25x13
    Heating
    • Heat Pump, Electric
    Cooling
    • Has cooling: Yes
    Appliances
    • Included: Dishwasher, Disposal, Microwave, Electric Oven, Refrigerator, Electric Water Heater
    Features
    • Attic Pull Down Stairs, Walk-In Closet(s), Entrance Foyer
    • Windows: Windows Thermal
    • Has basement: No
    • Attic: Pull Down Stairs
    • Common walls with other units/homes: 2+ Common Walls,End Unit
    Interior area
    • Total structure area: 1,152
    • Total interior livable area: 1,152 sqft
    • Finished area below ground: 0

    Property

    Parking
    • Total spaces: 1
    • Parking features: Attached
    • Attached garage spaces: 1
    Features
    • Levels: Two
    • Stories: 2
    • Entry location: Building Private Entry,Free Standing,Ground Level
    • Patio & porch: Patio
    • Fencing: Fence Complete
    Lot
    • Size: 2,178 sqft
    • Features: Sidewalks, Mature Trees
    Details
    • Parcel number: 490607114035000600
    • Horse amenities: None

    Construction

    Type & style
    • Home type: Condo
    • Architectural style: Traditional
    • Property subtype: Residential, Condominium
    • Attached to another structure: Yes
    Materials
    • Aluminum Siding, Brick
    • Foundation: Slab
    Condition
    • New construction: No
    • Year built: 1973

    Utilities & green energy

    • Water: Municipal/City

    Community & neighborhood

    Community
    • Community features: Clubhouse, Pool, Sidewalks
    Location
    • Region: Indianapolis
    • Subdivision: Whitehall Commons

    HOA & financial

    HOA
    • Has HOA: Yes
    • HOA fee: $230 monthly
    • Services included: Clubhouse, Sewer, Insurance, Lawncare, Maintenance Structure, Maintenance, Management, Snow Removal, Trash, Walking Trails
    • Association phone: 317-915-0400

    Price history

    DateEventPrice
    12/18/2023Sold$143,000$124/sqft
    Source: MIBOR as distributed by MLS GRID #21953367 Report a problem
    11/17/2023Pending sale$143,000$124/sqft
    Source: MIBOR as distributed by MLS GRID #21953367 Report a problem
    11/16/2023Listed for sale$143,000+47.4%$124/sqft
    Source: MIBOR as distributed by MLS GRID #21953367 Report a problem
    8/4/2020Sold$97,000-3%$84/sqft
    Source: MIBOR as distributed by MLS GRID #21724838 Report a problem
    7/22/2020Pending sale$100,000$87/sqft
    Source: MIBOR REALTOR Association #21724838 Report a problem
    7/20/2020Price change$100,000+5.3%$87/sqft
    Source: MIBOR REALTOR Association #21724838 Report a problem
    7/17/2020Listed for sale$95,000+80.1%$82/sqft
    Source: MIBOR REALTOR Association #21724838 Report a problem
    8/19/2019Sold$52,750-24.6%$46/sqft
    Source: Public Record Report a problem
    5/3/2002Sold$70,000$61/sqft
    Source: MIBOR as distributed by MLS GRID #2215117 Report a problem

    Public tax history

    YearProperty taxesTax assessment
    2025$1,808 +39.9%$187,900 +14.9%
    2024$1,292 -10.1%$163,500 +14.7%
    2023$1,438 +38.2%$142,500 -0.9%
    2022$1,041 +138.9%$143,800 +31.6%
    2021$436 -66.2%$109,300 +62.2%
    2020$1,288 +5.2%$67,400 +4.7%
    2019$1,224 -3.2%$64,400 +5.2%
    2018$1,264 -3.3%$61,200 -0.6%
    2017$1,307 +9.5%$61,600
    2016$1,194 -0.7%$61,600 +2.5%
    2014$1,202 +207%$60,100 -9.9%
    2013$392 $66,700 +2.5%
    2012$392 $65,100 -0.6%
    2011-- $65,500 -3%
    2010$361 +1.5%$67,500 -1.5%
    2009$355 $68,500 -5.5%
    2007-- $72,500 -0.7%
    2006-- $73,000 +20.7%
    2005-- $60,500
    2004-- $60,500
    2003-- $60,500 +87.3%
    2002-- $32,300 +199.9%
    2001-- $10,770
    2000-- $10,770

    Find assessor info on the county website

    Neighborhood: Snacks-Guion Creek

    Nearby schools

    GreatSchools rating
    Schools provided by the listing agent
    • Elementary: Guion Creek Elementary School
    • Middle: Guion Creek Middle School
    • High: Pike High School

    Source: MIBOR as distributed by MLS GRID. This data may not be complete. We recommend contacting the local school district to confirm school assignments for this home.

    Get a cash offer in 3 minutes
    Find out how much your home could sell for in as little as 3 minutes with a no-obligation cash offer.
    Estimated market value
    $164,100
    Get a cash offer in 3 minutes
    Find out how much your home could sell for in as little as 3 minutes with a no-obligation cash offer.
    Estimated market value
    $164,100