Just blocks from the vibrant heart of Highlands Square, yet quietly set along a peaceful, tree-lined stretch, this newly renovated home on coveted Moncrieff Street offers a rare balance of privacy and proximity. The surrounding streetscape feels established and residential, with Pferdesteller Park just a block away adding green space and a sense of neighborhood connection, while Denver’s best dining, shopping, and recreation—including the Highlands Farmers Market and Sloan’s Lake—remain only moments from your door. Inside, a light-filled front room just off the entry is well suited as a home office or creative workspace. The reimagined kitchen is both refined and functional, featuring sage cabinetry, lightly veined quartz counters, marble subway tile, stainless steel appliances, pantry storage and a peninsula island that anchors the space for daily living and entertaining. The great room is warm and inviting, centered around a fireplace and framed by abundant windows and a glass door that opens directly to the backyard. Positioned between the kitchen and great room, the dining area easily accommodates gatherings of any size, supporting both casual meals and larger celebrations. Upstairs, the primary suite offers a peaceful retreat with soaring ceilings, abundant natural light and a private balcony overlooking mountain views. A freestanding soaking tub beckons in the spa-inspired bath featuring a beautifully tiled shower and two closets including a generous walk-in. Two additional upper-level bedrooms showcase distinctive architectural ceilings and share a full bath, with a conveniently located laundry closet nearby. The finished basement adds flexibility with a spacious recreation room, bedroom and full bath. Outdoors, the backyard offers a low-maintenance retreat with artificial turf and a generous deck. The home’s naturally elevated setting captures beautiful mountain views and creates an unexpectedly expansive outdoor environment well suited to Colorado living.
Sold for $1,199,000
$1,199,000
4624 W Moncrieff Place, Denver, CO 80212
4beds
3,280sqft
Townhouse
Built in 1999
3,183 Square Feet Lot
$1,179,700 Zestimate®
$366/sqft
$6,023 Estimated rent
Home value
$1,179,700
$1.11M - $1.25M
$6,023/mo
Zestimate® history
Owner options
List your home for rent
$6,023/mo
Rent Zestimate®
Find your next renter with Zillow Rental Manager. Plus, with online applications, you can quickly screen prospective tenants – for free.
$6,023/mo
Rent Zestimate®
Refinance and save
$5,559/mo
Est. payment
Refinancing to a lower rate could help reduce your monthly payments and save thousands over the life of the loan.
$5,559/mo
Est. payment
Explore your selling options
Work with a Zillow partner agent
Leverage their expertise and Zillow's premium Showcase listings to get your home seen by more buyers.
Get startedList with your own agent
Get your home in front of millions of buyers by listing it on Zillow.
Learn how to do itSell it yourself
Take full control of how buyers see your home on Zillow by listing For Sale by Owner (FSBO).
List your homeWhat's special
Marble subway tilePeaceful tree-lined stretchStainless steel appliancesLightly veined quartz countersAbundant natural lightSage cabinetryBeautifully tiled shower
Zillow last checked:
Listing updated:
Listed by:
Stephanie Iannone stephanie@iannonegroup.com,
Compass Colorado, LLC - Boulder,
Melinda Nassar 720-530-5019,
Compass Colorado, LLC - Boulder
Bought with:
Stacy Grissom, 100080118
Compass - Denver
Source: REcolorado as distributed by MLS GRID,MLS#: 3584409
Facts & features
Interior
Bedrooms & bathrooms
- Bedrooms: 4
- Bathrooms: 4
- Full bathrooms: 3
- 1/2 bathrooms: 1
- Main level bathrooms: 1
Bedroom
- Description: Designed As A Refined Personal Haven, The Primary Suite Offers A Quiet Sense Of Separation From The Rest Of The Home Revealing A True Escape At The End Of The Day. Soaring Ceilings And Abundant Natural Light Establish An Airy, Tranquil Atmosphere, Complemented By A Balcony That Captures Sweeping Mountain Views In The Distance Adding A Spot To Breathe In Fresh Air And Connect To The Outdoors.
- Features: Primary Suite
- Level: Upper
- Area: 373.55 Square Feet
- Dimensions: 24.1 x 15.5
Bedroom
- Description: Two Additional Bedrooms On The Upper Level Offer Comfortable, Flexible Spaces Suited For Guests, Family, Or A Dedicated Home Office.
- Level: Upper
- Area: 125.13 Square Feet
- Dimensions: 9.7 x 12.9
Bedroom
- Description: Each Room Showcases Distinctive Architectural Ceilings That Add Character And Individuality, Complemented By Abundant Natural Light And Thoughtfully Composed Layouts.
- Level: Upper
- Area: 119.78 Square Feet
- Dimensions: 10.6 x 11.3
Bedroom
- Description: A Full Bathroom And Bedroom Create A Private, Self-Contained Area That Works Beautifully For Guests, Extended Stays, Or A Home Gym.
- Level: Basement
- Area: 231.18 Square Feet
- Dimensions: 15.11 x 15.3
Bathroom
- Description: A Chic Main-Level Powder Bath Makes A Stylish Impression, Thoughtfully Designed To Maximize Space While Offering Everyday Convenience For Guests.
- Level: Main
- Area: 16.43 Square Feet
- Dimensions: 5.3 x 3.1
Bathroom
- Description: The Ensuite Bath Carries A Spa-Inspired Feel, Finished With Sage-Toned Cabinetry That Echoes The Home’s Overall Palette. A Sculptural Freestanding Soaking Tub Is The Showpiece, Paired With A Spacious, Beautifully Tiled Shower Accented By A Statement Wall. Two Closets—including A Well-Proportioned Walk-In—round Out The Suite, Offering Practical Storage And An Effortless Sense Of Order That Supports Everyday Living.
- Features: En Suite Bathroom, Primary Suite
- Level: Upper
- Area: 119.78 Square Feet
- Dimensions: 10.6 x 11.3
Bathroom
- Description: The Bedrooms Are Served By A Shared Full Bath, Finished In A Clean, Timeless Style.
- Level: Upper
- Area: 43.2 Square Feet
- Dimensions: 9.6 x 4.5
Bathroom
- Description: Thoughtfully Finished And Versatile, The Lower Level Expands The Home’s Functionality While Maintaining The Same Sense Of Comfort Found Throughout The Rest Of The Home.
- Level: Basement
- Area: 37.81 Square Feet
- Dimensions: 4.11 x 9.2
Dining room
- Description: Perfectly Positioned Between The Kitchen And Great Room, The Integrated Dining Area Supports Effortless Movement Throughout The Main Level. Generous In Scale, The Space Easily Accommodates Gatherings Of Any Size—from Intimate Dinners To Full-Scale Celebrations—while Remaining Closely Tied To Both Everyday Living And Entertaining Spaces.
- Level: Main
- Area: 166.32 Square Feet
- Dimensions: 10.8 x 15.4
Family room
- Description: The Finished Basement Adds Valuable Living Space With A Generous Recreation Room That Easily Adapts To Your Lifestyle—ideal For Movie Nights, A Game Area, Or A Comfortable Secondary Living Space.
- Level: Basement
- Area: 424.08 Square Feet
- Dimensions: 24.8 x 17.1
Great room
- Description: The Great Room Is A Warm And Inviting Gathering Space, Grounded By Rich Hardwood Floors And Centered Around A Fireplace That Naturally Draws People In. Open To The Kitchen, The Layout Supports Effortless Flow, Ideal For Casual Weeknights And Relaxed Entertaining. Natural Light Pours In Through A Surround Of Windows And Glass Door, Which Opens Directly To The Backyard, Creating A Seamless Indoor–outdoor Experience. Whether It’s Quiet Mornings With Coffee By The Fire Or Evenings Spent Hosting Friends With The Doors Open To The Deck, This Space Is Designed For Comfort, Connection, And Everyday Enjoyment.
- Level: Main
- Area: 336.42 Square Feet
- Dimensions: 17.8 x 18.9
Kitchen
- Description: The Completely Remodeled Kitchen Is Both Inviting And Refined, Anchored By Sage Cabinetry That Brings A Soft, Organic Warmth To The Space. Lightly Veined Quartz Countertops Are Paired With A Matching Marble Subway Tile Backsplash, Creating A Cohesive And Timeless Backdrop That Feels Fresh Yet Enduring. An Abundance Of Cabinetry And Generous Counter Space Provide Room For Multiple Cooks And Dedicated Work Zones, Making The Kitchen As Functional As It Is Beautiful. A Full Stainless Steel Appliance Suite And Pantry Add Everyday Convenience, While The Peninsula Island Is Perfectly Positioned To Keep The Chef Connected To The Energy Of The Great Room—ideal For Both Daily Living And Effortless Entertaining.
- Level: Main
- Area: 146.51 Square Feet
- Dimensions: 16.1 x 9.1
Laundry
- Description: A Conveniently Located Laundry Closet On This Level Adds Everyday Ease, Keeping Routine Tasks Effortlessly Close To The Bedrooms.
- Level: Upper
- Area: 20.88 Square Feet
- Dimensions: 7.2 x 2.9
Office
- Description: Just Off The Entry, The Front Room Is Ideally Suited As A Dedicated Home Office, Offering A Quiet, Light-Filled Workspace Designed For Focus And Flexibility. Soft Carpeting Adds Comfort Underfoot, While A Front-Facing Window Brings In Natural Light And An Inspiring Outlook Over The Landscaped Approach. Thoughtfully Separated From The Main Living Areas, This Room Also Lends Itself Well To A Study, Library, Or Creative Workspace—providing A Productive Retreat That Adapts Seamlessly To Today’s Work-From-Home Lifestyle.
- Level: Main
- Area: 105.56 Square Feet
- Dimensions: 11.6 x 9.1
Utility room
- Description: The Basement Utility Room Is Both Practical And Efficient, Offering Easy Access To The Mechanicals While Still Providing Valuable Space For Organized Storage.
- Level: Basement
- Area: 109.48 Square Feet
- Dimensions: 11.9 x 9.2
Heating
- Forced Air, Natural Gas
Cooling
- Central Air
Appliances
- Included: Dishwasher, Disposal, Dryer, Microwave, Oven, Range, Refrigerator, Washer
Features
- Entrance Foyer, Five Piece Bath, High Ceilings, High Speed Internet, Open Floorplan, Pantry, Primary Suite, Quartz Counters, Smoke Free, Vaulted Ceiling(s), Walk-In Closet(s)
- Flooring: Carpet, Laminate, Tile, Wood
- Basement: Finished,Full,Interior Entry
- Number of fireplaces: 1
- Fireplace features: Gas, Great Room
- Common walls with other units/homes: 1 Common Wall
Interior area
- Total structure area: 3,280
- Total interior livable area: 3,280 sqft
- Finished area above ground: 2,132
- Finished area below ground: 1,148
Property
Parking
- Total spaces: 2
- Parking features: Concrete, Exterior Access Door, Storage
- Garage spaces: 2
Features
- Levels: Two
- Stories: 2
- Patio & porch: Covered, Deck, Front Porch, Patio
- Exterior features: Balcony, Lighting, Private Yard
- Fencing: Full
- Has view: Yes
- View description: Mountain(s)
Lot
- Size: 3,183 Square Feet
- Features: Landscaped, Sprinklers In Front
Details
- Parcel number: 230237032
- Zoning: U-SU-B
- Special conditions: Standard
Construction
Type & style
- Home type: Townhouse
- Architectural style: Contemporary
- Property subtype: Townhouse
- Attached to another structure: Yes
Materials
- Frame, Stucco
- Foundation: Slab
- Roof: Composition
Condition
- Updated/Remodeled
- Year built: 1999
Utilities & green energy
- Sewer: Public Sewer
- Water: Public
- Utilities for property: Cable Available, Electricity Connected, Natural Gas Connected, Phone Available
Community & HOA
Community
- Security: Carbon Monoxide Detector(s), Radon Detector, Smoke Detector(s)
- Subdivision: West Highland
HOA
- Has HOA: No
Location
- Region: Denver
Financial & listing details
- Price per square foot: $366/sqft
- Tax assessed value: $925,200
- Annual tax amount: $5,406
- Date on market: 1/30/2026
- Listing terms: Cash,Conventional,FHA,VA Loan
- Exclusions: Sellers Personal Property And Staging Items
- Ownership: Individual
- Electric utility on property: Yes
Price history
| Date | Event | Price |
|---|---|---|
| 2/27/2026 | Sold | $1,199,000+0.8%$366/sqft |
Source:  REcolorado as distributed by MLS GRID #3584409 Report a problem REcolorado as distributed by MLS GRID #3584409 Report a problem | ||
| 2/2/2026 | Pending sale | $1,189,000$363/sqft |
Source: REcolorado as distributed by MLS GRID #3584409 Report a problem | ||
| 1/30/2026 | Listed for sale | $1,189,000+150.3%$363/sqft |
Source: REcolorado as distributed by MLS GRID #3584409 Report a problem | ||
| 2/12/2007 | Sold | $475,000$145/sqft |
Source: Public Record Report a problem | ||
Public tax history
| Year | Property taxes | Tax assessment |
|---|---|---|
| 2025 | $5,406 +2.2% | $65,230 -4.4% |
| 2024 | $5,288 -3.8% | $68,250 -4.7% |
| 2023 | $5,497 +3.6% | $71,620 +3.6% |
| 2022 | $5,306 +23% | $69,120 -2.8% |
| 2021 | $4,314 +2.9% | $71,110 +22.3% |
| 2020 | $4,193 +10.1% | $58,144 -0.7% |
| 2019 | $3,808 | $58,551 +19% |
| 2018 | $3,808 +0.3% | $49,220 |
| 2017 | $3,797 +6% | $49,220 +7.4% |
| 2016 | $3,582 +2.2% | $45,850 |
| 2015 | $3,504 0% | $45,850 +8.7% |
| 2014 | $3,506 +1.4% | $42,190 |
| 2013 | $3,457 +17.9% | $42,190 +2.6% |
| 2012 | $2,932 +12.1% | $41,120 |
| 2011 | $2,616 +2.2% | $41,120 +4.7% |
| 2010 | $2,559 +43.5% | $39,280 |
| 2009 | $1,783 -0.2% | $39,280 +47.1% |
| 2008 | $1,786 -13.7% | $26,700 |
| 2007 | $2,071 +1.1% | $26,700 -13.7% |
| 2006 | $2,048 +5.3% | $30,930 |
| 2005 | $1,945 +4.6% | $30,930 -0.4% |
| 2003 | $1,859 +1.9% | $31,040 -0.1% |
| 2002 | $1,825 | $31,060 |
Find assessor info on the county website
Neighborhood: West Highland
Nearby homes
- $1,009,5003 bd2 ba2.1k sqft4622 W Moncrieff Pl, Denver, CO 80212Off Market
- $1,550,0005 bd4 ba3.3k sqft4714 W Moncrieff Pl, Denver, CO 80212For Sale

- $1,216,6005 bd4 ba3.3k sqft4716 W Moncrieff Pl, Denver, CO 80212Off Market
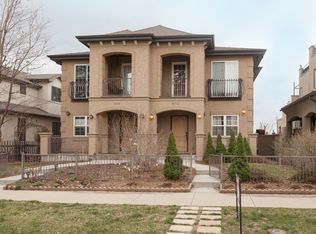
- $878,7004 bd2 ba2.4k sqft4620 W Moncrieff Pl, Denver, CO 80212Off Market

- $605,4004 bd4 ba3.3k sqft4726 W Moncrieff Pl, Denver, CO 80212Off Market
- $635,4004 bd4 ba3.4k sqft4728 W Moncrieff Pl, Denver, CO 80212Off Market
- $1,150,0003 bd2 ba2.7k sqft4730 W Moncrieff Pl, Denver, CO 80212Sold
- $1,490,0006 bd4 ba3.3k sqft4610 W Moncrieff Pl, Denver, CO 80212Off Market
Nearby schools
GreatSchools rating
- 10/10Edison Elementary SchoolGrades: PK-5Distance: 0.4 mi
- 8/10Skinner Middle SchoolGrades: 6-8Distance: 1.1 mi
- 4/10North High SchoolGrades: 9-12Distance: 1.3 mi
Schools provided by the listing agent
- Elementary: Edison
- Middle: Skinner
- High: North
- District: Denver 1
Source: REcolorado as distributed by MLS GRID. This data may not be complete. We recommend contacting the local school district to confirm school assignments for this home.
Get a cash offer in 3 minutes
Find out how much your home could sell for in as little as 3 minutes with a no-obligation cash offer.
Estimated market value
$1,179,700
Get a cash offer in 3 minutes
Find out how much your home could sell for in as little as 3 minutes with a no-obligation cash offer.
Estimated market value
$1,179,700
- Colorado
- Denver County
- Denver
- 80212
- West Highland
- 4624 W Moncrieff Place
