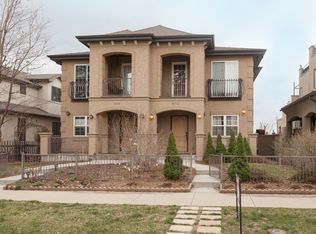
Welcome to this fully renovated Upper Highlands gem offering over 3,300 square feet, 5 bedrooms, 4 bathrooms, a rare 3-car tandem garage, and stunning Front Range views. Ideally located steps from Pferdesteller Park and minutes from Sloan’s Lake, Highland Square, Edgewater, and the Tennyson Street district, this exceptional half-duplex lives like a luxury single-family home.
More than $300,000 in comprehensive interior and exterior improvements have been completed in the past nine months, creating an elevated blend of craftsmanship, design, and technology. Highlights include refinished hickory hardwood floors, designer Timorous Beasties wallpaper, custom metal stair railings, new Tahiti Beach Sand carpeting, designer lighting, and thoughtfully curated finishes throughout. The chef’s kitchen features new Kitchen Craft cabinetry, imported Italian backsplash tile, Caesarstone waterfall countertops, a built-in appliance garage, and new stainless-steel appliances, including an LG cooktop and refrigerator. The adjoining family room is anchored by a custom stone fireplace mantel, while the dining room features hickory ceiling beams and a dramatic Forestier Paris Gravity light fixture. Spa-inspired bathrooms showcase Nero tile flooring, Restoration Hardware vanities, illuminated mirrors, black wainscoting, and sophisticated fixtures. The primary suite features a floating soaking tub and beautiful mountain views. Integrated Precision Media A/V, wireless Sonos audio, built-in TVs, ADT security, and Google cameras complete this sophisticated, move-in-ready home. Outdoor improvements further enhance the property’s exceptional turnkey appeal and indoor-outdoor lifestyle. Offered at $1,550,000, or $1,650,000 fully turn-key with more than $180,000 in curated furnishings, artwork, TVs, and audio equipment from Room & Board, Arhaus, Restoration Hardware, and more—a rare opportunity to purchase a beautifully finished home ready to enjoy from day one in a prime Denver location.
For sale
$1,550,000
4714 W Moncrieff Place, Denver, CO 80212
5beds
3,387sqft
Townhouse
Built in 2005
3,049 Square Feet Lot
$-- Zestimate®
$458/sqft
$-- HOA
What's special
- 23 days
- 430
- 30
Zillow last checked:
Listing updated:
Listed by:
Chris Lamee 303-748-3843 chris@banyanrealestate.com,
Banyan Real Estate LLC
Source: REcolorado as distributed by MLS GRID,MLS#: 6590167
Facts & features
Interior
Bedrooms & bathrooms
- Bedrooms: 5
- Bathrooms: 4
- Full bathrooms: 2
- 3/4 bathrooms: 1
- 1/2 bathrooms: 1
- Main level bathrooms: 1
Bedroom
- Description: New Paint And Carpet, Hardware And Doors. New Visual Comfort Rozzen Ceiling Fan, Integrated Audio Visual. Balcony With A Spectacular View Of The Mountains.
- Features: Primary Suite
- Level: Upper
- Area: 180 Square Feet
- Dimensions: 15 x 12
Bedroom
- Description: Set Up As An Office, New Carpet Paint, Hardware, Lighting, Timorous Beasties Designer Wallpaper, Vc Rozzen Ceiling Fan
- Level: Upper
- Area: 132 Square Feet
- Dimensions: 12 x 11
Bedroom
- Description: New White Visual Comfort Rozzen Fan, Integrated Lighting.
- Level: Upper
- Area: 180 Square Feet
- Dimensions: 15 x 12
Bedroom
- Description: New Carpeting, Vc Rozzen Ceiling Fan, Integrated A/V
- Level: Basement
- Area: 99 Square Feet
- Dimensions: 9 x 11
Bedroom
- Description: New Carpeting, Vc Rozzen Ceiling Fan, Integrated A/V
- Level: Basement
- Area: 80 Square Feet
- Dimensions: 10 x 8
Bathroom
- Description: Black Osaka Tile, Wall Mounted Nameeks Sink And New Vigo Faucet
- Level: Main
- Area: 28 Square Feet
- Dimensions: 4 x 7
Bathroom
- Description: New Large Format Floor/Wall Tile, Shower Tile, Caesarstone Countertops, Freestanding Floating Tub, New Kohler Hardware, Ib Chic Rectangle Lighted Mirror, New Rh Cabinetry And Hardware, Wainscoting, Lights And Switches.
- Features: En Suite Bathroom
- Level: Upper
- Area: 100 Square Feet
- Dimensions: 10 x 10
Bathroom
- Description: New Vernoese Nero Floor Tile, Rh Vanity, Kohler Fixtures And Faucet, Caeserstone Countertop, Black Wood Wainscoting, Hudson Shower Tile
- Level: Upper
- Area: 55 Square Feet
- Dimensions: 5 x 11
Bathroom
- Description: Updated 3/4 Bath For Basement Guests, New Lighting
- Level: Basement
- Area: 50 Square Feet
- Dimensions: 10 x 5
Dining room
- Description: New Forestier Paris Gravity Light Fixture, Hickory Wood Ceiling Beams And Strapping
- Level: Main
- Area: 165 Square Feet
- Dimensions: 11 x 15
Family room
- Description: New Hickory Built In Bookcases And Cabinets, Wainscoting, Led Cabinet Lighting, Stone Fireplace, Black Visual Comfort Rozzen Ceiling Fan. Integrated Audio And Visual Throughout The House.
- Level: Main
- Area: 270 Square Feet
- Dimensions: 15 x 18
Kitchen
- Description: New Everything! Kitchen Craft Cabinets, Amwell Hardware, Italian Tile Backsplash, Caesarstone Waterfall Countertops, Under Cabinet Lighting, All New Lg Appliances, Hickory Beams, Lighting, Built In Appliance Garage.
- Level: Main
- Area: 216 Square Feet
- Dimensions: 12 x 18
Living room
- Description: New Paint, Shades And Hickory Hardwood Floors. Custom Metal Railings. Timorous Beasties Designer Wallpaper
- Level: Main
- Area: 168 Square Feet
- Dimensions: 14 x 12
Media room
- Description: New Tahiti Beach Sand Carpet, Integrated A/V, Paint And Hardware. Don't Miss The Massive Hall And Media Room Storage Closets.
- Level: Basement
- Area: 390 Square Feet
- Dimensions: 26 x 15
Heating
- Forced Air, Natural Gas
Cooling
- Central Air
Appliances
- Included: Convection Oven, Cooktop, Dishwasher, Disposal, Double Oven, Dryer, Freezer, Gas Water Heater, Microwave, Range Hood, Refrigerator, Washer
Features
- Ceiling Fan(s), Eat-in Kitchen, Five Piece Bath, Granite Counters, High Ceilings, High Speed Internet, Jack & Jill Bathroom, Kitchen Island, Open Floorplan, Pantry, Primary Suite, Solid Surface Counters, Walk-In Closet(s)
- Flooring: Carpet, Tile, Wood
- Windows: Window Coverings
- Basement: Full
- Number of fireplaces: 2
- Fireplace features: Basement, Family Room
- Common walls with other units/homes: End Unit,1 Common Wall
Interior area
- Total structure area: 3,387
- Total interior livable area: 3,387 sqft
- Finished area above ground: 2,245
- Finished area below ground: 1,084
Video & virtual tour
Property
Parking
- Total spaces: 3
- Parking features: Garage
- Garage spaces: 3
Features
- Levels: Two
- Stories: 2
- Patio & porch: Front Porch, Patio
- Exterior features: Balcony, Fire Pit, Garden, Rain Gutters
- Fencing: Full
- Has view: Yes
- View description: Mountain(s)
Lot
- Size: 3,049 Square Feet
- Features: Landscaped, Sprinklers In Front, Sprinklers In Rear
Details
- Parcel number: 230237042
- Zoning: U-SU-B
- Special conditions: Standard
Construction
Type & style
- Home type: Townhouse
- Property subtype: Townhouse
- Attached to another structure: Yes
Materials
- Frame, Stucco
- Roof: Composition
Condition
- Year built: 2005
Utilities & green energy
- Electric: 220 Volts
- Sewer: Public Sewer
- Water: Public
- Utilities for property: Cable Available, Electricity Connected, Natural Gas Connected
Community & HOA
Community
- Security: Carbon Monoxide Detector(s), Security System, Smart Cameras
- Subdivision: Sloans Lake, Cottage Hill, West Highlands
HOA
- Has HOA: No
Location
- Region: Denver
Financial & listing details
- Price per square foot: $458/sqft
- Tax assessed value: $1,203,800
- Annual tax amount: $6,493
- Date on market: 9/24/2026
- Listing terms: 1031 Exchange,Cash,Conventional,FHA,VA Loan
- Exclusions: Tv & Tv Mount In The Basement, Along With All Audio Equipment
- Ownership: Individual
- Electric utility on property: Yes
- Road surface type: Paved
Estimated market value
Not available
Estimated sales range
Not available
Not available
Price history
| Date | Event | Price |
|---|---|---|
| 9/24/2026 | Listed for sale | $1,550,000+23%$458/sqft |
Source:  REcolorado as distributed by MLS GRID #6590167 Report a problem REcolorado as distributed by MLS GRID #6590167 Report a problem | ||
| 5/8/2023 | Sold | $1,260,000+121.1%$372/sqft |
Source: Public Record Report a problem | ||
| 9/17/2013 | Sold | $570,000-1.7%$168/sqft |
Source: Public Record Report a problem | ||
| 6/1/2013 | Listed for sale | $580,000+8.7%$171/sqft |
Source: Fuller Sotheby's International Realty #1192035 Report a problem | ||
| 4/6/2011 | Listing removed | $533,700$158/sqft |
Source: Coldwell Banker Residential Brokerage - Denver Central #902605 Report a problem | ||
| 7/3/2010 | Price change | $533,700-8.6%$158/sqft |
Source: NRT Denver #902605 Report a problem | ||
| 5/2/2010 | Listed for sale | $583,700+19.1%$172/sqft |
Source: Coldwell Banker Residential Brokerage of Denver, CO #881229 Report a problem | ||
| 11/4/2005 | Sold | $489,900+103.1%$145/sqft |
Source: Public Record Report a problem | ||
| 8/25/2004 | Sold | $241,250$71/sqft |
Source: Public Record Report a problem | ||
Public tax history
| Year | Property taxes | Tax assessment |
|---|---|---|
| 2025 | $6,487 +2.2% | $84,870 +3.6% |
| 2024 | $6,346 +4.9% | $81,900 -4.1% |
| 2023 | $6,052 +3.6% | $85,390 +12.2% |
| 2022 | $5,842 +23% | $76,100 -2.8% |
| 2021 | $4,749 +2.9% | $78,290 +22.3% |
| 2020 | $4,616 +7.4% | $64,007 -0.7% |
| 2019 | $4,298 | $64,454 +16% |
| 2018 | $4,298 +0.3% | $55,550 |
| 2017 | $4,285 +5.6% | $55,550 +7% |
| 2016 | $4,057 +8.5% | $51,930 |
| 2015 | $3,738 0% | $51,930 +15.4% |
| 2014 | $3,740 -2.6% | $45,010 |
| 2013 | $3,839 +17.9% | $45,010 -1.4% |
| 2012 | $3,256 +19.3% | $45,660 +0% |
| 2011 | $2,730 +2.2% | $45,658 +11.4% |
| 2010 | $2,670 +2% | $40,990 |
| 2009 | $2,617 -0.2% | $40,990 +4.6% |
| 2008 | $2,621 +19% | $39,180 |
| 2007 | $2,202 +821.3% | $39,180 +19.1% |
| 2006 | $239 | $32,890 |
Find assessor info on the county website
Monthly payment
Est. payment
Payment breakdown
Explore the cost of this home by adjusting the details. Changes won't be saved.Climate risks
Neighborhood: West Highland
Nearby schools
Schools provided by the listing agent
- Elementary: Edison
- Middle: Skinner
- High: North
- District: Denver 1
Source: REcolorado as distributed by MLS GRID. This data may not be complete. We recommend contacting the local school district to confirm school assignments for this home.

Similar homes
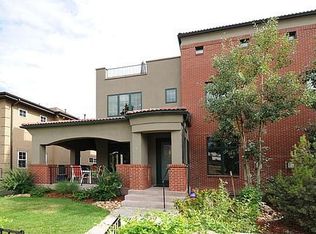
- $1,450,0004 bd4 ba2.8k sqft3955 Utica St, Denver, CO 80212For Sale

 MLS ID #1070761, Stephanie Iannone, Compass - Boulder. IRES as distributed by MLS GRID
 - $1,375,0004 bd5 ba3.2k sqft3880 Vrain Street, Denver, CO 80212For Sale
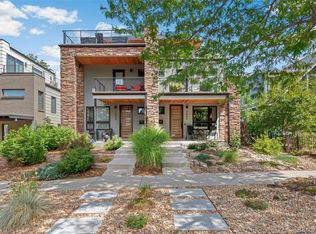
 MLS ID #2163650, Jennifer Apel, Compass - Denver. REcolorado as distributed by MLS GRID
 - $--6 bd6 ba3.4k sqft3422 Utica St, Denver, CO 80212Auction
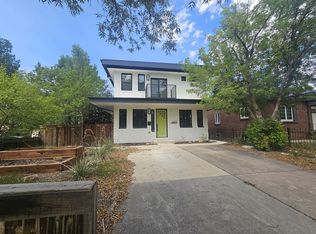 ServiceLink Auction
 - $1,230,0004 bd5 ba3.3k sqft4311 Stuart St, Denver, CO 80212For Sale
 MLS ID #1070616, Patrick Clowes, milehimodern - Boulder. IRES as distributed by MLS GRID
 - $1,450,0004 bd4 ba2.8k sqft3955 N Utica Street, Denver, CO 80212For SaleMLS ID #6698503, Stephanie Iannone, Compass Colorado, LLC - Boulder. REcolorado as distributed by MLS GRID
- $1,575,0004 bd4 ba3.6k sqft3116 Newton Street, Denver, CO 80211For SaleMLS ID #7444005, Deviree Vallejo, LIV Sotheby's International Realty. REcolorado as distributed by MLS GRID
- $1,225,0005 bd5 ba2.6k sqft3860 Vrain Street, Denver, CO 80212For SaleMLS ID #2805142, Jon-Simon Marquez, Compass - Denver. REcolorado as distributed by MLS GRID
- $1,115,0004 bd5 ba3.2k sqft2912 Perry Street, Denver, CO 80212For SaleMLS ID #8370527, Grant Dolby, Dolby Haas. REcolorado as distributed by MLS GRID
- $1,345,0004 bd5 ba3.4k sqft4170 Vrain Street, Denver, CO 80212For SaleMLS ID #7061065, Tom Livingston, Jason Mitchell Real Estate Colorado, LLC. REcolorado as distributed by MLS GRID
- $1,350,0003 bd4 ba3.1k sqft2334 Lowell Boulevard, Denver, CO 80211For SaleMLS ID #9283815, Nick Bruce, Compass - Denver. REcolorado as distributed by MLS GRID
- $1,249,9994 bd5 ba3.1k sqft3320 Tennyson Street, Denver, CO 80212New ConstructionMLS ID #3561650, Brook Swientisky, Your Castle Realty LLC. REcolorado as distributed by MLS GRID
- $1,799,9996 bd9 ba3.5k sqft3303 Tennyson Street, Denver, CO 80212For SaleMLS ID #2899835, Christopher Nairn, HomeSmart Realty. REcolorado as distributed by MLS GRID
- $825,0004 bd2 ba1.9k sqft4537 W 32nd Ave, Denver, CO 80212For SaleMLS ID #1070627, Jesse Kornblum, Kornblum Real Estate. IRES as distributed by MLS GRID
- $1,075,0004 bd4 ba2.6k sqft2995 Osceola Street, Denver, CO 80212For SaleMLS ID #1772761, Stuart Crowell, LIV Sotheby's International Realty. REcolorado as distributed by MLS GRID
- $1,550,0004 bd3 ba3.2k sqft2626 Java Court, Denver, CO 80211For SaleMLS ID #3735039, Jill Muller, Milehimodern. REcolorado as distributed by MLS GRID
- $1,389,0004 bd2 ba2.4k sqft2470 Winona Court, Denver, CO 80212For SaleMLS ID #2305697, Benjamin Kaplan, Atrium Realty LLC. REcolorado as distributed by MLS GRID
- $1,349,0004 bd4 ba2.9k sqft3547 Depew Street, Wheat Ridge, CO 80212For SaleMLS ID #4726258, Chuck Brown, CENTURY 21 Golden Real Estate. REcolorado as distributed by MLS GRID
- $1,295,0003 bd3 ba2.1k sqft4552 Perry Street, Denver, CO 80212For SaleMLS ID #5311519, Kathy 'Kiki' Sloan, Property Dominator. REcolorado as distributed by MLS GRID
- $995,0003 bd4 ba2.6k sqft3209 Osceola Street, Denver, CO 80212For SaleMLS ID #5505660, Curtis Wehr, Legacy 100 Real Estate Partners LLC. REcolorado as distributed by MLS GRID
