Nestled on the 8th fairway of Ridglea Golf Course, this exquisite property offers unparalleled privacy and elegance, with a gated drive and perimeter fencing. A private pedestrian gate leads to the lush greens of the golf course, or take in the stunning views from not one, but two spacious balconies. Enjoy views of the course from the comfort of your living room balcony or the private balcony off the second-floor guest suite. Entertain with ease in the open-concept kitchen and living room. The butler’s pantry seamlessly connects the kitchen to the dining room, making hosting dinner parties a breeze. Retreat to your first-floor primary suite for ultimate comfort and relaxation. With three bedrooms, two full bathrooms, and one half bathroom, there’s plenty of space for family and guests alike. The beautifully landscaped grounds, featuring vibrant crepe myrtles, offer both beauty and privacy.
Located in close proximity to Fort Worth’s finest dining, shopping, museums, and entertainment.
Sold
Price Unknown
4624 Westridge Ave, Fort Worth, TX 76116
3beds
2,899sqft
Single Family Residence
Built in 2014
9,060 Square Feet Lot
$880,000 Zestimate®
$--/sqft
$2,345 Estimated rent
Home value
$880,000
$810,000 - $959,000
$2,345/mo
Zestimate® history
Owner options
List your home for rent
$2,345/mo
Rent Zestimate®
Find your next renter with Zillow Rental Manager. Plus, with online applications, you can quickly screen prospective tenants – for free.
$2,345/mo
Rent Zestimate®
Refinance and save
Refinancing to a lower rate could help reduce your monthly payments and save thousands over the life of the loan.
Explore your selling options
Work with a Zillow partner agent
Leverage their expertise and Zillow's premium Showcase listings to get your home seen by more buyers.
Get startedList with your own agent
Get your home in front of millions of buyers by listing it on Zillow.
Learn how to do itSell it yourself
Take full control of how buyers see your home on Zillow by listing For Sale by Owner (FSBO).
List your homeWhat's special
Beautifully landscaped groundsUnparalleled privacyPrivate pedestrian gateViews of the courseTwo spacious balconiesGated driveOpen-concept kitchen
Zillow last checked:
Listing updated:
Listed by:
John Zimmerman 0437098 817-247-6464,
Compass RE Texas, LLC 214-814-8100
Bought with:
Gary Bisha
My Castle Realty
Source: NTREIS,MLS#: 20850528
Facts & features
Interior
Bedrooms & bathrooms
- Bedrooms: 3
- Bathrooms: 3
- Full bathrooms: 2
- 1/2 bathrooms: 1
Primary bedroom
- Features: Closet Cabinetry, En Suite Bathroom, Sitting Area in Primary, Walk-In Closet(s)
- Level: First
- Dimensions: 17 x 19
Bedroom
- Features: En Suite Bathroom, Walk-In Closet(s)
- Level: Second
- Dimensions: 13 x 12
Bedroom
- Features: Closet Cabinetry, En Suite Bathroom, Walk-In Closet(s)
- Level: Second
- Dimensions: 17 x 20
Primary bathroom
- Features: Built-in Features, Dual Sinks, En Suite Bathroom, Granite Counters
- Level: First
- Dimensions: 13 x 11
Dining room
- Features: Butler's Pantry
- Level: First
- Dimensions: 13 x 13
Other
- Features: Built-in Features, Dual Sinks, En Suite Bathroom, Granite Counters, Jack and Jill Bath
- Level: First
- Dimensions: 9 x 5
Half bath
- Features: Granite Counters
- Level: First
- Dimensions: 10 x 5
Kitchen
- Features: Breakfast Bar, Built-in Features, Butler's Pantry, Eat-in Kitchen, Granite Counters, Walk-In Pantry
- Level: First
- Dimensions: 12 x 22
Living room
- Features: Fireplace
- Level: First
- Dimensions: 15 x 22
Utility room
- Features: Built-in Features, Utility Room
- Level: First
- Dimensions: 6 x 6
Heating
- Central, Fireplace(s), Natural Gas
Cooling
- Central Air, Ceiling Fan(s), Electric
Appliances
- Included: Some Gas Appliances, Convection Oven, Double Oven, Dishwasher, Gas Cooktop, Disposal, Microwave, Plumbed For Gas
Features
- Chandelier, Decorative/Designer Lighting Fixtures, Eat-in Kitchen, Granite Counters, High Speed Internet, Open Floorplan, Pantry, Cable TV, Walk-In Closet(s), Wired for Sound
- Flooring: Carpet, Ceramic Tile, Wood
- Has basement: No
- Number of fireplaces: 1
- Fireplace features: Gas, Gas Log, Gas Starter, Living Room
Interior area
- Total interior livable area: 2,899 sqft
Property
Parking
- Total spaces: 2
- Parking features: Door-Multi, Driveway, Electric Gate, Garage, Garage Door Opener, Inside Entrance, Kitchen Level, Oversized, Garage Faces Side
- Attached garage spaces: 2
- Has uncovered spaces: Yes
Features
- Levels: Two
- Stories: 2
- Patio & porch: Balcony, Covered
- Exterior features: Balcony, Lighting
- Pool features: None
- Fencing: Brick,Wrought Iron
Lot
- Size: 9,060 Square Feet
- Features: Interior Lot, Landscaped, On Golf Course, Sprinkler System, Few Trees
Details
- Parcel number: 05761549
Construction
Type & style
- Home type: SingleFamily
- Architectural style: Traditional,Detached
- Property subtype: Single Family Residence
Materials
- Brick
- Foundation: Pillar/Post/Pier, Slab
- Roof: Composition
Condition
- Year built: 2014
Utilities & green energy
- Sewer: Public Sewer
- Water: Public
- Utilities for property: Electricity Connected, Natural Gas Available, Phone Available, Sewer Available, Separate Meters, Water Available, Cable Available
Community & HOA
Community
- Features: Curbs
- Security: Security System Owned, Carbon Monoxide Detector(s), Smoke Detector(s)
- Subdivision: Ridglea Add
HOA
- Has HOA: No
Location
- Region: Fort Worth
Financial & listing details
- Tax assessed value: $543,964
- Annual tax amount: $12,353
- Date on market: 2/26/2025
- Cumulative days on market: 4 days
- Listing terms: Cash,Conventional
- Electric utility on property: Yes
Price history
| Date | Event | Price |
|---|---|---|
| 3/19/2025 | Sold | -- |
Source: NTREIS #20850528 Report a problem | ||
| 3/13/2025 | Pending sale | $919,000$317/sqft |
Source: NTREIS #20850528 Report a problem | ||
| 3/3/2025 | Contingent | $919,000$317/sqft |
Source: NTREIS #20850528 Report a problem | ||
| 2/26/2025 | Listed for sale | $919,000+2.7%$317/sqft |
Source: NTREIS #20850528 Report a problem | ||
| 10/18/2024 | Sold | -- |
Source: NTREIS #20665613 Report a problem | ||
| 9/30/2024 | Pending sale | $895,000$309/sqft |
Source: NTREIS #20665613 Report a problem | ||
| 9/9/2024 | Listing removed | $895,000$309/sqft |
Source: NTREIS #20665613 Report a problem | ||
| 8/31/2024 | Contingent | $895,000$309/sqft |
Source: NTREIS #20665613 Report a problem | ||
| 8/5/2024 | Price change | $895,000-3.2%$309/sqft |
Source: NTREIS #20665613 Report a problem | ||
| 7/16/2024 | Listed for sale | $925,000+521.6%$319/sqft |
Source: NTREIS #20665613 Report a problem | ||
| 9/20/2013 | Listing removed | $148,800$51/sqft |
Source: MOORE REAL ESTATE LLC #11627251 Report a problem | ||
| 2/4/2013 | Price change | $148,800-10.4%$51/sqft |
Source: MOORE REAL ESTATE LLC #11627251 Report a problem | ||
| 8/3/2012 | Listed for sale | $166,155$57/sqft |
Source: MOORE REAL ESTATE LLC #11627251 Report a problem | ||
Public tax history
| Year | Property taxes | Tax assessment |
|---|---|---|
| 2025 | $7,952 -12.7% | $543,964 |
| 2024 | $9,104 -11.9% | $543,964 -0.4% |
| 2023 | $10,338 -20.2% | $545,941 -0.4% |
| 2022 | $12,950 +2.6% | $547,917 +7.5% |
| 2021 | $12,621 +1% | $509,805 +3% |
| 2020 | $12,493 +3.6% | $494,957 -0.2% |
| 2019 | $12,064 +2.5% | $495,932 +6.2% |
| 2018 | $11,775 +3% | $466,971 +4.2% |
| 2017 | $11,427 -7.2% | $448,363 -5.6% |
| 2016 | $12,320 +328.1% | $474,775 +96.3% |
| 2015 | $2,878 | $241,841 +138.5% |
| 2014 | $2,878 | $101,385 |
| 2013 | -- | $101,385 |
| 2012 | -- | $101,385 |
| 2011 | -- | $101,385 |
| 2010 | -- | $101,385 |
| 2009 | -- | $101,385 |
| 2008 | -- | $101,385 +9.6% |
| 2007 | -- | $92,475 +836.5% |
| 2006 | -- | $9,875 |
| 2005 | -- | $9,875 |
| 2004 | -- | $9,875 |
| 2003 | -- | $9,875 |
| 2002 | -- | $9,875 |
| 2001 | -- | $9,875 -1.3% |
| 2000 | -- | $10,000 |
Find assessor info on the county website
Neighborhood: Ridglea Hills
Nearby homes
- $622,1003 bd2 ba2.4k sqft4620 Westridge Ave, Fort Worth, TX 76116Off Market

- $648,6003 bd3 ba3k sqft4628 Westridge Ave, Fort Worth, TX 76116Off Market

- $480,1003 bd2 ba1.7k sqft4616 Westridge Ave, Fort Worth, TX 76116Off Market
- $608,8003 bd2 ba3.2k sqft4612 Westridge Ave, Fort Worth, TX 76116Off Market
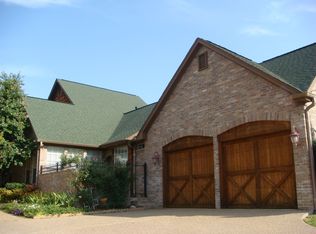
- $614,8004 bd2 ba2.1k sqft4701 Westridge Ave, Fort Worth, TX 76116Off Market
- $665,6003 bd2 ba2.7k sqft4632 Westridge Ave, Fort Worth, TX 76116Off Market
- $610,4003 bd3 ba2.1k sqft4709 Westridge Ave, Fort Worth, TX 76116Off Market
- $--3 bd4 ba2.5k sqft4608 Westridge Ave, Fort Worth, TX 76116Sold
Nearby schools
GreatSchools rating
- 5/10Ridglea Hills Elementary SchoolGrades: PK-5Distance: 1 mi
- 3/10Monnig Middle SchoolGrades: 6-8Distance: 1.1 mi
- 3/10Arlington Heights High SchoolGrades: 9-12Distance: 2.1 mi
Schools provided by the listing agent
- Elementary: Ridgleahil
- Middle: Monnig
- High: Arlngtnhts
- District: Fort Worth ISD
Source: NTREIS. This data may not be complete. We recommend contacting the local school district to confirm school assignments for this home.
Get a cash offer in 3 minutes
Find out how much your home could sell for in as little as 3 minutes with a no-obligation cash offer.
Estimated market value
$880,000
Get a cash offer in 3 minutes
Find out how much your home could sell for in as little as 3 minutes with a no-obligation cash offer.
Estimated market value
$880,000
- Texas
- Tarrant County
- Fort Worth
- 76116
- Ridglea Hills
- 4624 Westridge Ave
Nearby cities
Nearby neighborhoods
Nearby zip codes
Other Fort Worth Topics
