You will love and appreciate this meticulously maintained one-owner residence with a fabulous open floor plan. The home features both the primary suite, a second suite downstairs plus three bedrooms and two full baths upstairs. You are first greeted with manicured curb appeal then the front door opens to a beautiful front curved staircase plus formal living and dining rooms. The highlights of the home include the stunning hard wood flooring complimented by soaring ceilings and large windows offering abundant natural light. The kitchen with white cabinets is open to the family room and breakfast nook and features SS appliances including a gas cooktop and island. The family room features a wall of windows, fireplace and built ins. Up the back staircase, you will find a well-equipped media room with bar and game room. Prepare to be captivated by the spa ambiance of the oversized primary bath with separate shower, jetted tub and two walk-in closets. The house features lovely, low maintenance yard with landscaping, a large grassy area and two covered patios—one opens from the formal dining and one opens from the breakfast nook to the backyard. The 3-car garage provides ample storage. This home is in the coveted West Plano corridor, walking distance to Trader Joes, Rise, Whole Foods, and other great shopping and restaurants. Within 10 minutes you can be at Legacy West, Shops at Willowbend or Stonebriar Centre. Located close to the George Bush Tollway, Dallas North Tollway, Sam Rayburn Tollway-121 and Central Expressway-Hwy 75, you can get anywhere in the Metroplex quickly including both DFW International Airport and Dallas Love Field. The home was built by Toll Brothers. The neighborhood features a playground one block away, a second playground plus community pool that was updated last year just two blocks away. The neighborhood has annual events that are fun for everyone. Don't miss the opportunity to join a great community and make this exceptional residence your own!
Sold
Street View
Price Unknown
4625 Blackshear Trl, Plano, TX 75093
5beds
4,969sqft
Single Family Residence
Built in 2006
0.27 Acres Lot
$1,089,300 Zestimate®
$--/sqft
$5,803 Estimated rent
Home value
$1,089,300
$1.02M - $1.17M
$5,803/mo
Zestimate® history
Owner options
List your home for rent
$5,803/mo
Rent Zestimate®
Find your next renter with Zillow Rental Manager. Plus, with online applications, you can quickly screen prospective tenants – for free.
$5,803/mo
Rent Zestimate®
Refinance and save
$1,500/mo
Est. payment
Refinancing to a lower rate could help reduce your monthly payments and save thousands over the life of the loan.
$1,500/mo
Est. payment
Explore your selling options
Work with a Zillow partner agent
Leverage their expertise and Zillow's premium Showcase listings to get your home seen by more buyers.
Get startedList with your own agent
Get your home in front of millions of buyers by listing it on Zillow.
Learn how to do itSell it yourself
Take full control of how buyers see your home on Zillow by listing For Sale by Owner (FSBO).
List your homeWhat's special
Hard wood flooringLarge grassy areaLovely low maintenance yardBuilt insJetted tubManicured curb appealSoaring ceilings
Zillow last checked:
Listing updated:
Listed by:
Suzanne Mitchell 0449717 972-599-7000,
Keller Williams Legacy 972-599-7000
Bought with:
Frank Hwang
Marie & Marcus Group
Source: NTREIS,MLS#: 20867216
Facts & features
Interior
Bedrooms & bathrooms
- Bedrooms: 5
- Bathrooms: 5
- Full bathrooms: 4
- 1/2 bathrooms: 1
Primary bedroom
- Features: Ceiling Fan(s), Dual Sinks, Double Vanity, En Suite Bathroom, Hollywood Bath, Jetted Tub, Separate Shower, Walk-In Closet(s)
- Level: First
- Dimensions: 20 x 18
Bedroom
- Features: Ceiling Fan(s), En Suite Bathroom, Split Bedrooms, Walk-In Closet(s)
- Level: First
- Dimensions: 14 x 19
Bedroom
- Features: Ceiling Fan(s), En Suite Bathroom, Split Bedrooms, Walk-In Closet(s)
- Level: Second
- Dimensions: 18 x 12
Bedroom
- Features: Ceiling Fan(s), Split Bedrooms, Walk-In Closet(s)
- Level: Second
- Dimensions: 18 x 16
Bedroom
- Features: Ceiling Fan(s), Split Bedrooms, Walk-In Closet(s)
- Level: Second
- Dimensions: 11 x 16
Primary bathroom
- Features: Built-in Features, Double Vanity, En Suite Bathroom, Granite Counters, Jetted Tub, Multiple Shower Heads, Stone Counters, Separate Shower
- Level: First
- Dimensions: 17 x 16
Breakfast room nook
- Level: First
- Dimensions: 12 x 19
Dining room
- Features: Butler's Pantry
- Level: First
- Dimensions: 14 x 12
Family room
- Features: Breakfast Bar, Built-in Features, Ceiling Fan(s), Fireplace
- Level: First
- Dimensions: 21 x 19
Other
- Features: Built-in Features, En Suite Bathroom, Granite Counters, Stone Counters
- Level: First
- Dimensions: 8 x 6
Other
- Features: Built-in Features, En Suite Bathroom, Stone Counters
- Level: Second
- Dimensions: 9 x 6
Other
- Features: Built-in Features, En Suite Bathroom, Granite Counters, Stone Counters
- Level: Second
- Dimensions: 8 x 5
Game room
- Features: Ceiling Fan(s)
- Level: Second
- Dimensions: 16 x 22
Half bath
- Level: First
- Dimensions: 8 x 5
Kitchen
- Features: Breakfast Bar, Built-in Features, Butler's Pantry, Granite Counters, Kitchen Island, Stone Counters, Walk-In Pantry
- Level: First
- Dimensions: 27 x 15
Living room
- Level: First
- Dimensions: 16 x 11
Media room
- Features: Built-in Features, Ceiling Fan(s)
- Level: Second
- Dimensions: 22 x 14
Cooling
- Central Air, Ceiling Fan(s)
Appliances
- Included: Some Gas Appliances, Built-In Gas Range, Dishwasher, Electric Oven, Gas Cooktop, Disposal, Gas Water Heater, Microwave, Plumbed For Gas, Vented Exhaust Fan
- Laundry: Washer Hookup, Electric Dryer Hookup, Laundry in Utility Room
Features
- Wet Bar, Built-in Features, Decorative/Designer Lighting Fixtures, Double Vanity, Granite Counters, High Speed Internet, Kitchen Island, Multiple Staircases, Open Floorplan, Cable TV, Walk-In Closet(s), Wired for Sound
- Flooring: Carpet, Ceramic Tile, Hardwood
- Windows: Window Coverings
- Has basement: No
- Number of fireplaces: 1
- Fireplace features: Family Room, Gas, Glass Doors, Gas Log
Interior area
- Total interior livable area: 4,969 sqft
Property
Parking
- Total spaces: 3
- Parking features: Door-Multi, Door-Single, Garage Faces Front, Garage, Garage Door Opener, Inside Entrance, Garage Faces Side
- Attached garage spaces: 3
Features
- Levels: Two
- Stories: 2
- Patio & porch: Covered
- Exterior features: Lighting, Rain Gutters
- Pool features: None, Community
Lot
- Size: 0.27 Acres
- Dimensions: 125 x 119 x 114 x 71
- Features: Interior Lot, Subdivision, Sprinkler System, Few Trees
Details
- Parcel number: R869200D01301
- Other equipment: Home Theater
Construction
Type & style
- Home type: SingleFamily
- Architectural style: Traditional,Detached
- Property subtype: Single Family Residence
Materials
- Brick, Rock, Stone
- Foundation: Slab
- Roof: Composition
Condition
- Year built: 2006
Utilities & green energy
- Sewer: Public Sewer
- Water: Public
- Utilities for property: Electricity Connected, Natural Gas Available, Phone Available, Sewer Available, Separate Meters, Underground Utilities, Water Available, Cable Available
Community & HOA
Community
- Features: Fenced Yard, Other, Playground, Park, Pool, Sidewalks, Trails/Paths, Curbs
- Security: Security System Owned, Security System, Carbon Monoxide Detector(s), Smoke Detector(s)
- Subdivision: Preston Lakes Ph Four
HOA
- Has HOA: Yes
- Services included: All Facilities, Association Management
- HOA fee: $1,500 annually
- HOA name: CMA
- HOA phone: 972-943-2828
Location
- Region: Plano
Financial & listing details
- Tax assessed value: $1,120,706
- Annual tax amount: $15,841
- Date on market: 3/14/2025
- Cumulative days on market: 5 days
- Listing terms: Cash,Conventional,1031 Exchange,FHA 203(k),FHA,Texas Vet,USDA Loan,VA Loan
- Exclusions: All the mounted TVs are excluded, but all the mounts will convey. The projector and screen in the media room will also convey.
- Electric utility on property: Yes
Price history
| Date | Event | Price |
|---|---|---|
| 7/2/2025 | Sold | -- |
Source: NTREIS #20867216 Report a problem | ||
| 4/4/2025 | Pending sale | $1,160,000$233/sqft |
Source: NTREIS #20867216 Report a problem | ||
| 3/21/2025 | Contingent | $1,160,000$233/sqft |
Source: NTREIS #20867216 Report a problem | ||
| 3/14/2025 | Listed for sale | $1,160,000-1.7%$233/sqft |
Source: NTREIS #20867216 Report a problem | ||
| 8/15/2024 | Listing removed | $1,180,000-3.7%$237/sqft |
Source: NTREIS #20656276 Report a problem | ||
| 6/28/2024 | Listed for sale | $1,225,000+5.6%$247/sqft |
Source: NTREIS #20656276 Report a problem | ||
| 6/25/2024 | Listing removed | $1,160,000$233/sqft |
Source: NTREIS #20567403 Report a problem | ||
| 3/29/2024 | Listed for sale | $1,160,000$233/sqft |
Source: NTREIS #20567403 Report a problem | ||
Public tax history
| Year | Property taxes | Tax assessment |
|---|---|---|
| 2026 | -- | $1,120,706 +8.7% |
| 2025 | $12,319 -7.2% | $1,030,726 +10% |
| 2024 | $13,278 +6% | $937,024 +10% |
| 2023 | $12,530 -6.8% | $851,840 +10% |
| 2022 | $13,447 +2.1% | $774,400 +10% |
| 2021 | $13,173 +1.3% | $704,000 +1.7% |
| 2020 | $13,005 -6.6% | $692,197 -5.7% |
| 2019 | $13,930 +0.4% | $734,331 +6.2% |
| 2018 | $13,877 -2.8% | $691,322 -1.5% |
| 2017 | $14,270 | $701,757 +0.6% |
| 2016 | $14,270 +9.1% | $697,726 +5.1% |
| 2015 | $13,076 | $664,043 +5.7% |
| 2014 | $13,076 | $628,349 -8.3% |
| 2013 | -- | $685,189 +15.2% |
| 2012 | -- | $595,000 +8.8% |
| 2011 | -- | $546,883 -4.3% |
| 2010 | -- | $571,518 -5.5% |
| 2009 | -- | $604,618 0% |
| 2008 | -- | $604,785 +0.6% |
| 2007 | -- | $601,177 +402.9% |
| 2006 | -- | $119,543 |
Find assessor info on the county website
Neighborhood: Preston
Nearby homes
- $1,062,9005 bd5 ba4.6k sqft4621 Blackshear Trl, Plano, TX 75093Off Market
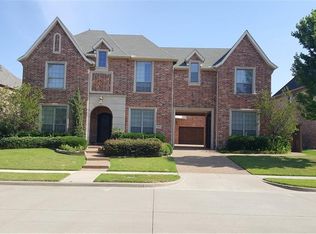
- $499,407-- bd-- ba4.6k sqft4621 Blackshear Trl, Plano, TX 75093Off Market
- $1,206,3004 bd4 ba5.4k sqft4624 Sebago Trl, Plano, TX 75093Off Market
- $--5 bd5 ba4.9k sqft2716 Broken Bow Cir, Plano, TX 75093Sold
- $1,033,4004 bd5 ba4.3k sqft2801 Broken Bow Way, Plano, TX 75093Off Market
- $--4 bd3 ba2.9k sqft2805 Broken Bow Way, Plano, TX 75093Sold
- $--4 bd4 ba4.8k sqft2717 Mendocino Cir, Plano, TX 75093Sold
- $1,018,7005 bd4 ba4.4k sqft4617 Blackshear Trl, Plano, TX 75093Off Market
Nearby schools
GreatSchools rating
- 9/10Hightower Elementary SchoolGrades: PK-5Distance: 0.4 mi
- 5/10Frankford Middle SchoolGrades: 6-8Distance: 3.2 mi
- 8/10Plano West Senior High SchoolGrades: 11-12Distance: 1.6 mi
Schools provided by the listing agent
- Elementary: Hightower
- Middle: Frankford
- High: Shepton
- District: Plano ISD
Source: NTREIS. This data may not be complete. We recommend contacting the local school district to confirm school assignments for this home.
Get a cash offer in 3 minutes
Find out how much your home could sell for in as little as 3 minutes with a no-obligation cash offer.
Estimated market value
$1,089,300
Get a cash offer in 3 minutes
Find out how much your home could sell for in as little as 3 minutes with a no-obligation cash offer.
Estimated market value
$1,089,300
- Texas
- Collin County
- Plano
- 75093
- Preston
- 4625 Blackshear Trl
