This is where your next chapter begins. Perfectly positioned in the heart of West Plano, this home offers the space, comfort, and lifestyle move-up buyers have been searching for without compromise. Situated on an oversized corner lot on a quiet cul-de-sac, it delivers privacy and a true neighborhood feel. Inside, the home is warm, inviting, and move-in ready, with abundant natural light, plantation shutters, and hardwood floors throughout. The thoughtfully designed layout is ideal for both everyday living and effortless entertaining, featuring a spacious second living area upstairs and an in-home theater for the ultimate movie nights. The chef’s kitchen is equipped with high-end appliances, including double ovens and a microwave-convection oven, along with a large kitchen island and an extra-large walk-in pantry, offering both function and style. Upstairs, an expansive bar connects the second living area to the home theater and is complete with a beverage cooler, sink, and ice machine creating the perfect setup for entertaining. The primary suite is located on the first floor and opens directly to the pool patio, creating a seamless indoor-outdoor retreat. Step outside to a true backyard oasis featuring a large pool and spa, three outdoor patios, two of which are covered, a built-in grill, and generous yard space. Additional highlights include a 3-car garage and a surround sound system, enhancing both convenience and lifestyle.
Pending
$1,249,000
2717 Mendocino Cir, Plano, TX 75093
4beds
4,831sqft
:
Get pre-qualified$8,588/mo
Single Family Residence
Built in 2006
0.25 Acres Lot
$1,204,800 Zestimate®
$259/sqft
$133/mo HOA
What's special
In-home theaterBuilt-in grillTrue backyard oasisHardwood floors throughoutAbundant natural lightLarge pool and spaThoughtfully designed layout
- 91 days |
- 312 |
- 9 |
Zillow last checked:
Listing updated:
Listed by:
Tiffany Lawson 0749998 214-369-6000,
Dave Perry Miller Real Estate 214-369-6000
Source: NTREIS,MLS#: 21253118
Facts & features
Interior
Bedrooms & bathrooms
- Bedrooms: 4
- Bathrooms: 4
- Full bathrooms: 3
- 1/2 bathrooms: 1
Primary bedroom
- Features: Ceiling Fan(s), En Suite Bathroom, Separate Shower, Walk-In Closet(s)
- Level: First
- Dimensions: 19 x 17
Bedroom
- Features: Ceiling Fan(s), En Suite Bathroom, Walk-In Closet(s)
- Level: Second
- Dimensions: 12 x 13
Bedroom
- Features: Ceiling Fan(s), En Suite Bathroom, Walk-In Closet(s)
- Level: Second
- Dimensions: 11 x 13
Bedroom
- Features: Ceiling Fan(s), En Suite Bathroom, Walk-In Closet(s)
- Level: Second
- Dimensions: 19 x 12
Primary bathroom
- Features: Built-in Features, Double Vanity, En Suite Bathroom, Granite Counters, Garden Tub/Roman Tub, Separate Shower
- Level: First
- Dimensions: 15 x 13
Breakfast room nook
- Features: Eat-in Kitchen
- Level: First
- Dimensions: 11 x 10
Dining room
- Level: First
- Dimensions: 15 x 13
Family room
- Features: Ceiling Fan(s)
- Level: Second
- Dimensions: 25 x 15
Other
- Features: En Suite Bathroom
- Level: Second
- Dimensions: 8 x 4
Other
- Features: En Suite Bathroom, Jack and Jill Bath
- Level: Second
- Dimensions: 5 x 9
Kitchen
- Features: Breakfast Bar, Built-in Features, Eat-in Kitchen, Kitchen Island, Pantry, Stone Counters, Walk-In Pantry
- Level: First
- Dimensions: 19 x 15
Laundry
- Features: Built-in Features, Utility Sink
- Level: First
- Dimensions: 8 x 8
Living room
- Features: Built-in Features
- Level: First
- Dimensions: 21 x 21
Media room
- Level: Second
- Dimensions: 14 x 21
Office
- Features: Built-in Features, Ceiling Fan(s)
- Level: First
- Dimensions: 14 x 11
Heating
- Central, Natural Gas, Zoned
Cooling
- Central Air, Ceiling Fan(s), Electric, Zoned
Appliances
- Included: Some Gas Appliances, Double Oven, Dishwasher, Electric Oven, Gas Cooktop, Disposal, Gas Water Heater, Microwave, Plumbed For Gas, Vented Exhaust Fan
- Laundry: Laundry in Utility Room, In Hall
Features
- Wet Bar, Chandelier, Decorative/Designer Lighting Fixtures, Eat-in Kitchen, Granite Counters, High Speed Internet, Kitchen Island, Open Floorplan, Pantry, Cable TV, Vaulted Ceiling(s), Walk-In Closet(s), Wired for Sound
- Flooring: Carpet, Ceramic Tile, Wood
- Windows: Shutters, Window Coverings
- Has basement: No
- Number of fireplaces: 1
- Fireplace features: Gas Log
Interior area
- Total interior livable area: 4,831 sqft
Video & virtual tour
Property
Parking
- Total spaces: 3
- Parking features: Garage, Garage Door Opener
- Attached garage spaces: 3
Features
- Levels: Two
- Stories: 2
- Patio & porch: Covered
- Exterior features: Lighting, Outdoor Grill, Outdoor Living Area, Rain Gutters
- Pool features: Gunite, In Ground, Pool
- Fencing: Wood,Wrought Iron
Lot
- Size: 0.25 Acres
- Features: Corner Lot, Interior Lot, Landscaped, Subdivision, Sprinkler System, Few Trees
Details
- Parcel number: R869200E01001
Construction
Type & style
- Home type: SingleFamily
- Architectural style: Traditional,Detached
- Property subtype: Single Family Residence
Materials
- Brick
- Foundation: Slab
- Roof: Composition
Condition
- Year built: 2006
Utilities & green energy
- Sewer: Public Sewer
- Water: Public
- Utilities for property: Natural Gas Available, Sewer Available, Separate Meters, Water Available, Cable Available
Green energy
- Energy efficient items: Appliances, Thermostat, Windows
Community & HOA
Community
- Features: Sidewalks
- Security: Security System, Smoke Detector(s)
- Subdivision: Preston Lakes Ph Four
HOA
- Has HOA: Yes
- Services included: All Facilities, Association Management, Maintenance Grounds
- HOA fee: $1,600 annually
- HOA name: Community Management Associates
Location
- Region: Plano
Financial & listing details
- Price per square foot: $259/sqft
- Tax assessed value: $1,103,719
- Annual tax amount: $18,848
- Date on market: 5/1/2026
- Cumulative days on market: 66 days
- Listing terms: Cash,Conventional,FHA,VA Loan
Estimated market value
$1,204,800
$1.14M - $1.27M
$5,775/mo
Price history
| Date | Event | Price |
|---|---|---|
| 7/27/2026 | Pending sale | $1,249,000$259/sqft |
Source: NTREIS #21253118 Report a problem | ||
| 7/7/2026 | Contingent | $1,249,000$259/sqft |
Source: NTREIS #21253118 Report a problem | ||
| 5/18/2026 | Listed for sale | $1,249,000$259/sqft |
Source: NTREIS #21253118 Report a problem | ||
| 5/12/2026 | Contingent | $1,249,000$259/sqft |
Source: NTREIS #21253118 Report a problem | ||
| 5/1/2026 | Listed for sale | $1,249,000+56.1%$259/sqft |
Source: NTREIS #21253118 Report a problem | ||
| 10/24/2018 | Listing removed | $799,900$166/sqft |
Source: Keller Williams Realty Plano #13937223 Report a problem | ||
| 9/20/2018 | Listed for sale | $799,900$166/sqft |
Source: Keller Williams Realty Plano #13937223 Report a problem | ||
Public tax history
| Year | Property taxes | Tax assessment |
|---|---|---|
| 2025 | $14,571 -6.2% | $1,103,719 +3% |
| 2024 | $15,534 +6.4% | $1,072,000 +9.7% |
| 2023 | $14,595 -6.1% | $976,834 +10% |
| 2022 | $15,546 +2.6% | $888,031 +10% |
| 2021 | $15,154 +8.1% | $807,301 +8.4% |
| 2020 | $14,024 -6.9% | $745,079 -6% |
| 2019 | $15,071 +6.5% | $793,056 +12.6% |
| 2018 | $14,150 -3.2% | $704,572 -1.7% |
| 2017 | $14,625 | $716,422 +0.5% |
| 2016 | $14,625 +0.7% | $713,171 +4.8% |
| 2015 | $14,519 | $680,694 +5.7% |
| 2014 | $14,519 | $644,270 -8.2% |
| 2013 | -- | $702,144 +9.4% |
| 2012 | -- | $641,870 +14.2% |
| 2011 | -- | $562,251 -4.6% |
| 2010 | -- | $589,413 -5.8% |
| 2009 | -- | $625,481 -0.2% |
| 2008 | -- | $626,439 +0.6% |
| 2007 | -- | $622,640 +446.9% |
| 2006 | -- | $113,850 |
Find assessor info on the county website
Monthly payment
Est. payment
Payment breakdown
Explore the cost of this home by adjusting the details. Changes won't be saved.Climate risks
Neighborhood: Preston
Nearby schools
GreatSchools rating
- 10/10Hightower Elementary SchoolGrades: PK-5Distance: 0.3 mi
- 5/10Frankford Middle SchoolGrades: 6-8Distance: 3.1 mi
- 8/10Plano West Senior High SchoolGrades: 11-12Distance: 1.6 mi
Schools provided by the listing agent
- Elementary: Hightower
- Middle: Frankford
- High: Shepton,Plano West
- District: Plano ISD
Source: NTREIS. This data may not be complete. We recommend contacting the local school district to confirm school assignments for this home.
- $1,095,1004 bd5 ba5.1k sqft2713 Mendocino Cir, Plano, TX 75093Off Market

- $--5 bd5 ba4.9k sqft2716 Broken Bow Cir, Plano, TX 75093Sold
- $1,054,6004 bd3 ba3.8k sqft2709 Mendocino Cir, Plano, TX 75093Off Market
- $--4 bd4 ba4.5k sqft2712 Broken Bow Cir, Plano, TX 75093Sold
- $1,084,3005 bd5 ba4.6k sqft4621 Blackshear Trl, Plano, TX 75093Off Market
- $499,407-- bd-- ba4.6k sqft4621 Blackshear Trl, Plano, TX 75093Off Market
- $--5 bd5 ba4.9k sqft4625 Blackshear Trl, Plano, TX 75093Sold
- $930,3004 bd3 ba3.1k sqft2716 Mendocino Cir, Plano, TX 75093Off Market
A local agent can set up tours, give advice and negotiate with sellers.
A local lender can help you make sure your offer is ready when you are.
Similar homes
- $995,0004 bd4 ba3.9k sqft4612 Saxon Dr, Plano, TX 75093For Sale
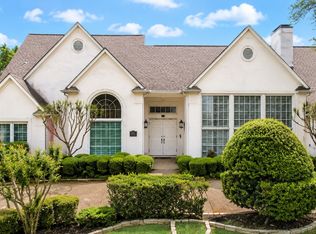 MLS ID #21227940, Daniel Turner. NTREIS
 - $895,9004 bd3 ba3.7k sqft2700 Sunset Cir, Plano, TX 75093For Sale
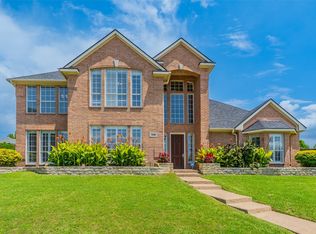 MLS ID #21291663, John Prell. NTREIS
 - $1,199,0005 bd5 ba5.1k sqft4815 Aurora Ct, Flower Mound, TX 75028For Sale
 MLS ID #21346860, Ryan Enos. NTREIS
 - $1,265,0004 bd4 ba3.7k sqft3777 Ferndale Ln, Frisco, TX 75034For Sale
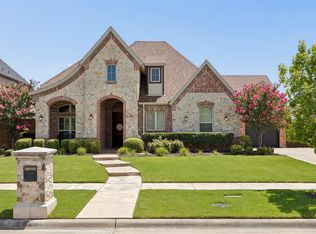 MLS ID #21318178, John Weaver. NTREIS
 - $895,0005 bd5 ba4.5k sqft4653 Chapel Creek Dr, Plano, TX 75024For SaleMLS ID #21298318, Shannon Moneymaker Bartek. NTREIS
- $1,285,0005 bd5 ba4.6k sqft1615 Sara Cv, Lucas, TX 75002For SaleMLS ID #21288132, Tina Swindle. NTREIS
- $965,0004 bd4 ba3.2k sqft5405 Quail Run, Frisco, TX 75034For SaleMLS ID #21342354, Jonathan Roberts. NTREIS
- $1,150,0004 bd4 ba4k sqft1761 Elmhurst Ct, Prosper, TX 75078For SaleMLS ID #21308026, Hunter Dehn. NTREIS
- $1,200,0004 bd3 ba3.1k sqft1820 Blue Forest Dr, Prosper, TX 75078For SaleMLS ID #21311527, Kristi Reinertsen. NTREIS
- $1,350,0006 bd4 ba4.9k sqft6309 Holbrook Cir, Parker, TX 75002For SaleMLS ID #21327804, Quang Vo. NTREIS
- $1,140,0005 bd5 ba4.5k sqft985 Shaddock Park Ln, Allen, TX 75013For SaleMLS ID #21268968, Christie Cannon. NTREIS
- $1,150,0004 bd5 ba4.2k sqft905 Cipriani Dr, Frisco, TX 75034For SaleMLS ID #21207839, Sandra Keeton. NTREIS
- $1,099,9995 bd5 ba3.8k sqft1097 Limestone Ct, Allen, TX 75013For SaleMLS ID #21263299, Efrem Silerio. NTREIS
- $1,195,0004 bd5 ba5.1k sqft141 W Waters Edge Way, Little Elm, TX 75068For SaleMLS ID #21180843, Paulette Greene. NTREIS
- $1,074,9995 bd5 ba4.9k sqft1031 Fox Bend Way, Prosper, TX 75078For SaleMLS ID #21332788, Christie Thornton. NTREIS
- $1,295,0005 bd6 ba5.1k sqft4080 Chimney Rock Dr, Prosper, TX 75078For SaleMLS ID #21301326, Anne Westphal. NTREIS
- $1,399,0005 bd5 ba5.2k sqft671 Lakeridge Dr, Fairview, TX 75069For SaleMLS ID #21263794, Mike Brownstead. NTREIS
- $1,190,0005 bd5 ba4.5k sqft1604 Pecan Point Dr, McKinney, TX 75072For SaleMLS ID #21195317, Beth Douglas. NTREIS
- $1,150,0004 bd6 ba4k sqft3400 Spicewood Dr, Prosper, TX 75078For SaleMLS ID #21276136, Heather Baker. NTREIS
- $899,9994 bd4 ba3.8k sqft6808 Saint Phils St, Frisco, TX 75035For SaleMLS ID #21288915, Shane Funk. NTREIS
