Move-in ready, freshly painted, and beautifully updated, this charming 2-bedroom, 1-bath home offers approximately 1,008 square feet of comfortable living space in the heart of The Colony. This property combines convenience, value, and an unbeatable location. Some of the improvements include a new roof installed in June 2025, new kitchen cabinets in April 2026, new dishwasher in 2024, and new air handler, thermostat, and condenser in 2023, providing peace of mind for years to come. Enjoy the privacy and functionality of your own fenced backyard, perfect for pets, entertaining, gardening, or simply relaxing outdoors. Alley-access parking with a gated entrance offers added convenience and easy backyard access. Ideally situated just minutes from Grandscape, Nebraska Furniture Mart, Lewisville Lake, Topgolf, shopping, dining, and entertainment, this home also provides quick access to Highway 121, I-35, FM 423, and the Dallas North Tollway. Major employment centers including Toyota Headquarters, The Star, and Legacy West are all nearby, making commuting a breeze. Whether you're a first-time homebuyer, wanting to house hack, downsizing, or looking for a low-maintenance investment opportunity, this well-maintained home offers an exceptional combination of location, updates, and lifestyle.
Sold
Price Unknown
4625 Chapman St, The Colony, TX 75056
2beds
1,008sqft
Duplex, Single Family Residence
Built in 1983
4,094 Square Feet Lot
$222,500 Zestimate®
$--/sqft
$1,543 Estimated rent
Home value
$222,500
$211,000 - $236,000
$1,543/mo
Zestimate® history
Owner options
List your home for rent
$1,543/mo
Rent Zestimate®
Find your next renter with Zillow Rental Manager. Plus, with online applications, you can quickly screen prospective tenants – for free.
$1,543/mo
Rent Zestimate®
Refinance and save
Refinancing to a lower rate could help reduce your monthly payments and save thousands over the life of the loan.
Explore your selling options
Work with a Zillow partner agent
Leverage their expertise and Zillow's premium Showcase listings to get your home seen by more buyers.
Get startedList with your own agent
Get your home in front of millions of buyers by listing it on Zillow.
Learn how to do itSell it yourself
Take full control of how buyers see your home on Zillow by listing For Sale by Owner (FSBO).
List your homeWhat's special
Beautifully updatedMove-in readyFreshly paintedWell-maintained homeEasy backyard access
Zillow last checked:
Listing updated:
Listed by:
Shelby Moor 0737604 623-570-2789,
Elite Real Estate Texas 623-570-2789
Bought with:
Michelle Salas, 0752869
JPAR Plano
Source: NTREIS,MLS#: 21293446
Facts & features
Interior
Bedrooms & bathrooms
- Bedrooms: 2
- Bathrooms: 1
- Full bathrooms: 1
Primary bedroom
- Level: First
- Dimensions: 15 x 11
Bedroom
- Level: First
- Dimensions: 12 x 10
Dining room
- Level: First
- Dimensions: 11 x 10
Other
- Level: First
- Dimensions: 11 x 9
Living room
- Level: First
- Dimensions: 12 x 12
Heating
- Central, Electric
Cooling
- Central Air, Ceiling Fan(s), Electric
Appliances
- Included: Dishwasher, Electric Range, Disposal, Ice Maker, Microwave, Refrigerator
- Laundry: Washer Hookup, Electric Dryer Hookup, In Kitchen
Features
- Chandelier, Cathedral Ceiling(s), Decorative/Designer Lighting Fixtures, Double Vanity, Eat-in Kitchen, Granite Counters, High Speed Internet, Open Floorplan, Pantry, Cable TV, Vaulted Ceiling(s), Walk-In Closet(s)
- Flooring: Carpet, Luxury Vinyl Plank
- Has basement: No
- Has fireplace: No
Interior area
- Total interior livable area: 1,008 sqft
Property
Parking
- Total spaces: 2
- Parking features: Alley Access, Assigned, Direct Access, Driveway, No Garage, Paved, Private
- Carport spaces: 2
Features
- Levels: One
- Stories: 1
- Patio & porch: Covered
- Exterior features: Private Yard, Rain Gutters, Storage
- Pool features: None
- Fencing: Privacy,Wood
Lot
- Size: 4,094 Square Feet
- Features: Landscaped
Details
- Parcel number: R01162
Construction
Type & style
- Home type: SingleFamily
- Property subtype: Duplex, Single Family Residence
- Attached to another structure: Yes
Materials
- Brick
- Foundation: Slab
- Roof: Asphalt,Shingle
Condition
- Year built: 1983
Utilities & green energy
- Sewer: Public Sewer
- Water: Public
- Utilities for property: Electricity Available, Sewer Available, Water Available, Cable Available
Community & HOA
Community
- Features: Community Mailbox
- Security: Smoke Detector(s)
- Subdivision: Colony 25
HOA
- Has HOA: No
Location
- Region: The Colony
Financial & listing details
- Tax assessed value: $199,654
- Annual tax amount: $3,861
- Date on market: 6/5/2026
- Cumulative days on market: 42 days
- Listing terms: Cash,Conventional,FHA,VA Loan
- Exclusions: none
Price history
| Date | Event | Price |
|---|---|---|
| 8/14/2026 | Sold | -- |
Source: NTREIS #21293446 Report a problem | ||
| 7/30/2026 | Pending sale | $225,000$223/sqft |
Source: NTREIS #21293446 Report a problem | ||
| 7/20/2026 | Contingent | $225,000$223/sqft |
Source: NTREIS #21293446 Report a problem | ||
| 6/5/2026 | Listed for sale | $225,000$223/sqft |
Source: NTREIS #21293446 Report a problem | ||
Public tax history
| Year | Property taxes | Tax assessment |
|---|---|---|
| 2025 | $3,861 -9.8% | $199,654 -9.5% |
| 2024 | $4,282 -3.4% | $220,645 -2.5% |
| 2023 | $4,433 +19.9% | $226,205 +28.5% |
| 2022 | $3,697 +13.9% | $176,102 +18.9% |
| 2021 | $3,246 +5.9% | $148,102 +7.7% |
| 2020 | $3,064 -0.1% | $137,567 -0.3% |
| 2019 | $3,068 +17.8% | $138,021 +21.6% |
| 2018 | $2,605 +34.5% | $113,498 +17.7% |
| 2017 | $1,937 | $96,393 +16.2% |
| 2016 | $1,937 +18.9% | $82,934 +11.7% |
| 2015 | $1,629 | $74,214 +10.3% |
| 2014 | $1,629 | $67,269 +4.7% |
| 2013 | $1,629 | $64,225 +12.1% |
| 2012 | -- | $57,281 -10.5% |
| 2011 | -- | $64,036 -8.7% |
| 2010 | -- | $70,105 -2.8% |
| 2009 | -- | $72,102 -0.9% |
| 2007 | $1,881 -5.1% | $72,726 +0.4% |
| 2006 | $1,982 +0.8% | $72,441 +1.2% |
| 2005 | $1,966 | $71,615 -3.4% |
| 2004 | -- | $74,101 +0.8% |
| 2003 | -- | $73,531 +5.3% |
| 2002 | -- | $69,844 +11.4% |
| 2001 | -- | $62,716 |
Find assessor info on the county website
Neighborhood: 75056
Nearby homes
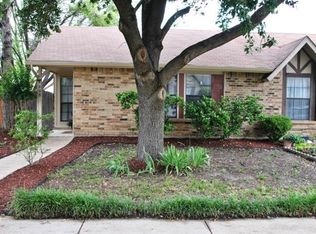
- $197,3002 bd1 ba1k sqft4623 Chapman St, The Colony, TX 75056Off Market
- $217,0002 bd1 ba1k sqft4627 Chapman St, The Colony, TX 75056Pending

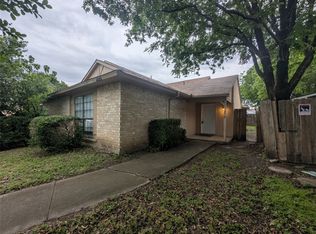
- $--2 bd2 ba1.2k sqft4629 Chapman St, The Colony, TX 75056Sold
- $202,1002 bd1 ba949 sqft4621 Chapman St, The Colony, TX 75056Off Market
- $253,1002 bd2 ba1.2k sqft4631 Chapman St, The Colony, TX 75056Off Market
- $236,600-- bd-- ba1.2k sqft4619 Chapman St, The Colony, TX 75056Off Market
- $235,100-- bd-- ba1.1k sqft4633 Chapman St, The Colony, TX 75056Off Market
- $241,6003 bd2 ba1.2k sqft4617 Chapman St, The Colony, TX 75056Off Market
Nearby schools
GreatSchools rating
- 6/10Ethridge Elementary SchoolGrades: PK-5Distance: 1.3 mi
- 3/10Lakeview Middle SchoolGrades: 6-8Distance: 0.5 mi
- 5/10The Colony High SchoolGrades: 9-12Distance: 1.9 mi
Schools provided by the listing agent
- Elementary: Ethridge
- Middle: Lakeview
- High: The Colony
- District: Lewisville ISD
Source: NTREIS. This data may not be complete. We recommend contacting the local school district to confirm school assignments for this home.
Get a cash offer in 3 minutes
Find out how much your home could sell for in as little as 3 minutes with a no-obligation cash offer.
Estimated market value
$222,500
Get a cash offer in 3 minutes
Find out how much your home could sell for in as little as 3 minutes with a no-obligation cash offer.
Estimated market value
$222,500
- Texas
- Denton County
- The Colony
- 75056
- 4625 Chapman St
