Move-in ready and beautifully updated, this charming 2-bedroom, 1-bath home offers approximately 1,008 square feet of comfortable living space in the heart of The Colony. This property combines convenience, value, and an unbeatable location. Recent improvements include a new roof installed in June 2025, new carpet and flooring installed in March 2025, new dishwasher installed in June 2025, new water heater replaced in March 2026, and new heat kit installed in January 2026, providing peace of mind for years to come. Enjoy the privacy and functionality of your own fenced backyard, perfect for pets, entertaining, gardening, or simply relaxing outdoors. Alley-access parking with a gated entrance offers added convenience and easy backyard access. Ideally situated just minutes from Grandscape, Nebraska Furniture Mart, Lewisville Lake, Topgolf, shopping, dining, and entertainment, this home also provides quick access to Highway 121, I-35, FM 423, and the Dallas North Tollway. Major employment centers including Toyota Headquarters, The Star, and Legacy West are all nearby, making commuting a breeze. Whether you're a first-time homebuyer, wanting to house hack, downsizing, or looking for a low-maintenance investment opportunity, this well-maintained home offers an exceptional combination of location, updates, and lifestyle.
Pending
$217,000
4627 Chapman St, The Colony, TX 75056
2beds
1,008sqft
Duplex, Single Family Residence
Built in 1983
4,094 Square Feet Lot
$210,000 Zestimate®
$215/sqft
$-- HOA
What's special
Beautifully updatedMove-in readyWell-maintained homeFenced backyard
- 131 days
- 14
- 0
Zillow last checked:
Listing updated:
Listed by:
Shelby Moor 0737604 623-570-2789,
Elite Real Estate Texas 623-570-2789
Source: NTREIS,MLS#: 21293462
Facts & features
Interior
Bedrooms & bathrooms
- Bedrooms: 2
- Bathrooms: 1
- Full bathrooms: 1
Primary bedroom
- Level: First
- Dimensions: 15 x 12
Bedroom
- Level: First
- Dimensions: 11 x 10
Dining room
- Level: First
- Dimensions: 9 x 10
Other
- Level: First
- Dimensions: 12 x 8
Living room
- Level: First
- Dimensions: 22 x 12
Heating
- Central, Electric
Cooling
- Central Air, Ceiling Fan(s), Electric
Appliances
- Included: Dishwasher, Electric Cooktop, Electric Oven, Disposal, Ice Maker, Microwave, Refrigerator, Vented Exhaust Fan
- Laundry: Washer Hookup, Electric Dryer Hookup, Laundry in Utility Room, In Kitchen
Features
- Chandelier, Cathedral Ceiling(s), Decorative/Designer Lighting Fixtures, Double Vanity, Eat-in Kitchen, Granite Counters, High Speed Internet, Open Floorplan, Pantry, Cable TV, Vaulted Ceiling(s), Walk-In Closet(s)
- Flooring: Carpet, Luxury Vinyl Plank
- Has basement: No
- Has fireplace: No
Interior area
- Total interior livable area: 1,008 sqft
Video & virtual tour
Property
Parking
- Total spaces: 2
- Parking features: Alley Access, Assigned, Direct Access, Driveway, No Garage, Paved, Private
- Carport spaces: 2
Features
- Levels: One
- Stories: 1
- Exterior features: Lighting, Private Yard, Rain Gutters, Storage
- Pool features: None
- Fencing: Privacy,Wood
Lot
- Size: 4,094 Square Feet
Details
- Parcel number: R76083
Construction
Type & style
- Home type: SingleFamily
- Property subtype: Duplex, Single Family Residence
- Attached to another structure: Yes
Materials
- Brick
- Foundation: Slab
- Roof: Asphalt,Composition,Shingle
Condition
- Year built: 1983
Utilities & green energy
- Sewer: Public Sewer
- Water: Public
- Utilities for property: Electricity Available, Sewer Available, Water Available, Cable Available
Community & HOA
Community
- Features: Playground, Park, Community Mailbox
- Security: Security System, Smoke Detector(s)
- Subdivision: Colony 25
HOA
- Has HOA: No
Location
- Region: The Colony
Financial & listing details
- Price per square foot: $215/sqft
- Tax assessed value: $227,775
- Annual tax amount: $4,405
- Date on market: 6/5/2026
- Cumulative days on market: 126 days
- Listing terms: Cash,Conventional,FHA,VA Loan
- Exclusions: none
Estimated market value
$210,000
$200,000 - $221,000
$1,543/mo
Price history
| Date | Event | Price |
|---|---|---|
| 9/2/2026 | Pending sale | $217,000$215/sqft |
Source: NTREIS #21293462 Report a problem | ||
| 8/28/2026 | Contingent | $217,000$215/sqft |
Source: NTREIS #21293462 Report a problem | ||
| 7/11/2026 | Listed for sale | $217,000$215/sqft |
Source: NTREIS #21293462 Report a problem | ||
| 6/25/2026 | Contingent | $217,000$215/sqft |
Source: NTREIS #21293462 Report a problem | ||
| 6/5/2026 | Listed for sale | $217,000$215/sqft |
Source: NTREIS #21293462 Report a problem | ||
Public tax history
| Year | Property taxes | Tax assessment |
|---|---|---|
| 2025 | $4,405 -5.6% | $227,775 -5.3% |
| 2024 | $4,668 -2% | $240,542 -1.1% |
| 2023 | $4,764 +20.8% | $243,116 +29.4% |
| 2022 | $3,945 +14.5% | $187,907 +19.6% |
| 2021 | $3,445 +6.2% | $157,170 +7.9% |
| 2020 | $3,245 +0% | $145,671 -0.2% |
| 2019 | $3,244 +13.6% | $145,949 +17.4% |
| 2018 | $2,855 +34.8% | $124,359 +17.6% |
| 2017 | $2,118 | $105,713 +16.6% |
| 2016 | $2,118 +21.2% | $90,651 +13.5% |
| 2015 | $1,747 | $79,903 +10.8% |
| 2014 | $1,747 | $72,127 +12.3% |
| 2013 | $1,747 | $64,225 +12.1% |
| 2012 | -- | $57,281 -10.5% |
| 2011 | -- | $64,036 -8.7% |
| 2010 | -- | $70,105 -2.8% |
| 2009 | -- | $72,102 -0.9% |
| 2007 | -- | $72,726 +0.4% |
| 2006 | $1,982 +0.8% | $72,441 +1.2% |
| 2005 | $1,966 | $71,615 -3.4% |
| 2004 | -- | $74,101 +0.8% |
| 2003 | -- | $73,531 +5.3% |
| 2002 | -- | $69,844 +11.4% |
| 2001 | -- | $62,716 |
Find assessor info on the county website
Monthly payment
Est. payment
Payment breakdown
Explore the cost of this home by adjusting the details. Changes won't be saved.Climate risks
Neighborhood: 75056
Nearby schools
Schools provided by the listing agent
- Elementary: Ethridge
- Middle: Lakeview
- High: The Colony
- District: Lewisville ISD
Source: NTREIS. This data may not be complete. We recommend contacting the local school district to confirm school assignments for this home.
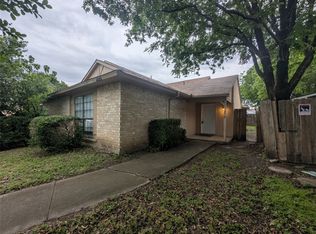

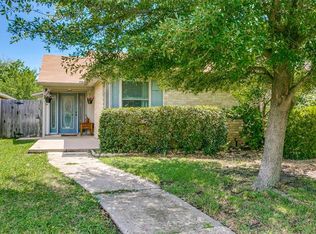
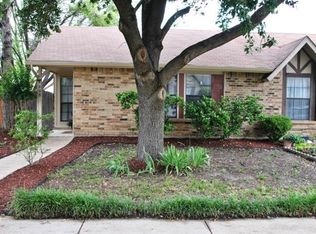
Similar homes
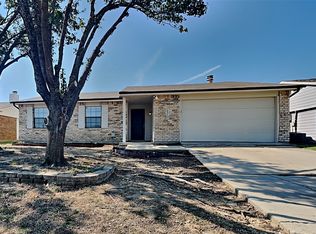
- $325,0003 bd2 ba1.4k sqft5561 Rutledge Dr, The Colony, TX 75056For Sale
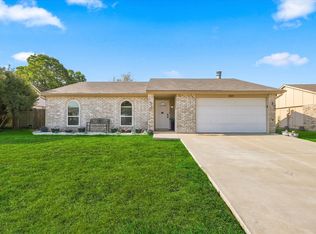 MLS ID #21377415, Kevin Andrews. NTREIS
 - $309,9003 bd2 ba1.4k sqft5513 Rearn Dr, The Colony, TX 75056For Sale
 MLS ID #21156722, Quinn Segars. NTREIS
 - $220,0003 bd2 ba1k sqft2240 Tarpley Rd #484, Carrollton, TX 75006For Sale
 MLS ID #21313874, Tammy Wright. NTREIS
 - $249,9003 bd1 ba1k sqft108 S Lakeview Dr, Lake Dallas, TX 75065For Sale
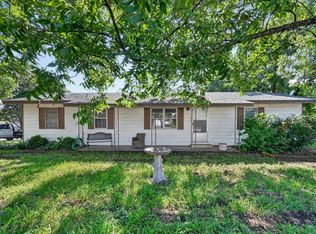 MLS ID #21353144, Nicole Mayfield. NTREIS
