Discover carefree living in this charming two-bedroom, one-bath home that sits on a quiet street near the front of the park, just a short walk to the bus route and shopping. Ready for you to move in, just bring your own personal taste and decor to add finishing touches and make it your special piece of paradise. This home features a spacious, bright kitchen with large bay windows that let in plenty of light. Plenty of space for a table and chairs to enjoy morning coffee and meals, along with Florida sunshine. The roomy living area includes a sofa, table, and overhead lighting with carpet underfoot, making it a warm and inviting space to relax, while the large bathroom offers a shower/tub combo to unwind after a day at the beach. Both bedrooms feature cozy carpet underfoot, and the master bedroom boasts three sizable windows for natural light and two closets for all your wardrobe needs. Set up a relaxing indoor patio area in the screened-in porch for your leisure time to enjoy the beautiful Florida climate. Additionally, a washer is located in the lanai for your convenience, while a large shed provides plenty of storage space for your extra gear. Welcome to Whispering Pines, a quiet 55+ community with amenities that foster genuine friendships and camaraderie. Come join in the fun with other like-minded folks with activities in the clubhouse or outdoors with shuffleboard and horseshoes. The park requires a one-month lot rent as a deposit, includes passthrough taxes for water, and charges a yearly tax assessment. Lot rent is currently an affordable $660 per month, and as a pet-friendly park, your lovable companions are welcome. Whispering Pines offers the perfect home base for exploring Titusville as you embark on your next adventure. Explore the beautiful and historic coastal area with miles of white sandy beaches and water activities, Daytona Speedway, or the famous Orlando attractions, all easily accessible. Call today to schedule your private tour. ~~ Our company does not and cannot guarantee or warrant the accuracy of this information or condition of this property. Measurements are approximate. The buyer assumes full responsibility for obtaining all current rates of lot rent, fees, and pass-on costs. Additionally, the buyer is responsible for obtaining all rules, regulations, pet policies, etc., associated with the community, park, or home from the community/park manager. Our company is not responsible for quoting said fees or policies.
For sale
Price cut: $5K (8/15)
$25,000
4625 Clyde Ln, Titusville, FL 32780
2beds
672sqft
Manufactured Home
Built in ----
-- sqft lot
$-- Zestimate®
$37/sqft
$-- HOA
What's special
Two-bedroom one-bath homeLarge bathroomCarpet underfootSpacious bright kitchenOverhead lighting
- 89 days |
- 189 |
- 6 |
Zillow last checked:
Listing updated:
Listed by:
Bunny Butera 302-525-9407,
Sunset Home Sales
Source: My State MLS,MLS#: 11778803
Facts & features
Interior
Bedrooms & bathrooms
- Bedrooms: 2
- Bathrooms: 1
- Full bathrooms: 1
Rooms
- Room types: Living Room
Kitchen
- Features: Open
Basement
- Area: 0
Heating
- Electric, Heat Pump
Cooling
- Central
Appliances
- Included: Refrigerator, Oven, Washer
Features
- Flooring: Carpet, Tile
- Doors: Doorman
- Has basement: No
- Has fireplace: No
- Furnished: Yes
Interior area
- Total structure area: 0
- Total interior livable area: 672 sqft
- Finished area above ground: 0
Property
Features
- Has view: Yes
- View description: Street
Lot
- Features: Near Bus
Details
- Additional structures: Shed(s)
- On leased land: Yes
- Lease amount: $665
Construction
Type & style
- Home type: MobileManufactured
- Property subtype: Manufactured Home
Materials
- Aluminum Siding
Condition
- New construction: No
- Year built: 0
Utilities & green energy
- Electric: Amps(0)
- Sewer: Municipal
- Water: Municipal
Community & HOA
Community
- Features: 55 and Over, Clubhouse, Recreation Room
- Senior community: Yes
HOA
- Has HOA: No
- Amenities included: 55 and Over, Clubhouse, Pets Allowed, Recreation Room
Location
- Region: Titusville
Financial & listing details
- Price per square foot: $37/sqft
- Date on market: 5/21/2026
- Date available: 05/21/2026
- Listing agreement: Exclusive
Estimated market value
Not available
Estimated sales range
Not available
$1,467/mo
Price history
| Date | Event | Price |
|---|---|---|
| 8/15/2026 | Price change | $25,000-16.7%$37/sqft |
Source: My State MLS #11778803 Report a problem | ||
| 6/30/2026 | Price change | $30,000-14.3%$45/sqft |
Source: My State MLS #11778803 Report a problem | ||
| 5/21/2026 | Listed for sale | $35,000+6.1%$52/sqft |
Source: My State MLS #11778803 Report a problem | ||
| 8/31/2024 | Listing removed | $33,000$49/sqft |
Source: My State MLS #11255671 Report a problem | ||
| 7/11/2024 | Price change | $33,000-5.7%$49/sqft |
Source: My State MLS #11255671 Report a problem | ||
| 4/28/2024 | Price change | $35,000-7.9%$52/sqft |
Source: My State MLS #11255671 Report a problem | ||
| 4/7/2024 | Price change | $38,000-5%$57/sqft |
Source: My State MLS #11255671 Report a problem | ||
| 3/4/2024 | Listed for sale | $40,000+233.3%$60/sqft |
Source: My State MLS #11255671 Report a problem | ||
| 3/24/2021 | Listing removed | -- |
Source: Owner Report a problem | ||
| 7/13/2017 | Listing removed | $12,000$18/sqft |
Source: Owner Report a problem | ||
| 6/26/2017 | Listed for sale | $12,000$18/sqft |
Source: Owner Report a problem | ||
Public tax history
Tax history is unavailable.
Monthly payment
Climate risks
Neighborhood: 32780
Nearby schools
GreatSchools rating
- 3/10Imperial Estates Elementary SchoolGrades: PK-6Distance: 1.2 mi
- 4/10Andrew Jackson Middle SchoolGrades: 7-8Distance: 1.3 mi
- 4/10Titusville High SchoolGrades: PK,9-12Distance: 2.5 mi
- $22,5002 bd1 ba-- sqft362 Daisy Ln, Titusville, FL 32780For Sale

- $27,0002 bd1 ba624 sqft362 Lily Ln, Titusville, FL 32780For Sale
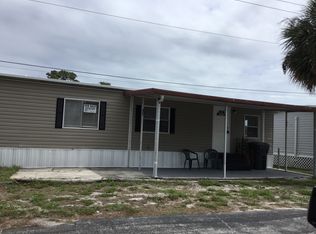
- $40,0002 bd2 ba672 sqft4710 Clyde Ln, Titusville, FL 32780Sold

- $---- bd-- ba-- sqft13 Yellow Top Ln, Titusville, FL 32780Off Market
- $---- bd-- ba-- sqft11 Yellow Top Ln, Titusville, FL 32780Off Market
- $---- bd-- ba-- sqft17 Yellow Top Ln, Titusville, FL 32780Off Market
- $---- bd-- ba-- sqft19 Yellow Top Ln, Titusville, FL 32780Off Market
- $---- bd-- ba-- sqft21 Yellow Top Ln, Titusville, FL 32780Off Market
Similar homes
- $27,0002 bd1 ba624 sqft362 Lily Ln, Titusville, FL 32780For SaleMLS ID #11738639, Bunny Butera, Sunset Home Sales. My State MLS
- $19,9002 bd2 ba784 sqft4667 Nader Ln, Titusville, FL 32780For Sale
 MLS ID #11797757, Debora Johnson, USA Mobile & Manufactured Home Sales, LLC.. My State MLS
 - $28,0002 bd1 ba1k sqft5125 Clover Ln, Titusville, FL 32780For Sale By Owner
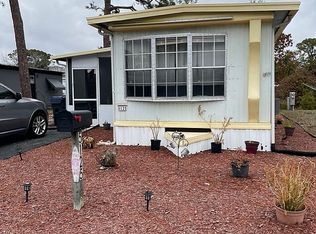
- $24,0002 bd2 ba720 sqft2135 Mayfair Way Lot 104, Titusville, FL 32796For Sale
 MLS ID #11891797, Steve Koleno, BEYCOME OF FLORIDA LLC. NY State MLS
 - $32,5002 bd2 ba644 sqft123 Matthew Cir, Titusville, FL 32780For SaleMLS ID #11618921, Jennifer Maasdorp, Integrity Mobile Homes. My State MLS
- $24,9002 bd2 ba960 sqft6845 Marilane St #Co273, Merritt Island, FL 32953For SaleMLS ID #11863356, Judith Bal, Colony MHP LLC. My State MLS
- $24,9002 bd2 ba960 sqft433 Warren St #Co182, Merritt Island, FL 32953For SaleMLS ID #11863309, Sonya Ivy, Lake Alfred MHP LLC. My State MLS
- $24,9002 bd2 ba960 sqft6841 Marilane St #Co275, Merritt Island, FL 32953For SaleMLS ID #11863362, Cristine Russell, Happy Traveler RV Resort MHP LLC. My State MLS
- $24,9002 bd2 ba960 sqft420 Warren St #Co230, Merritt Island, FL 32953For SaleMLS ID #11863354, Sonya Ivy, Lake Alfred MHP LLC. My State MLS
- $35,5002 bd2 ba900 sqft2135 Mayfair Way, Titusville, FL 32796For SaleMLS ID #11716559, Steve Koleno, BEYCOME OF FLORIDA LLC. NY State MLS
- $30,0002 bd1 ba508 sqft1712 Fortune St #246, Cocoa, FL 32922For Sale By Owner
- $34,9002 bd2 ba840 sqft6754 Mangrove Dr #Co16, Merritt Island, FL 32953For SaleMLS ID #11863301, Judith Bal, Colony MHP LLC. My State MLS
- $30,0002 bd1 ba508 sqft1687 Fortune St #227, Cocoa, FL 32922For Sale By Owner
- $34,9002 bd2 ba840 sqft6782 Mangrove Dr #Co3, Merritt Island, FL 32953For SaleMLS ID #11863349, Judith Bal, Colony MHP LLC. My State MLS
- $34,9002 bd2 ba960 sqft6748 Mangrove Dr #Co19, Merritt Island, FL 32953For SaleMLS ID #11863329, Judith Bal, Colony MHP LLC. My State MLS
- $34,9002 bd2 ba960 sqft6742 Mangrove Dr #Co21, Merritt Island, FL 32953For SaleMLS ID #11863339, Cristine Russell, Happy Traveler RV Resort MHP LLC. My State MLS
- $34,9001 bd1 ba680 sqft3550 Us Highway 1 #42, Mims, FL 32754For SaleMLS ID #11740987, Molly Buck, The Mobile Home Dealer. My State MLS
- $34,9002 bd2 ba960 sqft6738 Mangrove Dr #Co23, Merritt Island, FL 32953For SaleMLS ID #11863348, Cristine Russell, Happy Traveler RV Resort MHP LLC. My State MLS
- $33,0002 bd1 ba982 sqft2455 N Tropical Trl #20, Merritt Island, FL 32953For SaleMLS ID #11740142, Melissa Stegmeier, Sunset Home Sales. My State MLS
- $13,0002 bd1 ba672 sqft2455 N Tropical Trl #17, Merritt Island, FL 32953For SaleMLS ID #11681885, Melissa Stegmeier, Sunset Home Sales. My State MLS
