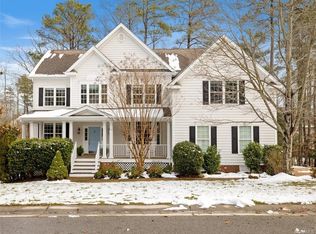
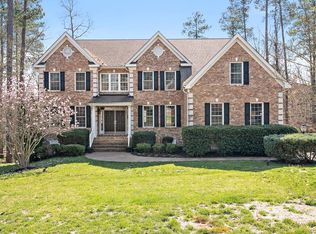
Welcome Home to "Summer Lake" this award-winning community is filled with neighborhood amenities Pool/Tennis/Pickle-Ball and more! This Williamsburg Colonial features FOUR floors of space for you to spread out! 5 Bedrooms, 2 Baths UP! Full Attic Rough/Finished with Full Bath -- Owner will finish at higher Sales Price! Landscaped private lot backs to trees! Exterior is Brick/Siding. Trim/Shutters just painted prior to listing. Entry opens to a two-story foyer with oak stairs and handrail. Main Level is all Oak Hardwood Floors! Upgraded "Adams Case" Trim, Two- and Three-Piece Crown, Chair Rail and Wainscott! Many recessed lights, walls of built in bookshelves! The Gourmet Kitchen: Tons of 42" cabinets, Granite Counters, recessed and pendant lighting, a Gas Cooktop, Upgraded Stainless Microwave, and Dishwasher, Double wall oven and French Door Fridge. Morning/Breakfast area bump out, walls of windows and French Door to Screened in Porch. Open flow to the Family room with built in Bookshelves, Gas Fireplace, area above for TV. Elegant main half bath with granite top, a mud room w/hooks, leads to 2+ Car Garage. Upstairs, Primary bedroom has En Suite Garden Bath with, Dual Sinks, soaking tub and oversized tile shower and walk-in closet. Next to the Primary is a nicely sized Bedroom w/view of rear yard. Then a Full bath, double sink, tub/shower. Next are the stairs to the "rough in" finished attic framed in for an additional Full Bath, plumbing run, and Tub/Shower already there. On the front left there is currently a French door separating two nicely sized bedrooms, w/closets. Bedroom Level Laundry (could be changed to Full bath) and another Very large bedroom. Full FINISHED (not all homes even have a basement) walk out, with Tile Floors, Full Bath, tub/Shower, main area features a bar area, R/I for a sink & ice maker. Next is a "Theater" room prewired for surround sound or could be Bedroom 6, a French door that leads to a covered patio and the back yard. Finally, there is a Hobby/Workout/Storage room. Make your Move!!
Sold for $660,000
Zillow last checked:
Listing updated:
Bought with:
Julie Crabtree, 0225211804
Real Broker LLC
Source: CVRMLS,MLS#: 2421566 Originating MLS: Central Virginia Regional MLS
Originating MLS: Central Virginia Regional MLSPrice history
| Date | Event | Price |
|---|---|---|
| 12/6/2024 | Sold | $660,000-2.2%$106/sqft |
Source:  CVRMLS #2421566 Report a problem CVRMLS #2421566 Report a problem | ||
| 11/4/2024 | Pending sale | $675,000$109/sqft |
Source: CVRMLS #2421566 Report a problem | ||
| 11/1/2024 | Listed for sale | $675,000$109/sqft |
Source: CVRMLS #2421566 Report a problem | ||
| 10/19/2024 | Listing removed | $675,000$109/sqft |
Source: CVRMLS #2421566 Report a problem | ||
| 10/11/2024 | Price change | $675,000-2.9%$109/sqft |
Source: CVRMLS #2421566 Report a problem | ||
| 9/18/2024 | Price change | $694,900-0.7%$112/sqft |
Source: CVRMLS #2421566 Report a problem | ||
| 8/21/2024 | Listed for sale | $699,900+48.9%$113/sqft |
Source: CVRMLS #2421566 Report a problem | ||
| 8/12/2016 | Sold | $470,000-1.9%$76/sqft |
Source: CVRMLS #1617484 Report a problem | ||
| 5/7/2016 | Price change | $479,000-2.1%$77/sqft |
Source: Base Camp Realty of VA Inc #1531826 Report a problem | ||
| 4/7/2016 | Price change | $489,500-1.1%$79/sqft |
Source: Base Camp Realty of VA Inc #1531826 Report a problem | ||
| 3/3/2016 | Price change | $495,000-1%$80/sqft |
Source: Base Camp Realty of VA Inc #1531826 Report a problem | ||
| 12/4/2015 | Listed for sale | $499,900+4.4%$80/sqft |
Source: Base Camp Realty of VA Inc #1531826 Report a problem | ||
| 10/10/2014 | Listing removed | $479,000$77/sqft |
Source: ERA Woody Hogg & Assoc. #1422739 Report a problem | ||
| 8/16/2014 | Price change | $479,000-2%$77/sqft |
Source: ERA Woody Hogg & Assoc. #1422739 Report a problem | ||
| 5/22/2014 | Price change | $489,000-1.2%$79/sqft |
Source: ERA Woody Hogg & Assoc. #1403488 Report a problem | ||
| 2/13/2014 | Listed for sale | $494,950+7%$80/sqft |
Source: ERA Woody Hogg and Asociates #1403488 Report a problem | ||
| 3/1/2006 | Sold | $462,770$74/sqft |
Source: Public Record Report a problem | ||

Get a cash offer in 3 minutes
Find out how much your home could sell for in as little as 3 minutes with a no-obligation cash offer.
Estimated market value
$720,000
