Skip main navigation
Sold for $610,000
Street View
  • $610,000

    4706 Jaydee Dr, Moseley, VA 23120

    5beds
    3,080sqft
    Single Family Residence
    Built in 2005
    0.31 Acres Lot
    $662,900 Zestimate®
    $198/sqft
    $3,432 Estimated rent

    Home value

    $662,900

    $630,000 - $696,000

    $3,432/mo

    Zestimate® history
    Loading
    Loading...

    Owner options

    List your home for rent

    $3,432/mo

    Rent Zestimate®

    Find your next renter with Zillow Rental Manager. Plus, with online applications, you can quickly screen prospective tenants – for free.

    Learn more

    $3,432/mo

    Rent Zestimate®

    Refinance and save

    $3,992/mo

    Est. payment

    Refinancing to a lower rate could help reduce your monthly payments and save thousands over the life of the loan.

    See today's rates

    $3,992/mo

    Est. payment

    Explore your selling options

    Work with a Zillow partner agent

    Leverage their expertise and Zillow's premium Showcase listings to get your home seen by more buyers.

    Get started

    List with your own agent

    Get your home in front of millions of buyers by listing it on Zillow.

    Learn how to do it

    Sell it yourself

    Take full control of how buyers see your home on Zillow by listing For Sale by Owner (FSBO).

    List your home

    What's special

    Exquisite summer lake gemNew subway-tile showerDramatic vaulted ceilingExtra denBig on spaceSoaking tub
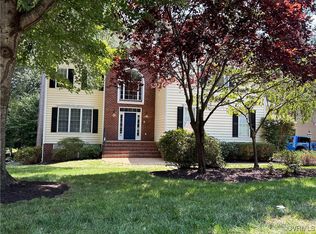
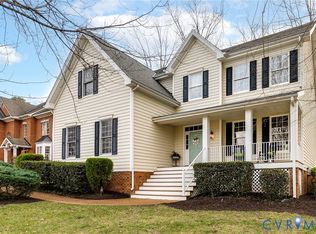
    SUMMER IS NOT THE ONLY THING THAT IS HOT! Exquisite Summer Lake Gem w/FIRST FLOOR PRIMARY SUITE & FULL BASEMENT! Entertaining is a snap w/this open concept. Family Rm is warm & cozy W/NEW CARPET & dramatic vaulted ceiling. Dining Rm will play host to all of your special celebrations. Kitchen has been beautifully UPDATED w/QUARTZ COUNTER-TOPS & Kitchen Aid Stainless Appliances. Owner's Suite is a spa-like retreat conveniently located on 1st floor. En-Suite Bath features a new SUBWAY-TILE shower, soaking tub, & double vanities. Guests can head upstairs for maximum spoiling. 2 FULL BATHS mean no fighting for bathroom time. Special Guest Rm boasts a bonus rm as an office, extra den, or playroom. 2 SPACIOUS Walk-In Attics are incredible for stowing your seasonal items. FULL BASEMENT is the premiere FLEX AREA!! Big on space & ready to be finished or keep it as is. The Real jewel of this home is the private backyard landscape. Patio & deck are superb settings for the grill-master, entertainer, gardener, or chief relaxer. Fall in love w/the world-class Summer Lake amenities. Location is ideal to hop over to shopping, commuter routes, or schools.

    Zillow last checked:

    Listing updated:

    Listed by:

    Beth Pretty 804-922-6243,

    KW Metro Center

    Bought with:

    Chintan Shah, 0225244490

    Samson Properties

    Source: CVRMLS,MLS#: 2316476MLS LogoOriginating MLS: Central Virginia Regional MLS

    Facts & features

    Interior

    Bedrooms & bathrooms
    • Bedrooms: 5
    • Bathrooms: 4
    • Full bathrooms: 3
    • 1/2 bathrooms: 1
    Primary bedroom
    • Description: Chandelier/Window Seat/En-Suite Renovated Bath
    • Level: First
    • Dimensions: 0 x 0
    Dining room
    • Description: HDWD/Picture Frame Mldg/Crown Mldg.
    • Level: First
    • Dimensions: 0 x 0
    Family room
    • Description: NEW CARPET/2-Story/Gas Fireplace
    • Level: First
    • Dimensions: 0 x 0
    Foyer
    • Description: HDWD Floors/2-Story
    • Level: First
    • Dimensions: 0 x 0
    Other
    • Description: Tub & Shower
    • Level: First
    Other
    • Description: Tub & Shower
    • Level: Second
    Half bath
    • Level: First
    Kitchen
    • Description: QUARTZ Counters/Stainless App/Eat-In
    • Level: First
    • Dimensions: 0 x 0
    Laundry
    • Description: Cabinets/Sink/Shelving
    • Level: First
    • Dimensions: 0 x 0
    Living room
    • Description: HDWD/Great Size/Crown Mldg.
    • Level: First
    • Dimensions: 0 x 0
    Heating
    • Electric, Forced Air, Heat Pump, Propane, Zoned
    Cooling
    • Central Air, Zoned
    Appliances
    • Included: Dishwasher, Gas Cooking, Gas Water Heater, Microwave, Oven
    • Laundry: Washer Hookup, Dryer Hookup
    Features
    • Breakfast Area, Separate/Formal Dining Room, Double Vanity, Eat-in Kitchen, Granite Counters, Garden Tub/Roman Tub, Main Level Primary, Walk-In Closet(s)
    • Flooring: Carpet, Vinyl, Wood
    • Basement: Full,Unfinished,Walk-Out Access
    • Attic: Access Only,Walk-In
    • Number of fireplaces: 1
    • Fireplace features: Gas
    Interior area
    • Total interior livable area: 3,080 sqft
    • Finished area above ground: 3,080

    Property

    Parking
    • Total spaces: 2
    • Parking features: Attached, Driveway, Garage, Garage Door Opener, Paved
    • Attached garage spaces: 2
    • Has uncovered spaces: Yes
    Features
    • Levels: Two
    • Stories: 2
    • Patio & porch: Patio, Deck
    • Exterior features: Deck, Sprinkler/Irrigation, Paved Driveway
    • Pool features: In Ground, Pool, Community
    • Fencing: Back Yard,Fenced
    Lot
    • Size: 0.31 Acres
    Details
    • Parcel number: 710684013000000
    • Zoning description: R12

    Construction

    Type & style
    • Home type: SingleFamily
    • Architectural style: Two Story
    • Property subtype: Single Family Residence
    Materials
    • Brick, Frame, Vinyl Siding
    • Roof: Composition
    Condition
    • Resale
    • New construction: No
    • Year built: 2005

    Utilities & green energy

    • Sewer: Public Sewer
    • Water: Public

    Community & neighborhood

    Community
    • Community features: Basketball Court, Clubhouse, Community Pool, Fitness, Home Owners Association, Lake, Playground, Park, Pond, Pool, Sports Field, Tennis Court(s), Trails/Paths
    Location
    • Region: Moseley
    • Subdivision: Summer Lake

    HOA & financial

    HOA
    • Has HOA: Yes
    • HOA fee: $355 quarterly
    • Services included: Clubhouse, Pool(s), Recreation Facilities, Trash

    Other

    Other facts
    • Ownership: Individuals
    • Ownership type: Sole Proprietor

    Price history

    DateEventPrice
    8/15/2023Sold$610,000+6.1%$198/sqft
    Source: CVRMLS #2316476 Report a problem
    7/16/2023Pending sale$575,000$187/sqft
    Source: CVRMLS #2316476 Report a problem
    7/14/2023Listed for sale$575,000+48.2%$187/sqft
    Source: CVRMLS #2316476 Report a problem
    1/9/2006Sold$387,865$126/sqft
    Source: Public Record Report a problem

    Public tax history

    YearProperty taxesTax assessment
    2025$5,213 -3.9%$585,700 -2.8%
    2024$5,423 +14.2%$602,600 +15.5%
    2023$4,748 +7.8%$521,800 +8.9%
    2022$4,407 +7.2%$479,000 +10.7%
    2021$4,112 +2.1%$432,800 +2.1%
    2020$4,026 +0.5%$423,800 +0.5%
    2019$4,007 -1.2%$421,800
    2018$4,057 +3.7%$421,800 +0.3%
    2017$3,911 $420,400 +3.9%
    2016$3,911 +1.7%$404,800 +1.7%
    2015$3,846 +6.9%$398,000 +7%
    2014$3,596 $372,000 +5.1%
    2013-- $354,000 +2.5%
    2012-- $345,300 -9.9%
    2011-- $383,300 -5.5%
    2010-- $405,500 -1.2%
    2009-- $410,400 -6.6%
    2008-- $439,500 +10.7%
    2007-- $397,100 +622%
    2005-- $55,000 +13.4%
    2004-- $48,500

    Find assessor info on the county website

    Neighborhood: 23120

    Nearby schools

    GreatSchools rating
    Schools provided by the listing agent
    • Elementary: Grange Hall
    • Middle: Tomahawk Creek
    • High: Cosby

    Source: CVRMLS. This data may not be complete. We recommend contacting the local school district to confirm school assignments for this home.

    Get a cash offer in 3 minutes
    Find out how much your home could sell for in as little as 3 minutes with a no-obligation cash offer.
    Estimated market value
    $662,900
    Get a cash offer in 3 minutes
    Find out how much your home could sell for in as little as 3 minutes with a no-obligation cash offer.
    Estimated market value
    $662,900