Incredible potential in a prime location! Are you looking to build instant equity? This homes size is easily deceitful from the street view. It is not an average ranch home with unique design. This alluring 4-bedroom, 3 bath home offers a fantastic footprint in a highly desirable neighborhood! While the property requires updates and modern touches. It is ready for your design ideas with your DIY skills or a contractor to transform this diamond in the rough into your dream home.
Active
$425,000
4625 N 149th STREET, Brookfield, WI 53005
4beds
2,396sqft
Single Family Residence
Built in 1961
0.56 Acres Lot
$420,800 Zestimate®
$177/sqft
$-- HOA
What's special
Unique design
- 100 days
- 254
- 8
Zillow last checked:
Listing updated:
Listed by:
Issam Izhiman 262-599-8980,
Keller Williams Realty-Milwaukee Southwest
Source: WIREX MLS,MLS#: 1966649 Originating MLS: Metro MLS
Originating MLS: Metro MLSFacts & features
Interior
Bedrooms & bathrooms
- Bedrooms: 4
- Bathrooms: 3
- Full bathrooms: 3
Bathroom
- Features: Shower on Lower, Tub Only, Dual Entry Off Master Bedroom, Master Bedroom Bath: Tub/Shower Combo, Master Bedroom Bath, Shower Over Tub, Shower Stall
Heating
- Electric, Natural Gas, Radiant/Hot Water, Wall Furnace
Appliances
- Included: Dishwasher, Dryer, Microwave, Range, Washer, Water Softener
Features
- Pantry, Wet Bar
- Basement: Block,Full,Full Size Windows,Partially Finished,Sump Pump,Walk-Out Access,Exposed
Interior area
- Total structure area: 2,396
- Total interior livable area: 2,396 sqft
- Finished area above ground: 2,396
Property
Parking
- Total spaces: 2
- Parking features: Garage Door Opener, Attached, 2 Car, 1 Space
- Attached garage spaces: 2
Features
- Levels: One
- Stories: 1
- Patio & porch: Patio
Lot
- Size: 0.56 Acres
Details
- Additional structures: Garden Shed
- Parcel number: BR C1014023
- Zoning: Single Family
Construction
Type & style
- Home type: SingleFamily
- Architectural style: Ranch
- Property subtype: Single Family Residence
Materials
- Vinyl Siding, Wood Siding
Condition
- 21+ Years
- New construction: No
- Year built: 1961
Utilities & green energy
- Sewer: Public Sewer
- Water: Public
- Utilities for property: Cable Available
Community & HOA
Location
- Region: Brookfield
- Municipality: Brookfield
Financial & listing details
- Price per square foot: $177/sqft
- Tax assessed value: $349,500
- Annual tax amount: $5,095
- Date on market: 6/10/2026
- Listing terms: Short Sale
- Inclusions: Wall A/C Unit In Room By Kitchen, Shed In Back Yard, Stove In Lower And Upper Level, Washer And Dryer In Lower Level, Stacks Of New Tile In Lower Level, New Granite Counter Tops In Garage, New Sink In Garage, New Faucet In Garage.
Estimated market value
$420,800
$400,000 - $442,000
$3,740/mo
Price history
| Date | Event | Price |
|---|---|---|
| 9/17/2026 | Listed for sale | $425,000$177/sqft |
Source:  WIREX MLS #1966649 Report a problem WIREX MLS #1966649 Report a problem | ||
| 6/18/2026 | Contingent | $425,000$177/sqft |
Source: WIREX MLS #1966649 Report a problem | ||
| 6/10/2026 | Listed for sale | $425,000$177/sqft |
Source: WIREX MLS #1966649 Report a problem | ||
Public tax history
| Year | Property taxes | Tax assessment |
|---|---|---|
| 2024 | $3,590 +0.2% | $328,900 |
| 2023 | $3,583 +0.5% | $328,900 +28.3% |
| 2022 | $3,567 -5.4% | $256,300 |
| 2021 | $3,771 -4.8% | $256,300 |
| 2020 | $3,960 +4.4% | $256,300 |
| 2019 | $3,795 -16.1% | $256,300 +2.1% |
| 2018 | $4,523 +0.7% | $251,000 |
| 2017 | $4,491 +15.4% | $251,000 |
| 2015 | $3,891 -0.1% | $251,000 |
| 2014 | $3,895 -3.5% | $251,000 |
| 2013 | $4,036 | $251,000 |
| 2012 | -- | $251,000 |
| 2011 | -- | $251,000 |
| 2010 | $4,080 | $251,000 |
| 2009 | -- | $251,000 |
| 2008 | -- | $251,000 |
| 2006 | -- | $251,000 +43.3% |
| 2005 | -- | $175,200 |
| 2004 | -- | $175,200 |
| 2003 | -- | $175,200 |
| 2002 | -- | $175,200 +17.7% |
| 2001 | -- | $148,800 |
| 2000 | -- | $148,800 |
Find assessor info on the county website
Monthly payment
Est. payment
Payment breakdown
Explore the cost of this home by adjusting the details. Changes won't be saved.Climate risks
Neighborhood: 53005
Nearby schools
Schools provided by the listing agent
- Elementary: Burleigh
- Middle: Pilgrim Park
- High: Brookfield East
- District: Elmbrook
Source: WIREX MLS. This data may not be complete. We recommend contacting the local school district to confirm school assignments for this home.
Similar homes
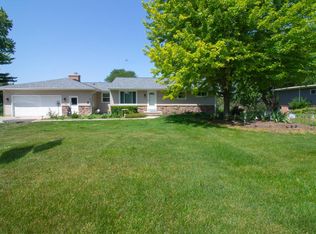
- $479,0004 bd2 ba1.9k sqft4380 N 143rd STREET, Brookfield, WI 53005Active
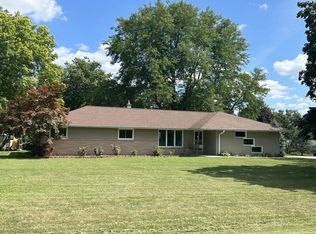 MLS ID #1980928, Alexandra Leitermann. WIREX MLS
 - $559,0004 bd3 ba2.4k sqft16730 Willow Ridge LANE, Brookfield, WI 53005Active
 MLS ID #1971617, Craig Patch. WIREX MLS
 - $450,0003 bd2 ba1.7k sqft4695 Wessex DRIVE, Brookfield, WI 53045Active
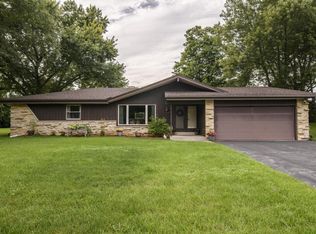 MLS ID #1979901, Jennifer Burns. WIREX MLS
 - $415,0004 bd3 ba2.2k sqft602 E College AVENUE, Waukesha, WI 53186Active
 MLS ID #1980627, Marcia Abramowski. WIREX MLS
