Skip main navigation
Contingent
$449,900
3beds
1,696sqft

4640 N 149th STREET, Brookfield, WI 53005

3beds
1,696sqft
Single family residence
Built in 1954
0.53 Acres
2 Attached garage spaces
$265 price/sqft

What's special

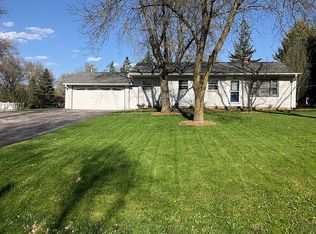
Move-in ready updated 3BR, 2BA Brookfield ranch on a level 0.5-acre lot! Bright living room boasts large windows, recessed lights & laminate floors. Updated kitchen features new cabinets, granite counters, SS appliances, pantry & dinette. Cozy family room offers great flex space with garage access. 3 bedrooms & beautifully tiled full ...

3 days
|
830
|
41
|
Source: WIREX MLS,MLS#: 1975334MLS LogoOriginating MLS: Metro MLS
Travel times

Family Room

Kitchen

Bedroom

Zillow last checked:

Listing updated:

Listed by:

James Marquardt 414-704-3374,

Real Broker Milwaukee

Source: WIREX MLS,MLS#: 1975334MLS LogoOriginating MLS: Metro MLS

Facts & features

Interior

Bedrooms & bathrooms
  • Bedrooms: 3
  • Bathrooms: 2
  • Full bathrooms: 2
  • Main level bedrooms: 3
Primary bedroom
  • Level: Main
  • Area: 130
  • Dimensions: 13 x 10
Bedroom 2
  • Level: Main
  • Area: 100
  • Dimensions: 10 x 10
Bedroom 3
  • Level: Main
  • Area: 81
  • Dimensions: 9 x 9
Bathroom
  • Features: Shower on Lower, Tub Only, Shower Over Tub
Family room
  • Level: Main
  • Area: 210
  • Dimensions: 15 x 14
Kitchen
  • Level: Main
  • Area: 128
  • Dimensions: 16 x 8
Living room
  • Level: Main
  • Area: 208
  • Dimensions: 16 x 13
Heating
  • Natural Gas, Forced Air
Cooling
  • Central Air
Appliances
  • Included: Dishwasher, Disposal, Dryer, Microwave, Range, Refrigerator, Washer, Water Softener
Features
  • Pantry
  • Windows: Skylight(s)
  • Basement: Block,Finished,Full,Sump Pump
Interior area
  • Total structure area: 1,696
  • Total interior livable area: 1,696 sqft
  • Finished area above ground: 1,246
  • Finished area below ground: 450

Property

Parking
  • Total spaces: 2.5
  • Parking features: Garage Door Opener, Attached, 2 Car
  • Attached garage spaces: 2.5
Features
  • Levels: One
  • Stories: 1
  • Patio & porch: Patio
Lot
  • Size: 0.53 Acres
Details
  • Additional structures: Garden Shed
  • Parcel number: BR C1014037
  • Zoning: Residential

Construction

Type & style
  • Home type: SingleFamily
  • Architectural style: Ranch
  • Property subtype: Single Family Residence
Materials
  • Aluminum Siding, Aluminum/Steel, Brick, Brick/Stone, Aluminum Trim, Vinyl Siding
Condition
  • 21+ Years
  • New construction: No
  • Year built: 1954

Utilities & green energy

  • Sewer: Public Sewer
  • Water: Public
  • Utilities for property: Cable Available

Community & HOA

Community
  • Subdivision: Lilly Heights
Location
  • Region: Brookfield
  • Municipality: Brookfield

Financial & listing details

  • Price per square foot: $265/sqft
  • Tax assessed value: $336,600
  • Annual tax amount: $3,562
  • Date on market: 8/11/2026
  • Inclusions: Stove. Refrigerator, Dishwasher, Microwave, Washer, Dryer, Water Softener
  • Exclusions: Seller's And Stager's Personal Property

Price history

DateEventPrice
8/13/2026Contingent$449,900$265/sqft
Source: WIREX MLS #1975334 Report a problem
8/11/2026Listed for sale$449,900+42.8%$265/sqft
Source: WIREX MLS #1975334 Report a problem
2/13/2024Listing removed--
Source: Zillow Rentals Report a problem
1/17/2024Listed for rent$2,575$2/sqft
Source: Zillow Rentals Report a problem
4/18/2023Listing removed--
Source: Zillow Rentals Report a problem
4/14/2023Price change$2,575-7.2%$2/sqft
Source: Zillow Rentals Report a problem
2/7/2023Listed for rent$2,775$2/sqft
Source: Zillow Rentals Report a problem
10/14/2022Sold$315,000-3.1%$186/sqft
Source: WIREX MLS #1807857 Report a problem
8/31/2022Contingent$325,000$192/sqft
Source: WIREX MLS #1807857 Report a problem
8/23/2022Price change$325,000-7.1%$192/sqft
Source: WIREX MLS #1807857 Report a problem
8/19/2022Listed for sale$349,900+62.4%$206/sqft
Source: WIREX MLS #1807857 Report a problem
7/22/2014Sold$215,500+1.2%$127/sqft
Source: Public Record Report a problem
5/21/2014Listed for sale$213,000$126/sqft
Source: Realty Executives - Integrity #1365877 Report a problem
4/4/2007Sold$213,000$126/sqft
Source: Public Record Report a problem

Public tax history

YearProperty taxesTax assessment
2024$3,448 +0.2%$316,800
2023$3,441 +4.2%$316,800 +32.7%
2022$3,303 -5.4%$238,700
2021$3,491 -4.9%$238,700
2020$3,672 +4.4%$238,700
2019$3,516 -7.7%$238,700 +12.9%
2018$3,810 +0.7%$211,400
2017$3,782 +16.4%$211,400
2015$3,250 -0.1%$211,400
2014$3,253 -3.5%$211,400
2013$3,371 $211,400
2012-- $211,400
2011-- $211,400
2010$3,410 $211,400
2009-- $211,400
2008-- $211,400
2006-- $211,400 +34%
2005-- $157,800
2004-- $157,800
2003-- $157,800
2002-- $157,800 +39.5%
2001-- $113,100
2000-- $113,100

Find assessor info on the county website

Monthly payment

Est. payment
$2,681/mo
Principal & interest
$2295
Property taxes
$386
More affordability toolsChevron Right

Estimated market value

$419,300

$398,000 - $440,000

$2,784/mo

Climate risks

Explore flood, wildfire, and other predictive climate risk information for this property on First Street®️.

Neighborhood: 53005

Nearby schools

Burleigh Elementary School
Grades PK-51.8 miles
10/10
GreatSchools® Rating
Test Score Rating
9/10
Student Progress Rating
10/10
Pilgrim Park Middle School
Grades 6-83.7 miles
9/10
GreatSchools® Rating
Test Score Rating
9/10
Student Progress Rating
9/10
East High School
Grades 9-121.6 miles
10/10
GreatSchools® Rating
College Readiness Rating
10/10
Student Progress Rating
10/10