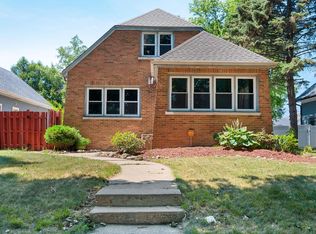
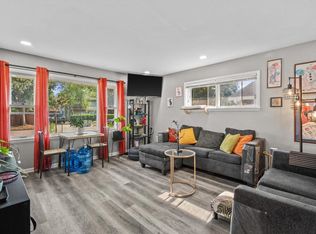
Located on a quiet, tree-lined boulevard in a quaint Glendale pocket near the Milwaukee River, this charming property is a perfect starter home or low-maintenance condo alternative! Lovingly maintained by only its 2nd owner in over 50 years, the functional layout is filled with natural light and features two spacious bedrooms, including a walk-in closet in the primary, and a full bath with tub. Enjoy a bright, updated eat-in kitchen, an oversized garage, an updated roof with a 10-year transferable warranty, and a lovely backyard. Situated in a top-rated school district with quick freeway access for an easy commute. Moments from local favorites like Sprecher Brewing and Solly's Grille! Don't let this Glendale gem pass you by! Virtually staged.
Active
$224,900
4625 N River Park BOULEVARD, Glendale, WI 53209
2beds
896sqft
:
Get pre-qualified$1,633/mo
Single Family Residence
Built in 1925
5,227 Square Feet Lot
$227,200 Zestimate®
$251/sqft
$-- HOA
What's special
- 25 days |
- 639 |
- 54 |
Zillow last checked:
Listing updated:
Listed by:
Emily Bear 414-218-6349,
Mahler Sotheby's International Realty
Source: WIREX MLS,MLS#: 1970257 Originating MLS: Metro MLS
Originating MLS: Metro MLSFacts & features
Interior
Bedrooms & bathrooms
- Bedrooms: 2
- Bathrooms: 1
- Full bathrooms: 1
- Main level bedrooms: 2
Primary bedroom
- Level: Main
- Area: 208
- Dimensions: 16 x 13
Bedroom 2
- Level: Main
- Area: 168
- Dimensions: 14 x 12
Bathroom
- Features: Tub Only, Shower Over Tub
Kitchen
- Level: Main
- Area: 195
- Dimensions: 15 x 13
Living room
- Level: Main
- Area: 198
- Dimensions: 18 x 11
Heating
- Natural Gas, Forced Air
Cooling
- Wall/Window Unit(s)
Appliances
- Included: Window A/C, Dishwasher, Disposal, Dryer, Freezer, Microwave, Oven, Range, Refrigerator, Washer
Features
- High Speed Internet, Walk-In Closet(s)
- Basement: Full,Sump Pump
Interior area
- Total structure area: 896
- Total interior livable area: 896 sqft
Property
Parking
- Total spaces: 2.75
- Parking features: Garage Door Opener, Detached, 2 Car, 1 Space
- Garage spaces: 2.75
Features
- Levels: One
- Stories: 1
- Patio & porch: Patio
Lot
- Size: 5,227 Square Feet
- Features: Sidewalks
Details
- Parcel number: 2331013000
- Zoning: RES
Construction
Type & style
- Home type: SingleFamily
- Architectural style: Bungalow
- Property subtype: Single Family Residence
Materials
- Aluminum Siding, Aluminum/Steel
Condition
- 21+ Years
- New construction: No
- Year built: 1925
Utilities & green energy
- Sewer: Public Sewer
- Water: Public
- Utilities for property: Cable Available
Community & HOA
Location
- Region: Glendale
- Municipality: Glendale
Financial & listing details
- Price per square foot: $251/sqft
- Tax assessed value: $200,800
- Annual tax amount: $3,755
- Date on market: 7/9/2026
- Inclusions: Refrigerator, Microwave, Stove And Hood, Dishwasher, Washer, Dryer, Deep Freezer In Garage, Garbage Disposal, See Entire List In Docs Tab
- Exclusions: Seller's Personal Property
Estimated market value
$227,200
$216,000 - $239,000
$1,471/mo
Price history
| Date | Event | Price |
|---|---|---|
| 7/26/2026 | Listed for sale | $224,900$251/sqft |
Source:  WIREX MLS #1970257 Report a problem WIREX MLS #1970257 Report a problem | ||
| 7/13/2026 | Contingent | $224,900$251/sqft |
Source: WIREX MLS #1970257 Report a problem | ||
| 7/9/2026 | Listed for sale | $224,900+54%$251/sqft |
Source: WIREX MLS #1970257 Report a problem | ||
| 7/29/2021 | Sold | $146,000+2.2%$163/sqft |
Source: Public Record Report a problem | ||
| 5/27/2021 | Price change | $142,900-4.1%$159/sqft |
Source:  Metro MLS #1740245 Report a problem Metro MLS #1740245 Report a problem | ||
| 5/13/2021 | Listed for sale | $149,000$166/sqft |
Source: Metro MLS #1740245 Report a problem | ||
Public tax history
| Year | Property taxes | Tax assessment |
|---|---|---|
| 2024 | $4,182 +32.8% | $196,300 +65.8% |
| 2023 | $3,150 +21.7% | $118,400 |
| 2022 | $2,588 -20.5% | $118,400 |
| 2021 | $3,254 | $118,400 |
| 2020 | $3,254 +3.2% | $118,400 |
| 2019 | $3,153 -5.6% | $118,400 +5.5% |
| 2018 | $3,340 +16.4% | $112,200 |
| 2017 | $2,870 +0.7% | $112,200 |
| 2016 | $2,849 -1.1% | $112,200 |
| 2015 | $2,882 +2.2% | $112,200 |
| 2014 | $2,819 | $112,200 |
Find assessor info on the county website
Monthly payment
Est. payment
Payment breakdown
Explore the cost of this home by adjusting the details. Changes won't be saved.Climate risks
Neighborhood: 53209
Nearby schools
GreatSchools rating
- 5/10Parkway Elementary SchoolGrades: PK-3Distance: 1.7 mi
- 6/10Glen Hills Middle SchoolGrades: 4-8Distance: 2.5 mi
- 9/10Nicolet High SchoolGrades: 9-12Distance: 2.8 mi
Schools provided by the listing agent
- Elementary: Parkway
- Middle: Glen Hills
- High: Nicolet
- District: Glendale-River Hills
Source: WIREX MLS. This data may not be complete. We recommend contacting the local school district to confirm school assignments for this home.
- $222,2002 bd1 ba1k sqft4619 N River Park Blvd, Glendale, WI 53209Off Market

- $248,0002 bd1 ba1k sqft4629 N River Park Blvd, Glendale, WI 53209Off Market

- $237,2003 bd1 ba1.1k sqft4613 N River Park Blvd, Glendale, WI 53209Off Market

- $251,6002 bd2 ba1.2k sqft4633 N River Park Blvd, Glendale, WI 53209Off Market
- $229,800-- bd-- ba-- sqft4609 N River Park Blvd, Glendale, WI 53209Off Market
- $284,400-- bd-- ba-- sqft4639 N River Park Blvd, Glendale, WI 53209Off Market
- $210,9003 bd1 ba924 sqft4601 N River Park Blvd, Glendale, WI 53209Off Market
- $180,0003 bd2 ba1.1k sqft4643 N River Park Blvd, Glendale, WI 53209Sold
A local agent can set up tours, give advice and negotiate with sellers.
A local lender can help you make sure your offer is ready when you are.
Similar homes
- $243,0003 bd2 ba1k sqft4324 N 14th STREET, Milwaukee, WI 53209Active
 MLS ID #1971200, Jayna Garcia. WIREX MLS
 - $225,0003 bd2 ba1.2k sqft3434 N 1st STREET, Milwaukee, WI 53212Active
 MLS ID #1974327, Shalonda McCrory. WIREX MLS
 - $220,0003 bd1 ba1.3k sqft5545 N 40th STREET, Milwaukee, WI 53209Active
 MLS ID #1973070, Derek O'Shaughnessy. WIREX MLS
 - $245,0003 bd2 ba1k sqft3712 W Kiley AVENUE, Milwaukee, WI 53209Active
 MLS ID #1973960, Jennifer Landro Real Estate Team*. WIREX MLS
 - $224,9003 bd2 ba1.2k sqft4380 N 51st BOULEVARD, Milwaukee, WI 53216ActiveMLS ID #1973856, Ippoliti Property Group*. WIREX MLS
- $234,9003 bd2 ba1.2k sqft4415 N 66th STREET, Milwaukee, WI 53218ActiveMLS ID #1974340, Zandria Rogers. WIREX MLS
- $229,9003 bd2 ba1.1k sqft5358 N 103rd STREET, Milwaukee, WI 53225ActiveMLS ID #1974370, Christopher Clark. WIREX MLS
- $224,9003 bd2 ba1.1k sqft2327 W Vine STREET, Milwaukee, WI 53205ActiveMLS ID #1972884, Tiffany Moore. WIREX MLS
- $236,0003 bd2 ba1.2k sqft4110 N 74th STREET, Milwaukee, WI 53216ActiveMLS ID #1973815, Devine Team*. WIREX MLS
- $199,0003 bd2 ba1.2k sqft5064 N 26th STREET, Milwaukee, WI 53209ActiveMLS ID #1965204, Craig Patch. WIREX MLS
- $194,5003 bd2 ba1.3k sqft4872 N 40th STREET, Milwaukee, WI 53209ActiveMLS ID #1964375, Michelle Castillo. WIREX MLS
- $260,0002 bd2 ba1.2k sqft1450 N Humboldt AVENUE, Milwaukee, WI 53202ActiveMLS ID #1974546, Christopher Michala. WIREX MLS
- $227,9993 bd2 ba1.3k sqft6220 W Girard AVENUE, Milwaukee, WI 53210ActiveMLS ID #1973408, Camden Flowers. WIREX MLS
- $230,0003 bd1 ba1.1k sqft4126 N 80th STREET, Milwaukee, WI 53222ActiveMLS ID #1973734, Brianna Widmar. WIREX MLS
- $219,9002 bd2 ba1.2k sqft5380 N 107th STREET, Milwaukee, WI 53225ActiveMLS ID #1973059, Janel Nieto. WIREX MLS
- $229,9004 bd1 ba1.1k sqft5169 N 63rd STREET, Milwaukee, WI 53218ActiveMLS ID #1971505, Holly Speranza. WIREX MLS
- $244,9003 bd1 ba1k sqft2119 S Muskego AVENUE, Milwaukee, WI 53215ActiveMLS ID #1973881, Michael Larson. WIREX MLS
- $134,9004 bd1 ba1.3k sqft5358 N 39th STREET, Milwaukee, WI 53209ActiveMLS ID #1973994, Christopher Stjernholm. WIREX MLS
- $219,9003 bd2 ba1k sqft4929 N 89th STREET, Milwaukee, WI 53225ActiveMLS ID #1973374, Cheryl Ryan. WIREX MLS
- $200,0003 bd1 ba1.2k sqft4325 N 83 STREET, Milwaukee, WI 53222ActiveMLS ID #1974039, Third Coast Real Estate Group*. WIREX MLS
