*Dramatic stucco/dryvit contemporary custom built by renowned builder R.L. Diorio. Situated in prestigious Timberlea Estates, exhibiting an inspiring architectural theme, featuring a grand arched entry with solid oak door, framed in glass, and a glorious center foyer, floored in marble and towering two flights high.
*The first floor great room scales two complete levels and features one entire wall of windows. The marble fireplace provides a natural focal point for this eloquent room and a warm retreat on those wintry nights. a feeling of understated elegance prevails throughout the entire home.
*Close at hand is a brilliant white kitchen, floored in natural tile and has substantial cupboard and counter space and an uncommonly large adjoining breakfast room. The laundry room is conveniently located just steps away.
*With a much desired first-floor Master suite, this smartly decorated home offers each family member a greater sense of privacy. Four additional second floor bedrooms offer ample closet space and connecting baths.
*The well-lighted walkout lower level offers a room for every activity, including a sixth bedroom & full bath, exercise room, with handsome wet bar, two more bedrooms with a full bath and cedar closet.
*Excellent location with easy access to I-75, I-675, Kettering Town & Country shopping, restaurants, grocery, library & schools. (Miami Valley School nearby). Golf course view to the front & backs to cul-de-sac.
Featuring an array of amenities including:
Laundry room off kitchen with new flooring, spa-like ensuite bath with soaking tub & a separate dual head shower, grand center entrance stairway, walk-out lower level basement recreation room features open fireplace,
Truly a must-see one-of-a-kind custom built Home! Very challenging to find 6 to 7 bedrooms in the market with approximately 5,200 SQ FT of total living space above grade & below in lower level. Good value, compare. *New water heater, garage opener & bentig water softener 2024.
Sold for $630,000
Street View
$630,000
4625 Schrubb Dr, Dayton, OH 45429
6beds
5,250sqft
Single Family Residence
Built in 1992
0.48 Acres Lot
$785,700 Zestimate®
$120/sqft
$5,206 Estimated rent
Home value
$785,700
$707,000 - $872,000
$5,206/mo
Zestimate® history
Owner options
List your home for rent
$5,206/mo
Rent Zestimate®
Find your next renter with Zillow Rental Manager. Plus, with online applications, you can quickly screen prospective tenants – for free.
$5,206/mo
Rent Zestimate®
Refinance and save
$4,323/mo
Est. payment
Refinancing to a lower rate could help reduce your monthly payments and save thousands over the life of the loan.
$4,323/mo
Est. payment
Explore your selling options
Work with a Zillow partner agent
Leverage their expertise and Zillow's premium Showcase listings to get your home seen by more buyers.
Get startedList with your own agent
Get your home in front of millions of buyers by listing it on Zillow.
Learn how to do itSell it yourself
Take full control of how buyers see your home on Zillow by listing For Sale by Owner (FSBO).
List your homeWhat's special
Exercise roomFirst-floor master suiteGolf course viewWalkout lower levelWet barSoaking tubGrand center entrance stairway
Zillow last checked:
Listing updated:
Listed by:
Philip L Herman (937)436-9900,
RE/MAX Real Estate Specialists
Bought with:
Jill Aldineh, 2013003182
RE/MAX Victory + Affiliates
Source: DABR MLS,MLS#: 922762 Originating MLS: Dayton Area Board of REALTORS
Originating MLS: Dayton Area Board of REALTORSFacts & features
Interior
Bedrooms & bathrooms
- Bedrooms: 6
- Bathrooms: 5
- Full bathrooms: 4
- 1/2 bathrooms: 1
- Main level bathrooms: 2
Heating
- Forced Air, Natural Gas
Cooling
- Central Air
Appliances
- Included: Built-In Oven, Dishwasher, Disposal, Microwave, Range, Refrigerator, Gas Water Heater
Features
- Wet Bar, Ceiling Fan(s), Cathedral Ceiling(s), High Speed Internet, Kitchen Island, Pantry, Vaulted Ceiling(s), Bar, Walk-In Closet(s)
- Windows: Insulated Windows
- Basement: Full,Finished,Walk-Out Access
- Number of fireplaces: 2
- Fireplace features: Two, Gas
Interior area
- Total structure area: 5,250
- Total interior livable area: 5,250 sqft
Property
Parking
- Total spaces: 3
- Parking features: Attached, Garage, Garage Door Opener, Storage
- Attached garage spaces: 3
Features
- Levels: Two
- Stories: 2
- Patio & porch: Deck, Patio, Porch
- Exterior features: Deck, Porch, Patio
Lot
- Size: 0.48 Acres
- Dimensions: .48 acre
Details
- Parcel number: N64044140004
- Zoning: Residential
- Zoning description: Residential
Construction
Type & style
- Home type: SingleFamily
- Architectural style: Traditional
- Property subtype: Single Family Residence
Materials
- Synthetic Stucco
Condition
- Year built: 1992
Utilities & green energy
- Water: Public
- Utilities for property: Natural Gas Available, Sewer Available, Water Available
Community & HOA
Community
- Security: Smoke Detector(s)
- Subdivision: 600 West David
HOA
- Has HOA: No
Location
- Region: Dayton
Financial & listing details
- Price per square foot: $120/sqft
- Tax assessed value: $788,940
- Annual tax amount: $16,882
- Date on market: 10/28/2024
- Listing terms: Conventional,FHA,VA Loan
Price history
| Date | Event | Price |
|---|---|---|
| 1/21/2025 | Sold | $630,000-6.7%$120/sqft |
Source:  DABR MLS #922762 Report a problem DABR MLS #922762 Report a problem | ||
| 12/4/2024 | Pending sale | $674,900$129/sqft |
Source: DABR MLS #922762 Report a problem | ||
| 10/28/2024 | Listed for sale | $674,900-2.9%$129/sqft |
Source: DABR MLS #922762 Report a problem | ||
| 10/15/2024 | Listing removed | $695,000$132/sqft |
Source: DABR MLS #913526 Report a problem | ||
| 8/27/2024 | Price change | $695,000-0.6%$132/sqft |
Source: DABR MLS #913526 Report a problem | ||
| 7/19/2024 | Price change | $699,000-4.2%$133/sqft |
Source: DABR MLS #913526 Report a problem | ||
| 6/15/2024 | Listed for sale | $730,000-10.4%$139/sqft |
Source: DABR MLS #913526 Report a problem | ||
| 10/1/2023 | Listing removed | -- |
Source: DABR MLS #890846 Report a problem | ||
| 8/29/2023 | Price change | $815,000-4.1%$155/sqft |
Source: DABR MLS #890846 Report a problem | ||
| 8/2/2023 | Listed for sale | $850,000$162/sqft |
Source: DABR MLS #890846 Report a problem | ||
Public tax history
| Year | Property taxes | Tax assessment |
|---|---|---|
| 2025 | $16,882 -0.3% | $276,130 |
| 2024 | $16,937 +3.6% | $276,130 +0.9% |
| 2023 | $16,342 +3.7% | $273,720 +30% |
| 2022 | $15,761 +8.2% | $210,550 |
| 2021 | $14,571 -0.3% | $210,550 |
| 2020 | $14,620 +7.8% | $210,550 +20.8% |
| 2019 | $13,566 -0.5% | $174,350 |
| 2018 | $13,639 +8.6% | $174,350 |
| 2017 | $12,556 +10% | $174,350 +16.1% |
| 2016 | $11,414 +3.3% | $150,180 |
| 2015 | $11,046 +1.3% | $150,180 |
| 2014 | $10,901 | $150,180 |
Find assessor info on the county website
Neighborhood: 45429
Nearby homes
- $980,0005 bd5 ba5.1k sqft4649 Schrubb Dr, Dayton, OH 45429Sold
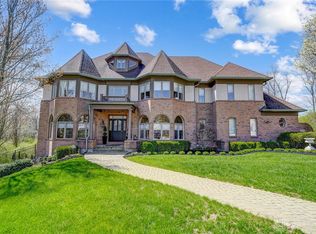
- $835,0006 bd6 ba6.8k sqft4648 Schrubb Dr, Dayton, OH 45429Sold
- $824,9007 bd4 ba3.7k sqft4672 Schrubb Dr, Dayton, OH 45429Off Market
- $468,2003 bd2 ba2.7k sqft4565 Troon Trl, Dayton, OH 45429Off Market
- $460,0005 bd4 ba2.4k sqft576 W David Rd, Kettering, OH 45429Sold
- $412,8003 bd2 ba2.4k sqft4573 Troon Trl, Dayton, OH 45429Off Market
- $394,0004 bd2 ba2.9k sqft4557 Troon Trl, Dayton, OH 45429Off Market
- $1,658,9004 bd6 ba7.4k sqft610 W David Rd, Dayton, OH 45429Off Market
Nearby schools
GreatSchools rating
- 7/10Southdale Elementary SchoolGrades: K-5Distance: 2 mi
- 8/10Van Buren Middle SchoolGrades: 6-8Distance: 1.5 mi
- 7/10Kettering Fairmont High SchoolGrades: 9-12Distance: 1.7 mi
Schools provided by the listing agent
- District: Kettering
Source: DABR MLS. This data may not be complete. We recommend contacting the local school district to confirm school assignments for this home.
Get a cash offer in 3 minutes
Find out how much your home could sell for in as little as 3 minutes with a no-obligation cash offer.
Estimated market value
$785,700
Get a cash offer in 3 minutes
Find out how much your home could sell for in as little as 3 minutes with a no-obligation cash offer.
Estimated market value
$785,700
- Ohio
- Montgomery County
- Kettering
- 45429
- 4625 Schrubb Dr
Nearby cities
Nearby zip codes
Other Kettering Topics
