Experience a luxurious lifestyle in this stunning two story home w/over 6,000 SQ FT. Located on a cul-de-sac, this home is in West Kettering, across from NCR Country Club, near Kettering Hospital and shopping. Upon entering the two story entry with 2 story circular stairway you will fall in love with the detail of this custom built home. The great room features WBFP, wet bar, and adjoins the year round Sun-room. The chef's kitchen features stainless steel appliances including gas cooktop, double ovens, granite countertops, & island opening to family room. In 2009 the renovation of family room with coffered ceiling, full bath, bedroom, and pet bathing area was added (perfect for mother-in-law suite or bedroom can be additional office). Master bedroom on first floor has remodeled bath with radiant heat floors, soaking tub, spacious tile shower, and custom expanded walk-in closet. 15 x 13 office. Upstairs you will find three additional bedrooms each with walk-in closets and 2 additional updated bathrooms. As you travel to the fully finished walk out lower level you will find a spacious rec room with wood burning fireplace, guest bedroom with full bath, fitness room, and fireproof/climate controlled safe room. Three car attached garage has attic trusses, 10 FT ceilings, rough in for gas line & electronic vent exhaust system. The beautiful landscaped yard includes irrigation system, deck and patio areas for entertaining. Updates: new carpet in family room-2023, dimensional roof-2018, baths renovated-2018 and much more. This home has so much to discover, come see for yourself! It is ready for you to just move in!
Sold for $835,000
Street View
$835,000
4648 Schrubb Dr, Dayton, OH 45429
6beds
6,845sqft
Single Family Residence
Built in 1992
0.71 Acres Lot
$939,500 Zestimate®
$122/sqft
$6,404 Estimated rent
Home value
$939,500
$883,000 - $1.01M
$6,404/mo
Zestimate® history
Owner options
List your home for rent
$6,404/mo
Rent Zestimate®
Find your next renter with Zillow Rental Manager. Plus, with online applications, you can quickly screen prospective tenants – for free.
$6,404/mo
Rent Zestimate®
Refinance and save
$5,730/mo
Est. payment
Refinancing to a lower rate could help reduce your monthly payments and save thousands over the life of the loan.
$5,730/mo
Est. payment
Explore your selling options
Work with a Zillow partner agent
Leverage their expertise and Zillow's premium Showcase listings to get your home seen by more buyers.
Get startedList with your own agent
Get your home in front of millions of buyers by listing it on Zillow.
Learn how to do itSell it yourself
Take full control of how buyers see your home on Zillow by listing For Sale by Owner (FSBO).
List your homeWhat's special
Zillow last checked:
Listing updated:
Listed by:
Karren L Bernhardt (937)298-6000,
Irongate Inc.
Bought with:
Catherine A Cable, 2011000162
CENTURY 21 The Gene Group
Source: DABR MLS,MLS#: 915992 Originating MLS: Dayton Area Board of REALTORS
Originating MLS: Dayton Area Board of REALTORSFacts & features
Interior
Bedrooms & bathrooms
- Bedrooms: 6
- Bathrooms: 6
- Full bathrooms: 5
- 1/2 bathrooms: 1
- Main level bathrooms: 3
Primary bedroom
- Level: Main
- Dimensions: 19 x 17
Bedroom
- Level: Main
- Dimensions: 15 x 13
Bedroom
- Level: Second
- Dimensions: 17 x 12
Bedroom
- Level: Second
- Dimensions: 15 x 13
Bedroom
- Level: Second
- Dimensions: 17 x 13
Bedroom
- Level: Lower
- Dimensions: 15 x 13
Breakfast room nook
- Level: Main
- Dimensions: 13 x 10
Dining room
- Level: Main
- Dimensions: 17 x 13
Entry foyer
- Level: Main
- Dimensions: 12 x 10
Exercise room
- Level: Lower
- Dimensions: 19 x 17
Family room
- Level: Main
- Dimensions: 22 x 17
Florida room
- Level: Main
- Dimensions: 21 x 15
Great room
- Level: Main
- Dimensions: 22 x 19
Kitchen
- Level: Main
- Dimensions: 21 x 17
Laundry
- Level: Main
- Dimensions: 12 x 7
Office
- Level: Main
- Dimensions: 15 x 12
Recreation
- Level: Lower
- Dimensions: 45 x 19
Heating
- Natural Gas
Cooling
- Central Air
Appliances
- Included: Built-In Oven, Cooktop, Dishwasher, Disposal, Microwave, Refrigerator, Trash Compactor, Gas Water Heater
Features
- Wet Bar, Ceiling Fan(s), Cathedral Ceiling(s), Granite Counters, Kitchen Island, Kitchen/Family Room Combo, Pantry, Remodeled, Vaulted Ceiling(s), Bar, Walk-In Closet(s)
- Windows: Bay Window(s), Double Pane Windows
- Basement: Full,Finished,Walk-Out Access
- Number of fireplaces: 2
- Fireplace features: Two, Gas, Glass Doors, Gas Starter, Log Lighter, Wood Burning
Interior area
- Total structure area: 6,845
- Total interior livable area: 6,845 sqft
Property
Parking
- Total spaces: 3
- Parking features: Attached, Garage, Garage Door Opener, Storage
- Attached garage spaces: 3
Features
- Levels: Two
- Stories: 2
- Patio & porch: Deck
- Exterior features: Deck, Sprinkler/Irrigation, Storage
Lot
- Size: 0.71 Acres
- Dimensions: .71 aces
Details
- Additional structures: Shed(s)
- Parcel number: N64044140001
- Zoning: Residential
- Zoning description: Residential
- Other equipment: Generator, Intercom
Construction
Type & style
- Home type: SingleFamily
- Property subtype: Single Family Residence
Materials
- Brick, Stucco
Condition
- Year built: 1992
Utilities & green energy
- Sewer: Storm Sewer
- Water: Public
- Utilities for property: Natural Gas Available, Sewer Available, Water Available, Cable Available
Community & HOA
Community
- Security: Smoke Detector(s), Surveillance System
- Subdivision: 600 West David
HOA
- Has HOA: No
Location
- Region: Dayton
Financial & listing details
- Price per square foot: $122/sqft
- Tax assessed value: $868,180
- Annual tax amount: $19,283
- Date on market: 7/22/2024
- Listing terms: Conventional
Price history
| Date | Event | Price |
|---|---|---|
| 9/27/2024 | Sold | $835,000-7.2%$122/sqft |
Source:  DABR MLS #915992 Report a problem DABR MLS #915992 Report a problem | ||
| 8/19/2024 | Pending sale | $899,900$131/sqft |
Source: DABR MLS #915992 Report a problem | ||
| 7/22/2024 | Listed for sale | $899,9000%$131/sqft |
Source: DABR MLS #915992 Report a problem | ||
| 7/22/2024 | Listing removed | -- |
Source: DABR MLS #905071 Report a problem | ||
| 6/18/2024 | Price change | $899,999-5.3%$131/sqft |
Source: DABR MLS #905071 Report a problem | ||
| 5/6/2024 | Price change | $950,000-4.5%$139/sqft |
Source: DABR MLS #905071 Report a problem | ||
| 4/1/2024 | Price change | $995,000-9.5%$145/sqft |
Source: DABR MLS #905071 Report a problem | ||
| 2/28/2024 | Price change | $1,100,000-8.3%$161/sqft |
Source: DABR MLS #905071 Report a problem | ||
| 2/20/2024 | Listed for sale | $1,200,000+122.2%$175/sqft |
Source: DABR MLS #905071 Report a problem | ||
| 6/2/2000 | Sold | $540,000+11.3%$79/sqft |
Source: Public Record Report a problem | ||
| 9/4/1996 | Sold | $485,000$71/sqft |
Source: Public Record Report a problem | ||
Public tax history
| Year | Property taxes | Tax assessment |
|---|---|---|
| 2025 | $19,283 -0.2% | $303,870 |
| 2024 | $19,321 -1.8% | $303,870 |
| 2023 | $19,680 +7.8% | $303,870 +30% |
| 2022 | $18,253 +8.2% | $233,750 |
| 2021 | $16,875 -0.3% | $233,750 |
| 2020 | $16,930 -0.1% | $233,750 +12.9% |
| 2019 | $16,951 -0.5% | $207,000 |
| 2018 | $17,043 +8.6% | $207,000 |
| 2017 | $15,689 +11.9% | $207,000 +19.1% |
| 2016 | $14,024 +3.3% | $173,830 |
| 2015 | $13,572 +1.3% | $173,830 |
| 2014 | $13,393 | $173,830 |
Find assessor info on the county website
Neighborhood: 45429
Nearby homes
- $460,0005 bd4 ba2.4k sqft576 W David Rd, Kettering, OH 45429Sold
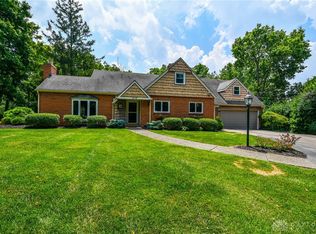
- $824,9007 bd4 ba3.7k sqft4672 Schrubb Dr, Dayton, OH 45429Off Market
- $15,300-- bd-- ba-- sqft576 W David Rd, Kettering, OH 45429Off Market
- $630,0006 bd5 ba5.2k sqft4625 Schrubb Dr, Dayton, OH 45429Sold
- $980,0005 bd5 ba5.1k sqft4649 Schrubb Dr, Dayton, OH 45429Sold
- $668,3004 bd3 ba3.3k sqft4800 Winding Creek Trl, Dayton, OH 45429Off Market
- $30,090-- bd-- ba-- sqft568 W David Rd, Dayton, OH 45429Off Market
- $473,8003 bd2 ba2.7k sqft4565 Troon Trl, Dayton, OH 45429Off Market
Nearby schools
GreatSchools rating
- 7/10Southdale Elementary SchoolGrades: K-5Distance: 2 mi
- 8/10Van Buren Middle SchoolGrades: 6-8Distance: 1.5 mi
- 7/10Kettering Fairmont High SchoolGrades: 9-12Distance: 1.8 mi
Schools provided by the listing agent
- District: Kettering
Source: DABR MLS. This data may not be complete. We recommend contacting the local school district to confirm school assignments for this home.
Get a cash offer in 3 minutes
Find out how much your home could sell for in as little as 3 minutes with a no-obligation cash offer.
Estimated market value
$939,500
Get a cash offer in 3 minutes
Find out how much your home could sell for in as little as 3 minutes with a no-obligation cash offer.
Estimated market value
$939,500
- Ohio
- Montgomery County
- Kettering
- 45429
- 4648 Schrubb Dr
Nearby cities
Nearby zip codes
Other Kettering Topics
