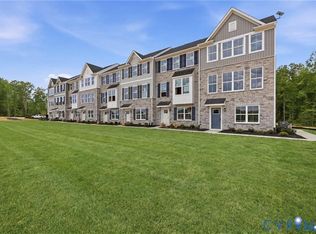
Discover an elevated new chapter at Cloverleigh Towns: Premier Collection-a limited-edition section offering only 28 luxurious townhomes designed for those who want more space, more style, and more refinement. This QUICK MOVE IN new home features 4
bedrooms, 3.5+ bathrooms, and a private 2-car garage, all within a vibrant, growing Midlothian community. This flexible layout offers an
exceptional living experience, with a first-floor bedroom and full bath. An attached two car garage provides convenient parking and extra storage. Upstairs, the main level features a bright, open concept with a huge kitchen island and walk in pantry, dining area and expansive family room. Experience outdoor living space at its finest with a beautiful private lanai perfect for entertaining. The Owners bedroom
features two large walk-in closets and an on-suite bathroom with dual vanity and walk in shower! This home is located in Cloverleigh
Towns, a brand-new townhome community where modern convenience meets exceptional living. Cloverleigh Towns will feature a tot lot where your kids can play, a fire pit where you can gather with friends and neighbors, perfect for conversation and stargazing on cool nights, and a resort style pool and bathhouse in the future adding even more luxury to your lifestyle. Strategically located with effortless access
to major highways, this is an ideal home base for commuters and explorers alike. Situated across from the Commonwealth Center where you can find Target, Fresh Market, Best Buy, Regal Cinemas and a ton of restaurants and retailers. Come see why the Cloverleigh
community is right for you!
Sold for $424,990
Zillow last checked:
Listing updated:
Bought with:
NON MLS USER MLS
NON MLS OFFICE
Source: CVRMLS,MLS#: 2611975 Originating MLS: Central Virginia Regional MLS
Originating MLS: Central Virginia Regional MLSPrice history
| Date | Event | Price |
|---|---|---|
| 8/14/2026 | Sold | $424,990$212/sqft |
Source:  CVRMLS #2611975 Report a problem CVRMLS #2611975 Report a problem | ||
| 5/19/2026 | Pending sale | $424,990$212/sqft |
Source: CVRMLS #2611975 Report a problem | ||
| 5/6/2026 | Listed for sale | $424,990$212/sqft |
Source:  Ryan Homes Report a problem Ryan Homes Report a problem | ||
Get a cash offer in 3 minutes
Find out how much your home could sell for in as little as 3 minutes with a no-obligation cash offer.
Estimated market value
$426,700
