SELLER FINANCING AVAILABLE. Brand new construction at 4626 Brooks St NE, Washington, DC 20019. 5 Bedrooms | 4 Full Baths | 1 Half Bath | Basement | Attached Garage | Just blocks from Metro! *The approximate Total SqFt: 4,400 Modern design meets thoughtful craftsmanship in this stunning new home featuring spacious open living areas, a designer kitchen with waterfall island, sleek finishes, spa-inspired baths, private backyard, and concrete patio on a quiet street. The finished walk-out basement offers a wet bar, 5th bedroom, and full bath—perfect for guests, in-laws, or extra living space. A rare find in DC, this home also includes a private driveway and attached GARAGE. *The approximate total SqFt includes the garage and basement. The Seller will provide a 4 years home warranty covering years 1-4 through Old Republic Home Warranty.
New construction
$1,070,000
4626 Brooks St NE, Washington, DC 20019
5beds
--sqft
Single Family Residence
Built in 2025
5,063 Square Feet Lot
$-- Zestimate®
$--/sqft
$-- HOA
What's special
Attached garageQuiet streetPrivate drivewayWet barPrivate backyardFinished walk-out basementSleek finishes
- 56 days
- 217
- 19
Zillow last checked:
Listing updated:
Listed by:
Sebastian Martinez 703-929-3395,
Samson Properties
Source: Bright MLS,MLS#: DCDC2276754
Facts & features
Interior
Bedrooms & bathrooms
- Bedrooms: 5
- Bathrooms: 5
- Full bathrooms: 4
- 1/2 bathrooms: 1
- Main level bathrooms: 1
Basement
- Area: 0
Heating
- Forced Air, Natural Gas
Cooling
- Central Air, Electric
Appliances
- Included: Dishwasher, Disposal, Exhaust Fan, Ice Maker, Microwave, Refrigerator, Six Burner Stove, Cooktop, Washer, Dryer, Water Heater, Gas Water Heater
- Laundry: Upper Level, Has Laundry, Dryer In Unit, Washer In Unit
Features
- Bar, Bathroom - Walk-In Shower, Soaking Tub, Ceiling Fan(s), Combination Kitchen/Dining, Combination Kitchen/Living, Crown Molding, Open Floorplan, Kitchen - Gourmet, Kitchen Island, Recessed Lighting, Attic, Attic/House Fan, Combination Dining/Living, Family Room Off Kitchen, Upgraded Countertops, Walk-In Closet(s), 9'+ Ceilings, Dry Wall
- Flooring: Wood, Hardwood, Concrete, Ceramic Tile, Carpet
- Doors: Insulated, Sliding Glass
- Windows: Double Pane Windows, Energy Efficient
- Basement: Full,Finished,Interior Entry,Exterior Entry,Concrete,Side Entrance,Walk-Out Access,Windows,Partial
- Number of fireplaces: 1
Interior area
- Total structure area: 0
- Finished area above ground: 0
- Finished area below ground: 0
Property
Parking
- Total spaces: 2
- Parking features: Garage Faces Front, Driveway, Attached, On Street
- Attached garage spaces: 2
- Has uncovered spaces: Yes
Accessibility
- Accessibility features: None
Features
- Levels: Three
- Stories: 3
- Patio & porch: Patio
- Exterior features: Lighting, Sidewalks, Stone Retaining Walls, Street Lights
- Pool features: None
- Fencing: Full,Panel,Vinyl,Wood
Lot
- Size: 5,063 Square Feet
- Features: Urban Land-Cristiana-Sunnysider
Details
- Additional structures: Above Grade, Below Grade
- Parcel number: 5134//0106
- Zoning: R-2
- Special conditions: Standard
Construction
Type & style
- Home type: SingleFamily
- Architectural style: Contemporary,Farmhouse/National Folk
- Property subtype: Single Family Residence
Materials
- Cement Siding
- Foundation: Concrete Perimeter
- Roof: Architectural Shingle
Condition
- Excellent
- New construction: Yes
- Year built: 2025
Details
- Builder model: Beautiful
Utilities & green energy
- Electric: 200+ Amp Service
- Sewer: Public Sewer
- Water: Public
- Utilities for property: Natural Gas Available, Water Available, Electricity Available
Community & HOA
Community
- Security: Security System, Fire Sprinkler System, Fire Escape
- Subdivision: Deanwood
HOA
- Has HOA: No
Location
- Region: Washington
Financial & listing details
- Tax assessed value: $168,950
- Annual tax amount: $8,448
- Date on market: 8/1/2026
- Listing agreement: Exclusive Right To Sell
- Listing terms: Cash,Conventional,Private Financing Available,VA Loan,FHA,Seller Financing
- Inclusions: Stove, Microwave, Refrigerator, Washer, Dryer, Disposer, Dishwasher, Exhaust Fan.
- Ownership: Fee Simple
Estimated market value
Not available
Estimated sales range
Not available
Not available
Price history
| Date | Event | Price |
|---|---|---|
| 8/1/2026 | Listed for sale | $1,070,000-2.7% |
Source:  Bright MLS #DCDC2276754 Report a problem Bright MLS #DCDC2276754 Report a problem | ||
| 7/27/2026 | Listing removed | $1,100,000 |
Source: Bright MLS #DCDC2256128 Report a problem | ||
| 4/15/2026 | Listed for sale | $1,100,000+411.6% |
Source: Bright MLS #DCDC2256128 Report a problem | ||
| 5/6/2019 | Sold | $215,000+79.2% |
Source: Public Record Report a problem | ||
| 4/11/2018 | Sold | $120,000-7.7% |
Source: Public Record Report a problem | ||
| 1/30/2015 | Sold | $130,000 |
Source: Public Record Report a problem | ||
Public tax history
| Year | Property taxes | Tax assessment |
|---|---|---|
| 2026 | $8,448 +501.7% | $168,950 +2.3% |
| 2025 | $1,404 +2.6% | $165,160 +2.6% |
| 2024 | $1,368 -82.8% | $160,950 +1.5% |
| 2023 | $7,931 +498.7% | $158,620 +1.8% |
| 2022 | $1,325 -82.7% | $155,840 +1.5% |
| 2021 | $7,677 | $153,530 |
Find assessor info on the county website
Monthly payment
Est. payment
Payment breakdown
Explore the cost of this home by adjusting the details. Changes won't be saved.Climate risks
Neighborhood: Hillbrook
Nearby schools
Schools provided by the listing agent
- District: District Of Columbia Public Schools
Source: Bright MLS. This data may not be complete. We recommend contacting the local school district to confirm school assignments for this home.
Similar homes
- $699,0004 bd4 ba2.8k sqft3127 G St SE, Washington, DC 20019For Sale
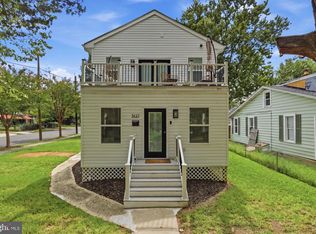
 MLS ID #DCDC2282270, Ryan Butler, Keller Williams Capital Properties. Bright MLS
 - $649,5005 bd4 ba3k sqft1242 Anacostia Rd SE, Washington, DC 20019For Sale
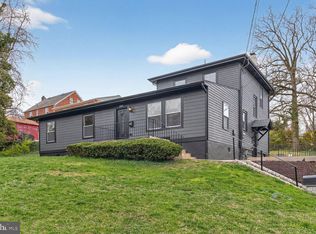 MLS ID #DCDC2245630, Trish Diggs, Serhant. Bright MLS
 - $1,025,0005 bd4 ba2.5k sqft2500 Arlington Blvd, Arlington, VA 22204For Sale
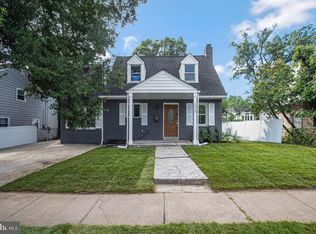 MLS ID #VAAR2080218, Mahamed Bushara, Real Broker, LLC. Bright MLS
 - $665,0005 bd4 ba2.6k sqft1004 50th Pl NE, Washington, DC 20019New Construction
 MLS ID #DCDC2269950, Abel Gebremichael, Keller Williams Capital Properties. Bright MLS
 - $875,0004 bd4 ba2.5k sqft3102 S Dakota Ave NE, Washington, DC 20018For SaleMLS ID #DCDC2280112, Kelia Speight, The Home Team Realty Group, LLC. Bright MLS
- $1,095,0005 bd4 ba2.6k sqft236 Peabody St NW, Washington, DC 20011For SaleMLS ID #DCDC2279286, Mehrnaz Bazargan, Redfin Corp. Bright MLS
- $778,5004 bd5 ba3.2k sqft4312 Hayes St NE, Washington, DC 20019New ConstructionMLS ID #DCDC2268766, Chelsea Traylor, Redfin Corp. Bright MLS
- $1,249,9005 bd5 ba3k sqft3522 S Dakota Ave NE, Washington, DC 20018For SaleMLS ID #DCDC2278364, ERICK VELASQUEZ, Samson Properties. Bright MLS
- $1,199,9904 bd4 ba2.6k sqft1430 Brentwood Rd NE, Washington, DC 20018For SaleMLS ID #DCDC2273720, Barak Sky, Serhant. Bright MLS
- $995,0004 bd4 ba2.6k sqft418 Allison St NW, Washington, DC 20011New ConstructionMLS ID #DCDC2269876, Tumi Demuren, TTR Sotheby's International Realty. Bright MLS
- $925,0004 bd3 ba2k sqft615 Irving St NW #2, Washington, DC 20010New ConstructionMLS ID #DCDC2284702, Paloma Costa, Compass. Bright MLS
- $759,0005 bd3 ba2.2k sqft2616 33rd St SE, Washington, DC 20020For SaleMLS ID #DCDC2280622, Joel Nelson, Keller Williams Capital Properties. Bright MLS
- $829,9005 bd4 ba2.5k sqft2211 Franklin St NE, Washington, DC 20018For SaleMLS ID #DCDC2247944, Anslie Stokes Milligan, Corcoran McEnearney. Bright MLS
- $1,199,9995 bd4 ba3.9k sqft11110 Valley View Ave, Kensington, MD 20895For SaleMLS ID #MDMC2257254, Mandy Kaur, Redfin Corp. Bright MLS
- $1,250,0005 bd6 ba3.1k sqft1355 Longfellow St NW, Washington, DC 20011For SaleMLS ID #DCDC2279432, Richard Crespo, One World Realty, LLC. Bright MLS
- $794,0004 bd5 ba3.2k sqft4312 Hayes St NE, Washington, DC 20002New ConstructionMLS ID #DCDC2268768, Chelsea Traylor, Redfin Corp. Bright MLS
- $1,549,9005 bd5 ba4.1k sqft1258 Perry St NE, Washington, DC 20017For SaleMLS ID #DCDC2278132, Tierra Willard, Keller Williams Preferred Properties. Bright MLS
- $1,355,0006 bd6 ba4.5k sqft3521 New Hampshire Ave NW, Washington, DC 20010For SaleMLS ID #DCDC2284330, Shameeka Price, Capital Structures Real Estate, LLC.. Bright MLS
- $999,0004 bd4 ba2.7k sqft445 Kenyon St NW, Washington, DC 20010For SaleMLS ID #DCDC2282754, Andrew Norris, Compass. Bright MLS
- $1,025,0006 bd4 ba5.1k sqft13231 Mockingbird Ln, Bowie, MD 20720For SaleMLS ID #MDPG2217554, Jarriel Jordan, The Home Team Realty Group, LLC. Bright MLS
