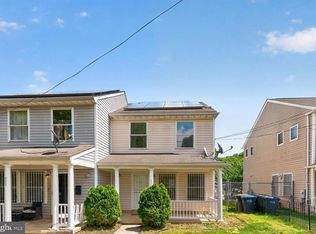
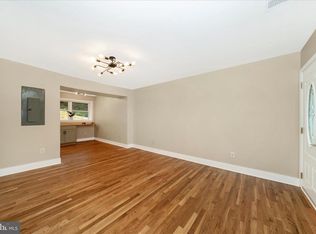
$310,450-- bd-- ba1.1k sqft4620 Brooks St NE, Washington, DC 20019Off MarketSaveNo image available for this property
$508,650-- bd-- ba2.4k sqft4630 Brooks St NE, Washington, DC 20019Off MarketSaveNo image available for this property
$310,450-- bd-- ba1.1k sqft4618 Brooks St NE, Washington, DC 20019Off MarketSaveNo image available for this property
$284,9003 bd1 ba1.1k sqft4616 Brooks St NE, Washington, DC 20019Off MarketSaveNo image available for this property
$299,0003 bd1 ba1.4k sqft227 54th St NE, Washington, DC 20019For SaleSaveMLS ID #DCDC2259954, Samuel Davis, Long & Foster Real Estate, Inc.. Bright MLS
$199,0451 bd1 ba810 sqft5045 Sheriff Rd NE, Washington, DC 20019For SaleSaveMLS ID #DCDC2246740, Keith James, Keller Williams Capital Properties. Bright MLS
$207,9002 bd1 ba822 sqftWindmill Square Condo Phase Three, Landover, MD 20785For SaleSaveMLS ID #MDPG2219094, Vawn Brown, Samson Properties. Bright MLS
$193,8732 bd2 ba1k sqftPines Condominium, Upper Marlboro, MD 20774For SaleSaveMLS ID #MDPG2211804, Carolyn Young, Samson Properties. Bright MLS
$189,0002 bd1 ba827 sqft1801 Dutch Village Dr Unit K-337, Landover, MD 20785For SaleSaveNo image available for this propertyMLS ID #MDPG2209156, Sunna Ahmad, Cummings & Co. Realtors. Bright MLS
$174,0002 bd1 ba732 sqftHillcrest, Washington, DC 20020For SaleSaveNo image available for this propertyMLS ID #DCDC2259394, Chris Jackson, Keller Williams Preferred Properties. Bright MLS
$275,9903 bd2 ba760 sqft6510 Blacklog St, Capitol Heights, MD 20743For SaleSaveNo image available for this propertyMLS ID #MDPG2212168, Chad Craig, Keller Williams Preferred Properties. Bright MLS
$210,0002 bd2 ba1.1k sqftCherry Glen Condo, Beltsville, MD 20705For SaleSaveNo image available for this propertyMLS ID #MDPG2218762, Kelly Harris, Coldwell Banker Realty. Bright MLS
$245,0003 bd2 ba1.1k sqft1709 Dutch Village Dr Unit M-394, Landover, MD 20785For SaleSaveNo image available for this propertyMLS ID #MDPG2217822, Blake Price, Keller Williams Capital Properties. Bright MLS
$195,0002 bd1 ba1.1k sqft6034 Westchester Park Dr APT 301, College Park, MD 20740For SaleSaveNo image available for this propertyMLS ID #MDPG2213510, Edward Wong, Advantage Realty of Maryland. Bright MLS
$252,6452 bd1 ba740 sqftTrinidad, Washington, DC 20002For SaleSaveNo image available for this propertyMLS ID #DCDC2278910, Bryce Rowland, Coldwell Banker Realty - Washington. Bright MLS
$180,0002 bd1 ba967 sqftPark Place Condo, Hyattsville, MD 20781For SaleSaveNo image available for this propertyMLS ID #MDPG2200316, Gary Raze, Keller Williams Capital Properties. Bright MLS
$180,0002 bd1 ba818 sqft1925 Dutch Village Dr Unit I-242, Landover, MD 20785For SaleSaveNo image available for this propertyMLS ID #MDPG2164844, Lolita Smith, Samson Properties. Bright MLS
$204,9992 bd2 ba1k sqft2103 Walsh View Ter APT 102, Silver Spring, MD 20902For SaleSaveNo image available for this propertyMLS ID #MDMC2246034, Angelique Miller, KW Metro Center. Bright MLS
$199,5002 bd1 ba1k sqft95 E Wayne Ave APT 305, Silver Spring, MD 20901For SaleSaveNo image available for this propertyMLS ID #MDMC2254314, Kamran Azhdam, Long & Foster Real Estate, Inc.. Bright MLS
$219,9003 bd1 ba1k sqft6716 Milltown Ct, District Heights, MD 20747For SaleSaveNo image available for this propertyMLS ID #MDPG2211880, Safuru Alli, Long & Foster Real Estate, Inc.. Bright MLS
$300,0003 bd2 ba1.2k sqft627 Atlantic St SE, Washington, DC 20032For SaleSaveNo image available for this propertyMLS ID #DCDC2264540, Chris Craddock, EXP Realty, LLC. Bright MLS
$294,5002 bd2 ba929 sqftHillcrest, Washington, DC 20020For SaleSaveNo image available for this propertyMLS ID #DCDC2278830, Joan Carmichael, CENTURY 21 New Millennium. Bright MLS
$244,9972 bd1 ba900 sqft7058 Eastern Ave NW APT 109, Washington, DC 20012For SaleSaveNo image available for this propertyMLS ID #DCDC2281928, Tanya Cunningham, KW Metro Center. Bright MLS
$229,0001 bd1 ba765 sqftWesley Heights, Washington, DC 20016For SaleSaveNo image available for this propertyMLS ID #DCDC2279110, Andrew Pariser, Long & Foster Real Estate, Inc.. Bright MLS