Welcome to this stunning, completely remodeled ranch home nestled in the desirable Farhill Downs neighborhood! This spacious 3-bedroom, 2-bath property offers 2,115 square feet of main-level living space, with an additional 814 square feet in the basement. The exterior boasts classic charm with a blend of brick and Hardie plank siding, a front porch pergola, and a cozy hanging swing - perfect for enjoying your morning coffee. Step inside to discover gorgeous, engineered hardwood floors throughout the main level, new windows (2022), and a meticulously updated interior, giving this home a fresh, modern feel. Natural light fills the space courtesy of added skylights. The heart of the home is the stunning remodeled kitchen, featuring sleek stainless-steel appliances, modern cabinetry, and ample counter space. The kitchen's open design flows seamlessly into the living and dining areas, creating a perfect space for entertaining. The temperature-controlled 2-car garage with sleek epoxy flooring offers both comfort and function. The basement, complete with 2 egress windows, presents the opportunity to add 2 more bedrooms or use the space as a versatile bonus area. Outside, the backyard is a true oasis! Entertain in style with a luxurious Gunite pool and spa, decorative stamped concrete patio, fully-equipped outdoor kitchen, wood-burning fire pit, and basketball court. The spectacular landscaping, complete with an irrigation system, adds to the beauty of this property. This home offers the perfect blend of luxury, comfort, and outdoor living. Don't miss the opportunity to call 4626 Candy Spots Dr. your own!
Sold
$330,000
4626 Candy Spots Dr, Indianapolis, IN 46237
3beds
2,929sqft
Residential, Single Family Residence
Built in 1975
0.3 Acres Lot
$342,900 Zestimate®
$113/sqft
$2,064 Estimated rent
Home value
$342,900
$326,000 - $360,000
$2,064/mo
Zestimate® history
Owner options
List your home for rent
$2,064/mo
Rent Zestimate®
Find your next renter with Zillow Rental Manager. Plus, with online applications, you can quickly screen prospective tenants – for free.
$2,064/mo
Rent Zestimate®
Refinance and save
$2,180/mo
Est. payment
Refinancing to a lower rate could help reduce your monthly payments and save thousands over the life of the loan.
$2,180/mo
Est. payment
Explore your selling options
Work with a Zillow partner agent
Leverage their expertise and Zillow's premium Showcase listings to get your home seen by more buyers.
Get startedList with your own agent
Get your home in front of millions of buyers by listing it on Zillow.
Learn how to do itSell it yourself
Take full control of how buyers see your home on Zillow by listing For Sale by Owner (FSBO).
List your homeWhat's special
Zillow last checked:
Listing updated:
Listed by:
Rob Hildebrandt 317-296-5596,
F.C. Tucker Company
Bought with:
Wesley Bounds
Trueblood Real Estate
Source: MIBOR as distributed by MLS GRID,MLS#: 22000685
Facts & features
Interior
Bedrooms & bathrooms
- Bedrooms: 3
- Bathrooms: 2
- Full bathrooms: 2
- Main level bathrooms: 2
- Main level bedrooms: 3
Primary bedroom
- Features: Engineered Hardwood
- Level: Main
- Area: 187 Square Feet
- Dimensions: 17 x 11
Bedroom 2
- Features: Engineered Hardwood
- Level: Main
- Area: 100 Square Feet
- Dimensions: 10 x 10
Bedroom 3
- Features: Engineered Hardwood
- Level: Main
- Area: 154 Square Feet
- Dimensions: 14 x 11
Dining room
- Features: Engineered Hardwood
- Level: Main
- Area: 247 Square Feet
- Dimensions: 19 x 13
Family room
- Features: Other
- Level: Main
- Area: 247 Square Feet
- Dimensions: 19 x 13
Kitchen
- Features: Engineered Hardwood
- Level: Main
- Area: 242 Square Feet
- Dimensions: 22 x 11
Sitting room
- Features: Engineered Hardwood
- Level: Main
- Area: 144 Square Feet
- Dimensions: 12 x 12
Heating
- Electric
Cooling
- Has cooling: Yes
Appliances
- Included: Gas Cooktop, Dishwasher, Electric Water Heater, Disposal, Kitchen Exhaust, Laundry Connection in Unit, Microwave, Oven, Convection Oven, Range Hood, Refrigerator, Water Heater, Water Purifier, Water Softener Owned
- Laundry: Connections All, In Basement, Laundry Connection in Unit
Features
- Attic Access, Attic Pull Down Stairs, Breakfast Bar, Ceiling Fan(s), Hardwood Floors, High Speed Internet, Smart Thermostat, Walk-In Closet(s)
- Flooring: Hardwood
- Windows: Screens Some, Skylight(s), Window Bay Bow, Windows Vinyl
- Basement: Egress Window(s),Finished Ceiling,Interior Entry,Partial
- Attic: Access Only,Pull Down Stairs
- Number of fireplaces: 1
- Fireplace features: Dining Room, Masonry, Wood Burning
Interior area
- Total structure area: 2,929
- Total interior livable area: 2,929 sqft
- Finished area below ground: 0
Property
Parking
- Total spaces: 2
- Parking features: Attached, Concrete, Garage Door Opener, Heated
- Attached garage spaces: 2
- Details: Garage Parking Other(Finished Garage, Garage Door Opener, Keyless Entry, Service Door)
Features
- Levels: One
- Stories: 1
- Patio & porch: Covered, Patio, Porch
- Exterior features: Basketball Court, Gas Grill, Lighting, Fire Pit, Outdoor Kitchen, Smart Light(s), Sprinkler System, Other
- Pool features: Heated, In Ground, Outdoor Pool, Pool Cover, Pool/Spa Combo
- Has spa: Yes
- Spa features: Gunite, Heated, In Ground, Private
- Fencing: Fenced,Fence Full Rear,Privacy
Lot
- Size: 0.3 Acres
- Features: Curbs, Sidewalks, Mature Trees
Details
- Additional structures: Storage
- Parcel number: 491034103045000300
- Other equipment: Radon System
- Horse amenities: None
Construction
Type & style
- Home type: SingleFamily
- Architectural style: Ranch,Spanish
- Property subtype: Residential, Single Family Residence
Materials
- Brick, Cement Siding
- Foundation: Concrete Perimeter, Block, Crawl Space
Condition
- Updated/Remodeled
- New construction: No
- Year built: 1975
Utilities & green energy
- Electric: 200+ Amp Service, Circuit Breakers, Fuses
- Water: Municipal/City
- Utilities for property: Electricity Connected, Sep Electric Meter, Sep Gas Meter, Sewer Connected, Water Connected
Community & HOA
Community
- Security: Security Service, Security System Leased
- Subdivision: Farhill Downs
HOA
- Has HOA: No
Location
- Region: Indianapolis
Financial & listing details
- Price per square foot: $113/sqft
- Tax assessed value: $335,300
- Annual tax amount: $3,650
- Date on market: 9/12/2024
- Cumulative days on market: 3 days
- Electric utility on property: Yes
Price history
| Date | Event | Price |
|---|---|---|
| 9/24/2024 | Sold | $330,000+4.8%$113/sqft |
Source:  MIBOR as distributed by MLS GRID #22000685 Report a problem MIBOR as distributed by MLS GRID #22000685 Report a problem | ||
| 9/12/2024 | Listed for sale | $315,000$108/sqft |
Source: MIBOR as distributed by MLS GRID #22000685 Report a problem | ||
Public tax history
| Year | Property taxes | Tax assessment |
|---|---|---|
| 2025 | $3,150 -14.4% | $335,300 +6.4% |
| 2024 | $3,679 +0.8% | $315,000 +3.5% |
| 2023 | $3,650 +18.4% | $304,400 +4% |
| 2022 | $3,084 +6.1% | $292,800 +22.1% |
| 2021 | $2,906 +9.2% | $239,800 +5.1% |
| 2020 | $2,661 +6.1% | $228,200 +9.9% |
| 2019 | $2,508 +1% | $207,700 +6% |
| 2018 | $2,483 +1% | $196,000 +3.2% |
| 2017 | $2,458 +10.3% | $189,900 +4.6% |
| 2016 | $2,229 -0.9% | $181,600 +6.7% |
| 2014 | $2,250 +9.5% | $170,200 +6.4% |
| 2013 | $2,055 | $160,000 +2.9% |
| 2012 | $2,055 | $155,500 +4.1% |
| 2011 | -- | $149,400 -8.1% |
| 2010 | $2,043 | $162,500 |
| 2009 | $2,043 | $162,500 -6.8% |
| 2007 | -- | $174,300 +15.7% |
| 2006 | -- | $150,600 +18.3% |
| 2005 | -- | $127,300 |
| 2004 | -- | $127,300 |
| 2003 | -- | $127,300 +58.7% |
| 2002 | -- | $80,200 +200% |
| 2001 | -- | $26,730 |
| 2000 | -- | $26,730 |
Find assessor info on the county website
Neighborhood: South Emerson
Nearby homes
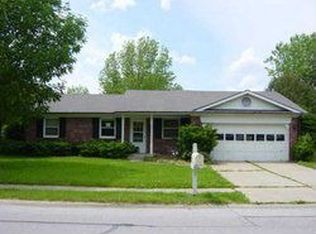
- $222,0003 bd2 ba1.3k sqft4622 Candy Spots Dr, Indianapolis, IN 46237Off Market
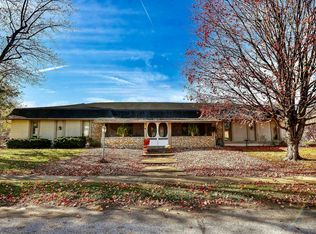
- $315,0004 bd3 ba3.1k sqft4632 Candy Spots Dr, Indianapolis, IN 46237Sold
- $230,8003 bd2 ba1.2k sqft5640 Hill Rise Dr, Indianapolis, IN 46237Off Market
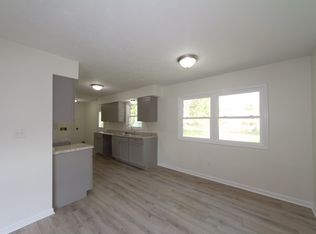
- $217,9003 bd2 ba1.2k sqft4618 Candy Spots Dr, Indianapolis, IN 46237Off Market
- $218,1003 bd1 ba1.6k sqft4625 Candy Spots Dr, Indianapolis, IN 46237Off Market
- $246,4003 bd2 ba1.4k sqft4611 Riva Ridge Ct, Indianapolis, IN 46237Off Market
- $224,9003 bd1 ba1.8k sqft5634 Hill Rise Dr, Indianapolis, IN 46237Off Market
- $193,8003 bd0 ba1.4k sqft4619 Candy Spots Dr, Indianapolis, IN 46237Off Market
Nearby schools
GreatSchools rating
- 5/10Arlington Elementary SchoolGrades: K-3Distance: 1.1 mi
- 5/10Franklin Central Junior HighGrades: 7-8Distance: 5 mi
- 7/10Franklin Central High SchoolGrades: 9-12Distance: 3.2 mi
Get a cash offer in 3 minutes
Find out how much your home could sell for in as little as 3 minutes with a no-obligation cash offer.
Estimated market value
$342,900
Get a cash offer in 3 minutes
Find out how much your home could sell for in as little as 3 minutes with a no-obligation cash offer.
Estimated market value
$342,900
- Indiana
- Marion County
- Indianapolis
- 46237
- South Emerson
- 4626 Candy Spots Dr
