Skip main navigation
Sold
  • $315,000

    4632 Candy Spots Dr, Indianapolis, IN 46237

    4beds
    3,183sqft
    Residential, Single Family Residence
    Built in 1975
    0.3 Acres Lot
    $322,700 Zestimate®
    $99/sqft
    $2,411 Estimated rent

    Home value

    $322,700

    $294,000 - $355,000

    $2,411/mo

    Zestimate® history
    Loading
    Loading...

    Owner options

    List your home for rent

    $2,411/mo

    Rent Zestimate®

    Find your next renter with Zillow Rental Manager. Plus, with online applications, you can quickly screen prospective tenants – for free.

    Learn more

    $2,411/mo

    Rent Zestimate®

    Refinance and save

    $1,964/mo

    Est. payment

    Refinancing to a lower rate could help reduce your monthly payments and save thousands over the life of the loan.

    See today's rates

    $1,964/mo

    Est. payment

    Explore your selling options

    Work with a Zillow partner agent

    Leverage their expertise and Zillow's premium Showcase listings to get your home seen by more buyers.

    Get started

    List with your own agent

    Get your home in front of millions of buyers by listing it on Zillow.

    Learn how to do it

    Sell it yourself

    Take full control of how buyers see your home on Zillow by listing For Sale by Owner (FSBO).

    List your home

    What's special

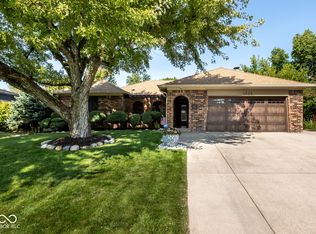
    Welcome to this expansive ranch-style home, perfectly crafted for those who love to entertain in style. This house has 4 bedrooms and 3 full baths. This property boasts an amazing layout, seamlessly connecting the living and dining areas to a gourmet kitchen with custom cabinetry. Step outside to find an inviting backyard oasis, featuring a spacious enclosed area with a spa and fireplace it's perfect for outdoor dining or relaxing. With its thoughtful design, luxury finishes, and warm ambiance, this ranch house provides the perfect blend of comfort and sophistication.

    Zillow last checked:

    Listing updated:

    Listing Provided by:

    Jaclyn White 317-489-1486,

    AMR Real Estate LLC

    Bought with:

    David Hunter

    David Hunter

    Source: MIBOR as distributed by MLS GRID,MLS#: 22010849MLS Logo

    Facts & features

    Interior

    Bedrooms & bathrooms
    • Bedrooms: 4
    • Bathrooms: 3
    • Full bathrooms: 3
    • Main level bathrooms: 3
    • Main level bedrooms: 4
    Primary bedroom
    • Features: Hardwood
    • Level: Main
    • Area: 506 Square Feet
    • Dimensions: 22x23
    Bedroom 2
    • Features: Carpet
    • Level: Main
    • Area: 195 Square Feet
    • Dimensions: 13x15
    Bedroom 3
    • Features: Carpet
    • Level: Main
    • Area: 175.5 Square Feet
    • Dimensions: 13x13.5
    Bedroom 4
    • Features: Carpet
    • Level: Main
    • Area: 144 Square Feet
    • Dimensions: 12x12
    Bonus room
    • Features: Carpet
    • Level: Main
    • Area: 315 Square Feet
    • Dimensions: 21x15
    Family room
    • Features: Hardwood
    • Level: Main
    • Area: 414 Square Feet
    • Dimensions: 18x23
    Kitchen
    • Features: Hardwood
    • Level: Main
    • Area: 330 Square Feet
    • Dimensions: 22x15
    Laundry
    • Features: Laminate
    • Level: Main
    • Area: 187 Square Feet
    • Dimensions: 11x17
    Mud room
    • Features: Hardwood
    • Level: Main
    • Area: 168 Square Feet
    • Dimensions: 12x14
    Office
    • Features: Hardwood
    • Level: Main
    • Area: 154 Square Feet
    • Dimensions: 14x11
    Heating
    • Heat Pump
    Cooling
    • Has cooling: Yes
    Appliances
    • Included: Gas Cooktop, Dishwasher, Disposal, Microwave, Refrigerator
    Features
    • Breakfast Bar, Bookcases, High Ceilings, Hardwood Floors, Pantry, Sauna, Walk-In Closet(s), Wet Bar
    • Flooring: Hardwood
    • Windows: Skylight(s)
    • Has basement: No
    • Number of fireplaces: 3
    • Fireplace features: Wood Burning
    Interior area
    • Total structure area: 3,183
    • Total interior livable area: 3,183 sqft

    Property

    Parking
    • Total spaces: 2
    • Parking features: Attached
    • Attached garage spaces: 2
    Features
    • Levels: One
    • Stories: 1
    Lot
    • Size: 0.30 Acres
    Details
    • Parcel number: 491034103043000300
    • Special conditions: As Is
    • Horse amenities: None

    Construction

    Type & style
    • Home type: SingleFamily
    • Architectural style: Ranch
    • Property subtype: Residential, Single Family Residence
    Materials
    • Stone
    • Foundation: Crawl Space
    Condition
    • New construction: No
    • Year built: 1975

    Utilities & green energy

    • Water: Municipal/City

    Community & neighborhood

    Location
    • Region: Indianapolis
    • Subdivision: Farhill Downs

    Price history

    DateEventPrice
    2/26/2025Sold$315,000-4.5%$99/sqft
    Source: MIBOR as distributed by MLS GRID #22010849 Report a problem
    1/27/2025Pending sale$329,999$104/sqft
    Source: MIBOR as distributed by MLS GRID #22010849 Report a problem
    1/15/2025Listed for sale$329,999$104/sqft
    Source: MIBOR as distributed by MLS GRID #22010849 Report a problem
    11/17/2024Pending sale$329,999$104/sqft
    Source: MIBOR as distributed by MLS GRID #22010849 Report a problem
    11/13/2024Listed for sale$329,999$104/sqft
    Source: MIBOR as distributed by MLS GRID #22010849 Report a problem

    Public tax history

    YearProperty taxesTax assessment
    2025$3,483 -47.5%$379,400 +8.9%
    2024$6,629 +108.1%$348,300 +5.1%
    2023$3,185 +24.1%$331,400 +4.1%
    2022$2,567 +4.1%$318,200 +24.2%
    2021$2,465 +7.7%$256,300 +4.1%
    2020$2,289 +6%$246,100 +8.4%
    2019$2,159 +2.3%$227,100 +6.1%
    2018$2,110 -1.1%$214,100 +3.8%
    2017$2,133 +14.5%$206,200 +4.7%
    2016$1,863 +2.3%$197,000 +9%
    2014$1,821 +10.6%$180,700 +6.6%
    2013$1,647 $169,500 +3.8%
    2012$1,647 $163,300 -1.6%
    2011-- $165,900 -8.5%
    2010$1,834 +0%$181,400
    2009$1,834 $181,400 -7%
    2007-- $195,100
    2006-- $195,100 +20%
    2005-- $162,600
    2004-- $162,600
    2003-- $162,600

    Find assessor info on the county website

    Neighborhood: South Emerson

    Nearby schools

    GreatSchools rating
    Schools provided by the listing agent
    • Middle: Franklin Central Junior High

    Source: MIBOR as distributed by MLS GRID. This data may not be complete. We recommend contacting the local school district to confirm school assignments for this home.

    Get a cash offer in 3 minutes
    Find out how much your home could sell for in as little as 3 minutes with a no-obligation cash offer.
    Estimated market value
    $322,700
    Get a cash offer in 3 minutes
    Find out how much your home could sell for in as little as 3 minutes with a no-obligation cash offer.
    Estimated market value
    $322,700