Skip main navigation
Closed
  • $289,900

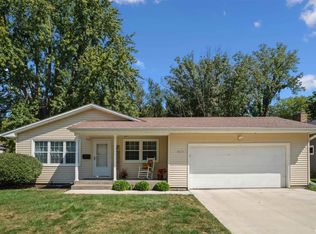
    4627 26th Ave, Rock Island, IL 61201

    3beds
    2,129sqft
    Single Family Residence
    Built in 1964
    10,658 Square Feet Lot
    $315,200 Zestimate®
    $136/sqft
    $1,610 Estimated rent

    Home value

    $315,200

    $299,000 - $331,000

    $1,610/mo

    Zestimate® history
    Loading
    Loading...

    Owner options

    List your home for rent

    $1,610/mo

    Rent Zestimate®

    Find your next renter with Zillow Rental Manager. Plus, with online applications, you can quickly screen prospective tenants – for free.

    Learn more

    $1,610/mo

    Rent Zestimate®

    Refinance and save

    $2,168/mo

    Est. payment

    Refinancing to a lower rate could help reduce your monthly payments and save thousands over the life of the loan.

    See today's rates

    $2,168/mo

    Est. payment

    Explore your selling options

    Work with a Zillow partner agent

    Leverage their expertise and Zillow's premium Showcase listings to get your home seen by more buyers.

    Get started

    List with your own agent

    Get your home in front of millions of buyers by listing it on Zillow.

    Learn how to do it

    Sell it yourself

    Take full control of how buyers see your home on Zillow by listing For Sale by Owner (FSBO).

    List your home

    What's special

    LOTS OF UPDATES! Enjoy evenings sitting in the screened in gazebo or around the firepit watching deer or cozied up to one of the 2 fireplaces. This solid brick 3 BR home sits on a cul-de-sac with a nice wooded setting. Walk-Out Basement with Office & Built in cabinetry. Gorgeous Updated Kitchen (2018) with Stainless Steel Appliances, Island, & Pantry Cabinets, Spacious Bedrooms (2 w/ Hardwood Floors), Lots of Storage thru out, Windows Replaced 2015, Driveway 2017, Boiler 2017, Front Door w/ Storm Door 2018, Roof/Gutters/Soffits 2018, A/C Unit 2018, Upstairs Bath Remodel 2018, Lower Level Bath Remodel 2020, Water Heater 2019, Office Remodel 2021 and MUCH MORE!

    Zillow last checked:

    Listing updated:

    Listed by:

    Tana DeYoung 563-650-3805,

    Mel Foster Co. Geneseo,

    Becky Blackert 309-507-2131,

    Mel Foster Co. Geneseo

    Bought with:

    Amanda Duprey

    RE/MAX Concepts

    Source: MRED as distributed by MLS GRID,MLS#: QC4244424MLS Logo

    Facts & features

    Interior

    Bedrooms & bathrooms
    • Bedrooms: 3
    • Bathrooms: 2
    • Full bathrooms: 2
    Primary bedroom
    • Features: Flooring (Carpet)
    • Level: Second
    • Area: 221 Square Feet
    • Dimensions: 13x17
    Bedroom 2
    • Features: Flooring (Hardwood)
    • Level: Second
    • Area: 169 Square Feet
    • Dimensions: 13x13
    Bedroom 3
    • Features: Flooring (Hardwood)
    • Level: Second
    • Area: 144 Square Feet
    • Dimensions: 12x12
    Dining room
    • Features: Flooring (Vinyl)
    • Level: Main
    • Area: 117 Square Feet
    • Dimensions: 9x13
    Kitchen
    • Features: Kitchen (Island, Pantry), Flooring (Vinyl)
    • Level: Main
    • Area: 169 Square Feet
    • Dimensions: 13x13
    Laundry
    • Features: Flooring (Other)
    • Level: Lower
    • Area: 168 Square Feet
    • Dimensions: 8x21
    Living room
    • Features: Flooring (Carpet)
    • Level: Main
    • Area: 228 Square Feet
    • Dimensions: 12x19
    Office
    • Features: Flooring (Carpet)
    • Level: Basement
    • Area: 54 Square Feet
    • Dimensions: 9x6
    Recreation room
    • Features: Flooring (Carpet)
    • Level: Basement
    • Area: 513 Square Feet
    • Dimensions: 19x27
    Heating
    • Steam
    Cooling
    • Central Air
    Appliances
    • Included: Dishwasher, Disposal, Microwave, Range, Refrigerator, Gas Water Heater
    Features
    • Basement: Finished,Egress Window,Walk-Out Access
    • Number of fireplaces: 1
    • Fireplace features: Gas Log, Wood Burning, Living Room, Other
    Interior area
    • Total interior livable area: 2,129 sqft
    • Finished area below ground: 510

    Property

    Parking
    • Total spaces: 2
    • Parking features: Garage Door Opener, Attached, Garage
    • Attached garage spaces: 2
    • Has uncovered spaces: Yes
    Features
    • Levels: Tri-Level
    • Patio & porch: Patio
    Lot
    • Size: 10,658 Square Feet
    • Features: Cul-De-Sac, Level
    Details
    • Parcel number: 1707201023

    Construction

    Type & style
    • Home type: SingleFamily
    • Property subtype: Single Family Residence
    Materials
    • Frame
    • Foundation: Block
    Condition
    • New construction: No
    • Year built: 1964

    Utilities & green energy

    • Sewer: Public Sewer
    • Water: Public
    • Utilities for property: Cable Available

    Community & HOA

    Community
    • Subdivision: Ri Lumber Company
    Location
    • Region: Rock Island

    Financial & listing details

    • Price per square foot: $136/sqft
    • Tax assessed value: $250,644
    • Annual tax amount: $5,794
    • Date on market: 2/2/2026
    • Listing terms: Conventional

    Price history

    DateEventPrice
    8/17/2023Sold$289,900$136/sqft
    Source: MRED as distributed by MLS GRID #QC4244424 Report a problem
    7/17/2023Pending sale$289,900$136/sqft
    Source: RMLS Alliance as distributed by MLS GRID #QC4244424 Report a problem
    7/14/2023Listed for sale$289,900+81.2%$136/sqft
    Source: RMLS Alliance as distributed by MLS GRID #QC4244424 Report a problem
    8/13/2014Sold$160,000-3%$75/sqft
    Source: Public Record Report a problem
    6/13/2014Pending sale$164,900$77/sqft
    Source: Geneseo Office #4146970 Report a problem
    5/31/2014Price change$164,900-2.9%$77/sqft
    Source: Geneseo Office #4146970 Report a problem
    4/14/2014Price change$169,900-2.9%$80/sqft
    Source: Geneseo Office #4146970 Report a problem
    2/19/2014Price change$174,900-2.8%$82/sqft
    Source: Geneseo Office #4146970 Report a problem
    10/17/2013Listed for sale$179,900$84/sqft
    Source: Geneseo Office #4146970 Report a problem

    Public tax history

    YearProperty taxesTax assessment
    2024$7,804 +17%$83,548 +9.3%
    2023$6,671 +15.1%$76,439 +13%
    2022$5,794 +3.1%$67,647 +5.3%
    2021$5,620 -6.4%$64,242 +2.8%
    2020$6,002 +1.2%$62,493 +1%
    2019$5,931 +5%$61,875 +2.7%
    2018$5,647 +3%$60,249 +3.4%
    2017$5,485 +3.2%$58,247
    2016$5,312 +0.2%$58,247
    2015$5,300 +358.3%$58,247 +0.2%
    2014$1,157 $58,106
    2013$1,157 $58,106 -1.3%
    2012-- $58,895 -2.5%
    2011-- $60,405 +0.6%
    2010-- $60,074 +1%
    2008-- $59,479 +2%
    2006-- $58,313 +9.2%
    2005$4,157 +1.8%$53,400 +3%
    2004$4,084 -4.6%$51,845 +2.5%
    2003$4,278 +2.1%$50,581 +2%
    2002$4,190 +4.2%$49,589 +4%
    2001$4,020 +4.7%$47,682 +4%
    2000$3,839 $45,848
    Find assessor info on the county website

    Neighborhood: 61201

    Nearby schools

    GreatSchools rating
    Schools provided by the listing agent
    • High: Rock Island

    Source: MRED as distributed by MLS GRID. This data may not be complete. We recommend contacting the local school district to confirm school assignments for this home.

    Get pre-qualified for a loan
    At Zillow Home Loans, we can pre-qualify you in as little as 5 minutes with no impact to your credit score.

    An equal housing lender. NMLS #10287.

    Sell for more on Zillow
    Get a Zillow Showcase℠ listing at no additional cost and you could sell for .
    $315,200
    2% more
    +$6,304
    With Zillow Showcase(estimated)
    $321,504