Skip main navigation
Closed
  • $175,000

    4631 26th Ave, Rock Island, IL 61201

    3beds
    1,366sqft
    Single Family Residence
    Built in 1965
    -- sqft lot
    $180,500 Zestimate®
    $128/sqft
    $1,750 Estimated rent

    Home value

    $180,500

    $150,000 - $218,000

    $1,750/mo

    Zestimate® history
    Loading
    Loading...

    Owner options

    List your home for rent

    $1,750/mo

    Rent Zestimate®

    Find your next renter with Zillow Rental Manager. Plus, with online applications, you can quickly screen prospective tenants – for free.

    Learn more

    $1,750/mo

    Rent Zestimate®

    Refinance and save

    $1,362/mo

    Est. payment

    Refinancing to a lower rate could help reduce your monthly payments and save thousands over the life of the loan.

    See today's rates

    $1,362/mo

    Est. payment

    Explore your selling options

    Work with a Zillow partner agent

    Leverage their expertise and Zillow's premium Showcase listings to get your home seen by more buyers.

    Get started

    List with your own agent

    Get your home in front of millions of buyers by listing it on Zillow.

    Learn how to do it

    Sell it yourself

    Take full control of how buyers see your home on Zillow by listing For Sale by Owner (FSBO).

    List your home

    What's special

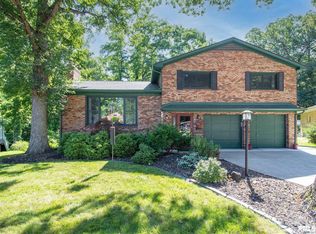
    Spacious Ranch located at end of cul-de-sac. Serene back yard with many possibilities. Has 3 BD, FP, 3 bathrooms. 3rd bedroom was converted to main level laundry, can be reverted back. Owner Occupant Offers at this time, Investors can offer starting 3/1 (not before) per Seller. Property qualifies for FHA $100 Down Incentive for Qualified Owner Occupants. For DISCLOSURE'S INCLUDING PROPERTY CONDITION REPORT (PCR), & Offer Dates and Terms GO TO: https://www.hudhomestore.gov/propertydetails?caseNumber=137-690534 Must be a registered HUD broker/agent with an approved NAID in order to make offers, which are done online at hudhomestore.gov EHO Equal Housing Opportunity. FHA CASE #137-690534. Insured Status: IE HUD HOMES ARE SOLD AS IS, WHERE IS. BUYER AND BUYER AGENT TO VERIFY ALL FACTS & FIGURES.

    Zillow last checked:

    Listing updated:

    Listed by:

    Gabriel Serrano 563-508-7355,

    Homeology Solutions QCA

    Bought with:

    Diane Godwin-Luckey

    RE/MAX Concepts Moline

    Source: MRED as distributed by MLS GRID,MLS#: QC4260141MLS Logo

    Facts & features

    Interior

    Bedrooms & bathrooms
    • Bedrooms: 3
    • Bathrooms: 3
    • Full bathrooms: 2
    • 1/2 bathrooms: 1
    Primary bedroom
    • Features: Flooring (Hardwood)
    • Level: Main
    • Area: 165 Square Feet
    • Dimensions: 11x15
    Primary bedroom
    • Features: Flooring (Hardwood)
    • Level: Main
    • Area: 165 Square Feet
    • Dimensions: 11x15
    Primary bedroom
    • Features: Flooring (Hardwood), Bathroom (Full)
    • Level: Main
    • Area: 165 Square Feet
    • Dimensions: 11x15
    Bedroom 2
    • Features: Flooring (Hardwood)
    • Level: Main
    • Area: 120 Square Feet
    • Dimensions: 10x12
    Bedroom 2
    • Features: Flooring (Hardwood)
    • Level: Main
    • Area: 120 Square Feet
    • Dimensions: 10x12
    Bedroom 2
    • Features: Flooring (Hardwood)
    • Level: Main
    • Area: 120 Square Feet
    • Dimensions: 10x12
    Bedroom 3
    • Features: Flooring (Hardwood)
    • Level: Main
    • Area: 110 Square Feet
    • Dimensions: 10x11
    Bedroom 3
    • Features: Flooring (Hardwood)
    • Level: Main
    • Area: 110 Square Feet
    • Dimensions: 10x11
    Bedroom 3
    • Features: Flooring (Hardwood)
    • Level: Main
    • Area: 110 Square Feet
    • Dimensions: 10x11
    Dining room
    • Features: Flooring (Carpet)
    • Level: Main
    • Area: 56 Square Feet
    • Dimensions: 7x8
    Dining room
    • Features: Flooring (Carpet)
    • Level: Main
    • Area: 56 Square Feet
    • Dimensions: 7x8
    Dining room
    • Features: Flooring (Carpet)
    • Level: Main
    • Area: 56 Square Feet
    • Dimensions: 7x8
    Kitchen
    • Features: Flooring (Vinyl)
    • Level: Main
    • Area: 135 Square Feet
    • Dimensions: 9x15
    Kitchen
    • Features: Flooring (Vinyl)
    • Level: Main
    • Area: 135 Square Feet
    • Dimensions: 9x15
    Kitchen
    • Features: Flooring (Vinyl)
    • Level: Main
    • Area: 135 Square Feet
    • Dimensions: 9x15
    Laundry
    • Features: Flooring (Hardwood)
    • Level: Main
    Laundry
    • Features: Flooring (Hardwood)
    • Level: Main
    Laundry
    • Features: Flooring (Hardwood)
    • Level: Main
    Living room
    • Features: Flooring (Carpet)
    • Level: Main
    • Area: 198 Square Feet
    • Dimensions: 11x18
    Living room
    • Features: Flooring (Carpet)
    • Level: Main
    • Area: 198 Square Feet
    • Dimensions: 11x18
    Living room
    • Features: Flooring (Carpet)
    • Level: Main
    • Area: 198 Square Feet
    • Dimensions: 11x18
    Heating
    • Forced Air, Natural Gas
    Cooling
    • Central Air
    Appliances
    • Included: Dishwasher, Microwave, Range, Refrigerator
    Features
    • Basement: Egress Window,Full
    • Number of fireplaces: 1
    • Fireplace features: Gas Log, Living Room
    Interior area
    • Total interior livable area: 1,366 sqft

    Property

    Parking
    • Total spaces: 2
    • Parking features: Yes, Attached, Garage
    • Attached garage spaces: 2
    Lot
    • Dimensions: 39x205x111x226
    • Features: Cul-De-Sac, Wooded
    Details
    • Parcel number: 1707201028

    Construction

    Type & style
    • Home type: SingleFamily
    • Architectural style: Ranch
    • Property subtype: Single Family Residence
    Materials
    • Wood Siding
    Condition
    • New construction: No
    • Year built: 1965

    Utilities & green energy

    • Sewer: Public Sewer
    • Water: Public

    Community & HOA

    Community
    • Subdivision: Rock Island Lumbers
    Location
    • Region: Rock Island

    Financial & listing details

    • Price per square foot: $128/sqft
    • Tax assessed value: $193,647
    • Annual tax amount: $4,899
    • Date on market: 12/30/2025
    • Listing terms: Conventional

    Price history

    DateEventPrice
    4/4/2025Sold$175,000+25%$128/sqft
    Source: MRED as distributed by MLS GRID #QC4260141 Report a problem
    2/10/2025Pending sale$140,000$102/sqft
    Source: RMLS Alliance as distributed by MLS GRID #QC4260141 Report a problem
    1/31/2025Listed for sale$140,000$102/sqft
    Source: RMLS Alliance as distributed by MLS GRID #QC4260141 Report a problem
    9/24/2012Sold$140,000-4.8%$102/sqft
    Source: Public Record Report a problem
    7/21/2012Pending sale$147,000$108/sqft
    Source: Mel Foster Co. Inc of Iowa #4131452 Report a problem
    1/11/2012Price change$147,000-5.1%$108/sqft
    Source: Mel Foster Co. Inc of Iowa #4131452 Report a problem
    9/13/2011Price change$154,900-3.1%$113/sqft
    Source: Mel Foster Co. Inc of Iowa #4126670 Report a problem
    6/18/2011Listed for sale$159,900-5.4%$117/sqft
    Source: Mel Foster Co. Inc of Iowa #4126670 Report a problem
    5/1/2011Listing removed$169,000$124/sqft
    Source: QCA Progressive Partners, LLC. #4122340 Report a problem
    1/16/2011Listed for sale$169,000$124/sqft
    Source: QCA Progressive Partners, LLC. #4122340 Report a problem

    Public tax history

    YearProperty taxesTax assessment
    2024$5,892 +20.3%$64,549 +9.3%
    2023$4,899 +16.1%$59,057 +13%
    2022$4,221 +3.5%$52,264 +5.3%
    2021$4,078 +14.4%$49,634 +2.8%
    2020$3,565 +0.1%$48,282 +1%
    2019$3,562 +2%$47,804 +2.7%
    2018$3,493 +1.8%$46,547 +3.4%
    2017$3,430 +1.7%$44,999
    2016$3,374 -0.9%$44,999
    2015$3,404 +168.7%$44,999 +0.2%
    2014$1,267 $44,891
    2013$1,267 $44,891 -1.3%
    2012-- $45,501 -24.4%
    2011-- $60,202 +0.5%
    2010-- $59,873 +1%
    2008-- $59,280 +2%
    2006-- $58,118 +9.2%
    2005$4,416 +1.6%$53,221 +3%
    2004$4,347 +2%$51,671 +2.5%
    2003$4,263 +2.1%$50,411 +2%
    2002$4,175 +4.2%$49,422 +4%
    2001$4,006 +4.7%$47,521 +4%
    2000$3,825 $45,693
    Find assessor info on the county website

    Neighborhood: 61201

    Nearby schools

    GreatSchools rating
    Schools provided by the listing agent
    • High: Rock Island

    Source: MRED as distributed by MLS GRID. This data may not be complete. We recommend contacting the local school district to confirm school assignments for this home.

    Get pre-qualified for a loan
    At Zillow Home Loans, we can pre-qualify you in as little as 5 minutes with no impact to your credit score.

    An equal housing lender. NMLS #10287.

    Sell for more on Zillow
    Get a Zillow Showcase℠ listing at no additional cost and you could sell for .
    $180,500
    2% more
    +$3,610
    With Zillow Showcase(estimated)
    $184,110