This exclusive 55+ gated community is a haven for active seniors seeking a vibrant lifestyle. Truly an incomparable development. This single-story detached home, a former model, offers 2 bedrooms, 2.5 baths and a fully built-out library/office. The gourmet kitchen boasts impressive features that will delight any culinary enthusiast. A spacious walk-in pantry, complete with a glass door, ensures ample storage space for your essentials. The centerpiece of this haven is a generously sized center island, adorned with stunning quartz countertops throughout. This island provides bar seating, making it a perfect spot for casual dining. Equipped with stainless steel appliances, a built-in microwave, 5 burner stove top, this kitchen is ready to meet your every cooking need. The designer tile backsplash adds a touch of artistry along with the sumptuous pendant lighting above the center island, creating an ambiance of sophistication and warmth. This kitchen seamlessly integrates with the living area, forming an open and expansive floorplan, that is perfect for quiet enjoyment or hosting and entertaining. Wide tile with a wood like grain through out living areas. The primary suite is a true retreat with a spa ambiance. The calming space offers a large walk-in shower and deep soaking tub surrounded in polished tile. The dual sink vanity with quartz countertop and an upgraded wood cabinet defines luxury. The generous secondary en suite bedroom and bath offers a vanity area, tub/shower and generous closet. Throughout the home professional lighting and window shades adds an elegant touch. The dining area features a custom-built-in with a stone countertop, two beverage coolers, and upgraded cabinets. Additional interior/exterior features include plantation shutters, recessed lighting, a whole-house water filter and EV-240 car charger. Practicality meets style with a laundry room equipped with extensive storage and a utility sink. The garage boasts a space-saving door opener, and overhead storage. The outdoor private patio offers fruit vines and a fully paved walkway. The common area resembles a five star resort. It features a large lap pool/spa, pickleball/bocce ball courts, a fitness center and studio, a spacious "great room," wine storage, library, pool table, lounge with coffee bar, a prep/catering kitchen, outdoor grills, firepit and fireplace, outdoor lounge and sitting areas. This home and community provides an unparalleled living experience.
Sold for $1,412,000
Listed by: Seven Gables Real Estate • Lori Chairez • Contact: 714-743-0805
Bought with: RE/MAX College Park Realty
$1,412,000
4627 Estrella Ct, Cypress, CA 90720
2beds
1,975sqft
Single Family Residence
Built in 2018
-- sqft lot
$1,348,000 Zestimate®
$715/sqft
$4,598 Estimated rent
Home value
$1,348,000
$1.28M - $1.42M
$4,598/mo
Zestimate® history
Owner options
List your home for rent
$4,598/mo
Rent Zestimate®
Find your next renter with Zillow Rental Manager. Plus, with online applications, you can quickly screen prospective tenants – for free.
$4,598/mo
Rent Zestimate®
Refinance and save
$9,145/mo
Est. payment
Refinancing to a lower rate could help reduce your monthly payments and save thousands over the life of the loan.
$9,145/mo
Est. payment
Explore your selling options
Work with a Zillow partner agent
Leverage their expertise and Zillow's premium Showcase listings to get your home seen by more buyers.
Get startedList with your own agent
Get your home in front of millions of buyers by listing it on Zillow.
Learn how to do itSell it yourself
Take full control of how buyers see your home on Zillow by listing For Sale by Owner (FSBO).
List your homeWhat's special
Wide tileWine storageStone countertopExtensive storageWindow shadesDual sink vanityLarge walk-in shower
Zillow last checked:
Listing updated:
Listed by:
Lori Chairez DRE #00783379 714-743-0805,
Seven Gables Real Estate
Bought with:
Bruce Brisson, DRE #00498716
RE/MAX College Park Realty
Source: CRMLS,MLS#: OC23200531 Originating MLS: California Regional MLS
Originating MLS: California Regional MLSFacts & features
Interior
Bedrooms & bathrooms
- Bedrooms: 2
- Bathrooms: 3
- Full bathrooms: 2
- 1/2 bathrooms: 1
- Main level bathrooms: 3
- Main level bedrooms: 2
Rooms
- Room types: Bedroom, Entry/Foyer, Kitchen, Laundry, Living Room, Primary Bedroom, Office, Other, Pantry, Utility Room, Dining Room
Primary bedroom
- Features: Main Level Primary
Primary bedroom
- Features: Primary Suite
Bedroom
- Features: All Bedrooms Down
Bedroom
- Features: Bedroom on Main Level
Bathroom
- Features: Bathroom Exhaust Fan, Bathtub, Closet, Dual Sinks, Enclosed Toilet, Low Flow Plumbing Fixtures, Linen Closet, Quartz Counters, Soaking Tub, Separate Shower
Kitchen
- Features: Kitchen Island, Pots & Pan Drawers, Quartz Counters, Stone Counters, Self-closing Cabinet Doors, Self-closing Drawers, Walk-In Pantry
Heating
- Central
Cooling
- Central Air
Appliances
- Included: Dishwasher, ENERGY STAR Qualified Appliances, ENERGY STAR Qualified Water Heater, Gas Cooktop, Disposal, High Efficiency Water Heater, Ice Maker, Microwave, Refrigerator, Range Hood, Self Cleaning Oven, Vented Exhaust Fan, Water To Refrigerator, Water Heater, Water Purifier, Dryer, Washer
- Laundry: Inside, Laundry Room
Features
- Breakfast Bar, Ceiling Fan(s), Cathedral Ceiling(s), Separate/Formal Dining Room, Recessed Lighting, Wired for Data, All Bedrooms Down, Bedroom on Main Level, Main Level Primary, Primary Suite, Utility Room, Walk-In Pantry, Walk-In Closet(s)
- Flooring: Carpet, Tile
- Doors: Sliding Doors
- Windows: Screens
- Has fireplace: No
- Fireplace features: None
- Common walls with other units/homes: No Common Walls
Interior area
- Total interior livable area: 1,975 sqft
Property
Parking
- Total spaces: 2
- Parking features: Concrete, Door-Multi, Direct Access, Garage Faces Front, Garage, On Site, On Street
- Attached garage spaces: 2
Accessibility
- Accessibility features: Accessible Doors
Features
- Levels: One
- Stories: 1
- Entry location: first floor
- Patio & porch: Concrete, Open, Patio
- Exterior features: Lighting, Rain Gutters
- Pool features: Community, Heated, In Ground, Lap, Association
- Has spa: Yes
- Spa features: Association, Community, Heated
- Has view: Yes
- View description: None
Lot
- Features: 0-1 Unit/Acre, Close to Clubhouse, Cul-De-Sac, Level, Paved, Yard
Details
- Parcel number: 93959531
- Special conditions: Standard
Construction
Type & style
- Home type: SingleFamily
- Architectural style: Mediterranean
- Property subtype: Single Family Residence
Materials
- Roof: Tile
Condition
- Turnkey
- New construction: No
- Year built: 2018
Utilities & green energy
- Electric: 220 Volts in Garage
- Sewer: Public Sewer
- Water: Public
- Utilities for property: Cable Available, Electricity Connected, Natural Gas Connected, Sewer Connected, Water Connected
Green energy
- Energy efficient items: Appliances, Water Heater
Community & HOA
Community
- Features: Curbs, Storm Drain(s), Suburban, Sidewalks, Gated, Pool
- Security: Carbon Monoxide Detector(s), Fire Sprinkler System, Security Gate, Gated Community, Key Card Entry, Smoke Detector(s), Security Lights
- Senior community: Yes
- Subdivision: ,Flora Park At Ovation
HOA
- Has HOA: Yes
- Amenities included: Bocce Court, Clubhouse, Controlled Access, Fitness Center, Fire Pit, Maintenance Grounds, Meeting/Banquet/Party Room, Maintenance Front Yard, Outdoor Cooking Area, Barbecue, Paddle Tennis, Pickleball, Pool, Recreation Room, Spa/Hot Tub
- HOA fee: $319 monthly
- HOA name: Flora Park Community
- HOA phone: 800-706-7838
Location
- Region: Cypress
Financial & listing details
- Price per square foot: $715/sqft
- Tax assessed value: $1,019,266
- Annual tax amount: $11,736
- Date on market: 10/29/2023
- Cumulative days on market: 8 days
- Listing terms: Cash to New Loan
- Inclusions: frig washer/dryer
- Exclusions: drapes and dining room chandelier
- Road surface type: Paved
Price history
| Date | Event | Price |
|---|---|---|
| 12/19/2023 | Sold | $1,412,000+1.2%$715/sqft |
Source:  CRMLS #OC23200531 Report a problem CRMLS #OC23200531 Report a problem | ||
| 11/7/2023 | Pending sale | $1,395,000$706/sqft |
Source: CRMLS #OC23200531 Report a problem | ||
| 10/29/2023 | Listed for sale | $1,395,000+54.1%$706/sqft |
Source: CRMLS #OC23200531 Report a problem | ||
| 12/23/2019 | Sold | $905,000$458/sqft |
Source: Public Record Report a problem | ||
Public tax history
| Year | Property taxes | Tax assessment |
|---|---|---|
| 2025 | $11,736 -24.9% | $1,019,266 -27.8% |
| 2024 | $15,632 +47.6% | $1,412,000 +48.4% |
| 2023 | $10,592 +1.1% | $951,315 +2% |
| 2022 | $10,474 +1.3% | $932,662 +2% |
| 2021 | $10,336 -26.6% | $914,375 +1% |
| 2020 | $14,078 | $905,000 |
Find assessor info on the county website
Neighborhood: 90720
Nearby homes
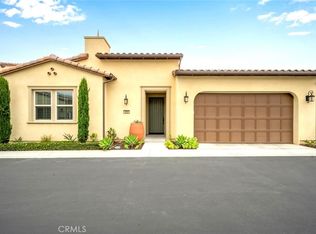
- $1,268,9983 bd3 ba1.8k sqft4623 Estrella Ct, Cypress, CA 90720Sold
- $1,660,0003 bd4 ba2.3k sqft10866 Rojo Ct, Cypress, CA 90720Sold

- $1,229,7003 bd4 ba2.4k sqft4636 Luna Ct, Cypress, CA 90720Off Market

- $1,323,0003 bd3 ba1.8k sqft4620 Estrella Ct, Cypress, CA 90720Off Market
- $1,455,0002 bd3 ba1.9k sqft10844 Riveria Ct, Cypress, CA 90720Sold
- $1,428,4003 bd3 ba2.5k sqft4675 Flora Park Way, Cypress, CA 90720Off Market
- $1,271,9003 bd3 ba2.4k sqft10871 Rosa Ct, Cypress, CA 90720Off Market
- $1,075,1003 bd2 ba1.8k sqft10869 Rojo Ct, Cypress, CA 90720Off Market
Nearby schools
GreatSchools rating
- 10/10Frank Vessels Elementary SchoolGrades: K-6Distance: 1.1 mi
- 6/10Lexington Junior High SchoolGrades: 7-8Distance: 1.4 mi
- 9/10Cypress High SchoolGrades: 9-12Distance: 1.5 mi
Get a cash offer in 3 minutes
Find out how much your home could sell for in as little as 3 minutes with a no-obligation cash offer.
Estimated market value
$1,348,000
Get a cash offer in 3 minutes
Find out how much your home could sell for in as little as 3 minutes with a no-obligation cash offer.
Estimated market value
$1,348,000
- California
- Orange County
- Los Alamitos
- 90720
- 4627 Estrella Ct
Nearby cities
Nearby zip codes
Other Los Alamitos Topics
