Skip main navigation
Sold for $475,000
  • $475,000

    4627 Fairy Tale Cir, Kissimmee, FL 34746

    3beds
    1,950sqft
    Single Family Residence
    Built in 2016
    6,534 Square Feet Lot
    $419,100 Zestimate®
    $244/sqft
    $3,168 Estimated rent

    Home value

    $419,100

    $398,000 - $440,000

    $3,168/mo

    Zestimate® history
    Loading
    Loading...

    Owner options

    List your home for rent

    $3,168/mo

    Rent Zestimate®

    Find your next renter with Zillow Rental Manager. Plus, with online applications, you can quickly screen prospective tenants – for free.

    Learn more

    $3,168/mo

    Rent Zestimate®

    Refinance and save

    $3,354/mo

    Est. payment

    Refinancing to a lower rate could help reduce your monthly payments and save thousands over the life of the loan.

    See today's rates

    $3,354/mo

    Est. payment

    Explore your selling options

    Work with a Zillow partner agent

    Leverage their expertise and Zillow's premium Showcase listings to get your home seen by more buyers.

    Get started

    List with your own agent

    Get your home in front of millions of buyers by listing it on Zillow.

    Learn how to do it

    Sell it yourself

    Take full control of how buyers see your home on Zillow by listing For Sale by Owner (FSBO).

    List your home

    What's special

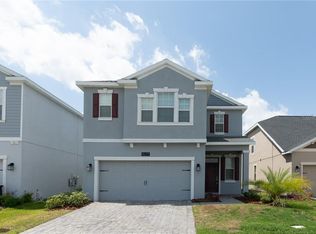
    NEWLY RENOVATED NEAR DISNEY! Most economically priced Single Family Home in Storey Lake! Just minutes away from the Magic Kingdom, you couldn't ask for a more fittingly magical street to live on than Fairy Tale Circle! This CORNER LOT single family home has the PRIMARY BEDROOM ON FIRST FLOOR, featuring a spacious walk in closet, and large primary bath with dual sinks and enclosed water closet. New contemporary plank flooring installed in bedrooms, staircase and upstairs common areas! No carpet in the house. And New fresh paint inside and updated light fixtures. Enjoy a wide open floor plan, to arrange the space however you like, where everyone is in on the action together. The living room walks out to a screened-in patio, perfect to sit out and enjoy the Florida weather, with views of your large grassy yard on the corner lot. Your laundry room is on the first floor, and features side-by-side washer and dryer units with shelving space. Upstairs is a bonus area for residents to relax, set up an office nook, a tv hub, or any use you like. Both bedrooms on the second floor have a walk-in closet. Your attached two car garage features a long driveway to park 2 additional cars, great for guests. The charming neighborhood of Storey Lake is a gated community boasting great amenities for residents, including the clubhouse, large community pool, dog parks, playgrounds, and walking paths. Located a short commute from a newly built Publix, and the Loop Mall shopping complex. Desirable prices for near Disney living, this community is a glass-slipper fit for cast members, or anyone seeking the Central Florida lifestyle. Home is move-in ready. Call to schedule a showing today! Note: Some listing photos have been virtually staged. Incentive! Seller will pay 3 months of HOA fees for the buyer at closing if a buyer is secured before end of June! Note: Owners have a plot plan and estimate for a backyard fence in hand for buyers who are looking for a fenced-in property.

    Zillow last checked:

    Listing updated:

    Listed by:

    Kim Hawk 407-808-9845,

    FLORIDA IN MOTION REALTY INC 407-947-2757,

    Elijah Lewis 407-922-0587,

    FLORIDA IN MOTION REALTY INC

    Bought with:

    Luis Nieto, 3487517

    AROD PARTNERS REALTY

    Source: Stellar MLS,MLS#: O6165563MLS LogoOriginating MLS: Osceola

    Facts & features

    Interior

    Bedrooms & bathrooms
    • Bedrooms: 3
    • Bathrooms: 3
    • Full bathrooms: 2
    • 1/2 bathrooms: 1
    Primary bedroom
    • Features: Walk-In Closet(s)
    • Level: First
    Bedroom 2
    • Features: Walk-In Closet(s)
    • Level: Second
    Bedroom 3
    • Features: Walk-In Closet(s)
    • Level: Second
    Kitchen
    • Level: First
    Living room
    • Level: First
    Heating
    • Central
    Cooling
    • Central Air
    Appliances
    • Included: Dishwasher, Dryer, Microwave, Range, Refrigerator, Washer
    • Laundry: Laundry Room
    Features
    • Ceiling Fan(s), Primary Bedroom Main Floor, Thermostat, Walk-In Closet(s)
    • Flooring: Laminate, Tile
    • Has fireplace: No
    Interior area
    • Total structure area: 2,556
    • Total interior livable area: 1,950 sqft

    Property

    Parking
    • Total spaces: 2
    • Parking features: Garage - Attached
    • Attached garage spaces: 2
    Features
    • Levels: Two
    • Stories: 2
    • Exterior features: Sidewalk
    Lot
    • Size: 6,534 Square Feet
    Details
    • Parcel number: 0125285099000I1230
    • Zoning: RESI
    • Special conditions: None

    Construction

    Type & style
    • Home type: SingleFamily
    • Property subtype: Single Family Residence
    Materials
    • Stucco
    • Foundation: Slab
    • Roof: Shingle
    Condition
    • New construction: No
    • Year built: 2016

    Utilities & green energy

    • Sewer: Public Sewer
    • Water: Public
    • Utilities for property: Electricity Connected

    Community & HOA

    Community
    • Pet fee: $0 monthly
    • Subdivision: STOREY LAKE
    HOA
    • Has HOA: Yes
    • HOA fee: $213 monthly
    • HOA name: Artemis Lifestyles
    Location
    • Region: Kissimmee

    Financial & listing details

    • Price per square foot: $244/sqft
    • Tax assessed value: $388,400
    • Annual tax amount: $6,731
    • Date on market: 12/21/2023
    • Cumulative days on market: 178 days
    • Listing terms: Cash,Conventional
    • Ownership: Fee Simple
    • Total actual rent: 0
    • Electric utility on property: Yes
    • Road surface type: Asphalt

    Price history

    DateEventPrice
    7/29/2024Sold$475,000$244/sqft
    Source: Stellar MLS #O6165563 Report a problem
    6/20/2024Pending sale$475,000$244/sqft
    Source: Stellar MLS #O6165563 Report a problem
    5/20/2024Price change$475,000-0.8%$244/sqft
    Source: Stellar MLS #O6165563 Report a problem
    3/22/2024Price change$479,000-1.2%$246/sqft
    Source: Stellar MLS #O6165563 Report a problem
    12/21/2023Listed for sale$485,000+70.8%$249/sqft
    Source: Stellar MLS #O6165563 Report a problem
    12/27/2019Sold$284,000-2.1%$146/sqft
    Source: Stellar MLS #O5791909 Report a problem
    11/14/2019Pending sale$290,000$149/sqft
    Source: JUPITER PROPERTIES INC #O5791909 Report a problem
    10/10/2019Price change$290,000-3.3%$149/sqft
    Source: JUPITER PROPERTIES INC #O5791909 Report a problem
    6/15/2019Listed for sale$300,000+23.7%$154/sqft
    Source: JUPITER PROPERTIES INC #O5791909 Report a problem
    11/29/2016Sold$242,600$124/sqft
    Source: Public Record Report a problem

    Public tax history

    YearProperty taxesTax assessment
    2025$8,239 +8.2%$388,400 +0.7%
    2024$7,617 +3.9%$385,700 +4.2%
    2023$7,332 +8.9%$370,300 +19.2%
    2022$6,732 +7.5%$310,600 +25.9%
    2021$6,260 +3.2%$246,800 +5.7%
    2020$6,065 +3.6%$233,400 +4.4%
    2019$5,856 $223,500 +5.3%
    2018$5,856 +3.6%$212,300 +5%
    2017$5,652 +1.5%$202,100 +501.5%
    2016$5,570 +117.1%$33,600 +40%
    2015$2,566 $24,000
    Find assessor info on the county website

    Neighborhood: 34746

    Nearby schools

    GreatSchools rating
    Get a cash offer in 3 minutes
    Find out how much your home could sell for in as little as 3 minutes with a no-obligation cash offer.
    Estimated market value
    $419,100
    Get a cash offer in 3 minutes
    Find out how much your home could sell for in as little as 3 minutes with a no-obligation cash offer.
    Estimated market value
    $419,100