Skip main navigation
Sold for $515,000
  • $515,000

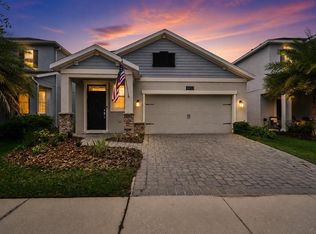
    4629 Fairy Tale Cir, Kissimmee, FL 34746

    4beds
    2,346sqft
    Single Family Residence
    Built in 2016
    4,356 Square Feet Lot
    $477,700 Zestimate®
    $220/sqft
    $3,263 Estimated rent

    Home value

    $477,700

    $454,000 - $502,000

    $3,263/mo

    Zestimate® history
    Loading
    Loading...

    Owner options

    List your home for rent

    $3,263/mo

    Rent Zestimate®

    Find your next renter with Zillow Rental Manager. Plus, with online applications, you can quickly screen prospective tenants – for free.

    Learn more

    $3,263/mo

    Rent Zestimate®

    Refinance and save

    $3,589/mo

    Est. payment

    Refinancing to a lower rate could help reduce your monthly payments and save thousands over the life of the loan.

    See today's rates

    $3,589/mo

    Est. payment

    Explore your selling options

    Work with a Zillow partner agent

    Leverage their expertise and Zillow's premium Showcase listings to get your home seen by more buyers.

    Get started

    List with your own agent

    Get your home in front of millions of buyers by listing it on Zillow.

    Learn how to do it

    Sell it yourself

    Take full control of how buyers see your home on Zillow by listing For Sale by Owner (FSBO).

    List your home

    What's special

    Master closet
    Step into a beautifully upgraded home in a Gated community in a sought-after location minutes from Disney World. As you enter, be greeted by the newly installed wood stairs, with the wall removed to offer a more open and inviting staircase. The entire home boasts pristine wood flooring, replacing the previous carpet, giving it a modern and warm touch. The master closet is a dream come true with floor-to-ceiling built-ins, ensuring ample space for all your belongings. For those who love to entertain, the backyard is the place to be. Newly added pavers lead you to a dedicated entertainment area complete with a fire pit and an outdoor kitchen. This home seamlessly blends indoor luxury with outdoor charm. A must-see! Check out the Virtual Tour & Video Links!

    Zillow last checked:

    Listing updated:

    Listed by:

    Abdallah Fawaz 407-790-5014,

    LPT REALTY, LLC 877-366-2213

    Bought with:

    Hugo Borges Ota Neto, 3594611

    WRA BUSINESS & REAL ESTATE

    Source: Stellar MLS,MLS#: O6149850MLS LogoOriginating MLS: Orlando Regional

    Facts & features

    Interior

    Bedrooms & bathrooms
    • Bedrooms: 4
    • Bathrooms: 3
    • Full bathrooms: 2
    • 1/2 bathrooms: 1
    Primary bedroom
    • Features: Built-In Shelving, Walk-In Closet(s)
    • Level: Second
    • Dimensions: 13x17
    Bedroom 2
    • Features: Built-in Closet
    • Level: Second
    • Dimensions: 12x11
    Bedroom 3
    • Features: Walk-In Closet(s)
    • Level: Second
    • Dimensions: 12x11
    Bedroom 4
    • Features: Walk-In Closet(s)
    • Level: Second
    • Dimensions: 13x11
    Primary bathroom
    • Features: Dual Sinks, Granite Counters, Tub with Separate Shower Stall
    • Level: Second
    • Dimensions: 12x9
    Bathroom 1
    • Features: Granite Counters
    • Level: First
    • Dimensions: 7x6
    Bathroom 2
    • Features: Tub With Shower
    • Level: Second
    • Dimensions: 12x5
    Balcony porch lanai
    • Level: First
    • Dimensions: 15x8
    Dining room
    • Level: First
    • Dimensions: 14x13
    Foyer
    • Level: First
    • Dimensions: 5x10
    Kitchen
    • Features: Granite Counters, Kitchen Island, Pantry
    • Level: First
    • Dimensions: 11x15
    Laundry
    • Level: Second
    • Dimensions: 6x7
    Living room
    • Features: Ceiling Fan(s)
    • Level: First
    • Dimensions: 14x16
    Loft
    • Level: Second
    • Dimensions: 14x10
    Heating
    • Central, Electric
    Cooling
    • Central Air
    Appliances
    • Included: Dishwasher, Disposal, Dryer, Microwave, Range, Refrigerator, Washer
    Features
    • Ceiling Fan(s), Kitchen/Family Room Combo, PrimaryBedroom Upstairs, Open Floorplan, Walk-In Closet(s)
    • Flooring: Ceramic Tile, Granite, Hardwood
    • Doors: Outdoor Kitchen
    • Has fireplace: No
    Interior area
    • Total structure area: 4,356
    • Total interior livable area: 2,346 sqft

    Property

    Parking
    • Total spaces: 2
    • Parking features: Garage - Attached
    • Attached garage spaces: 2
    Features
    • Levels: Two
    • Stories: 2
    • Exterior features: Irrigation System, Outdoor Kitchen
    Lot
    • Size: 4,356 Square Feet
    Details
    • Parcel number: 0125285099000I1240
    • Zoning: RESI
    • Special conditions: None

    Construction

    Type & style
    • Home type: SingleFamily
    • Property subtype: Single Family Residence
    Materials
    • Block, Stucco
    • Foundation: Slab
    • Roof: Shingle
    Condition
    • Completed
    • New construction: No
    • Year built: 2016

    Utilities & green energy

    • Sewer: Public Sewer
    • Water: None
    • Utilities for property: Cable Connected, Electricity Connected, Sewer Connected, Street Lights, Water Connected

    Community & HOA

    Community
    • Features: Fitness Center, Gated Community - No Guard, Pool
    • Pet fee: $0 monthly
    • Subdivision: STOREY LAKE
    HOA
    • Has HOA: Yes
    • HOA fee: $184 monthly
    • HOA name: Jim Biggs
    • HOA phone: 407-705-2190
    Location
    • Region: Kissimmee

    Financial & listing details

    • Price per square foot: $220/sqft
    • Tax assessed value: $435,300
    • Annual tax amount: $5,979
    • Date on market: 10/15/2023
    • Cumulative days on market: 104 days
    • Listing terms: Cash,Conventional
    • Ownership: Fee Simple
    • Total actual rent: 0
    • Electric utility on property: Yes
    • Road surface type: Paved

    Price history

    DateEventPrice
    3/15/2024Sold$515,000-6.4%$220/sqft
    Source: Stellar MLS #O6149850 Report a problem
    1/28/2024Pending sale$550,000$234/sqft
    Source: Stellar MLS #O6149850 Report a problem
    10/15/2023Listed for sale$550,000+71.9%$234/sqft
    Source: Stellar MLS #O6149850 Report a problem
    10/4/2019Sold$320,000-3%$136/sqft
    Source: Stellar MLS #O5792002 Report a problem
    10/3/2019Pending sale$330,000$141/sqft
    Source: JUPITER PROPERTIES INC #O5792002 Report a problem
    10/3/2019Listed for sale$330,000$141/sqft
    Source: JUPITER PROPERTIES INC #O5792002 Report a problem
    8/23/2019Listing removed$330,000$141/sqft
    Source: JUPITER PROPERTIES INC #O5792002 Report a problem
    6/15/2019Listed for sale$330,000+24.4%$141/sqft
    Source: JUPITER PROPERTIES INC #O5792002 Report a problem
    1/3/2017Sold$265,300$113/sqft
    Source: Public Record Report a problem

    Public tax history

    YearProperty taxesTax assessment
    2025$8,889 +42.9%$435,300 +0.1%
    2024$6,221 +1.4%$434,700 +3.8%
    2023$6,136 +2.6%$418,600 +18.8%
    2022$5,979 +0.4%$352,400 +25.2%
    2021$5,953 +0.9%$281,400 +7.6%
    2020$5,899 -5.6%$261,600 +4.6%
    2019$6,251 $250,200 +3.9%
    2018$6,251 +2.8%$240,800 +5%
    2017$6,079 +1.5%$229,400 +616.9%
    2016$5,988 +135.7%$32,000 +33.3%
    2015$2,541 $24,000
    Find assessor info on the county website

    Neighborhood: 34746

    Nearby schools

    GreatSchools rating
    Schools provided by the listing agent
    • Elementary: Floral Ridge Elementary
    • Middle: Kissimmee Middle
    • High: Celebration High

    Source: Stellar MLS. This data may not be complete. We recommend contacting the local school district to confirm school assignments for this home.

    Get a cash offer in 3 minutes
    Find out how much your home could sell for in as little as 3 minutes with a no-obligation cash offer.
    Estimated market value
    $477,700
    Get a cash offer in 3 minutes
    Find out how much your home could sell for in as little as 3 minutes with a no-obligation cash offer.
    Estimated market value
    $477,700