Stunning End-Unit Townhome in Kingsberry – Rare Avalon Model with Main-Level Primary Suite & Office! Welcome to this rarely available Avalon model in the sought-after Kingsberry community—one of only four homes in the neighborhood featuring a main-level primary suite and a front-facing office! This beautifully updated 4-bedroom, 3.5-bath home + office has over $38,000 in upgrades, including a new roof, HVAC, water heater, back deck, landscaping, and owner’s closet. Boasting a unique floorplan with vaulted ceilings, wide-plank hardwood floors, and abundant natural light, this home provides both elegance and functionality. The gourmet kitchen features granite countertops, stainless steel appliances, a hidden pantry with sliding drawers, and a six-burner range—perfect for cooking and entertaining. The open-concept layout flows seamlessly into the dining area and sunken living room, where large windows showcase serene views of mature trees. Step onto the peaceful back deck, an ideal spot for morning coffee, grilling, or simply enjoying the tranquil surroundings. The main-level primary suite offers a spacious retreat with a custom walk-in closet and an updated bathroom featuring a luxurious rain shower. Upstairs, two additional bedrooms share a full bath. The fully finished basement is designed for relaxation, featuring an updated wet bar with built-in shelving, a stone accent wall, a cozy fireplace, and a large open space—perfect for game nights, a home gym, or additional living space. A private guest bedroom and full bath complete the lower level. Additional highlights include a dedicated front-facing office, a large utility room with storage and a workshop area, skylights for natural light, and a charming front porch. Parking is a breeze with a reserved front corner parking space and two visitor passes that convey. Located in a friendly, walkable neighborhood within the highly rated Robinson School District, this home is just across from GMU and minutes from shopping, dining, and major commuter routes. This home truly combines modern updates, thoughtful design, and an unbeatable location—don’t miss your chance to own one of Kingsberry’s finest! For a list of ALL Upgrades, take a look at the documents section!
Sold for $810,000
$810,000
4627 Luxberry Dr, Fairfax, VA 22032
4beds
2,505sqft
Townhouse
Built in 1984
3,840 Square Feet Lot
$822,800 Zestimate®
$323/sqft
$4,020 Estimated rent
Home value
$822,800
$765,000 - $880,000
$4,020/mo
Zestimate® history
Owner options
List your home for rent
$4,020/mo
Rent Zestimate®
Find your next renter with Zillow Rental Manager. Plus, with online applications, you can quickly screen prospective tenants – for free.
$4,020/mo
Rent Zestimate®
Refinance and save
$5,512/mo
Est. payment
Refinancing to a lower rate could help reduce your monthly payments and save thousands over the life of the loan.
$5,512/mo
Est. payment
Explore your selling options
Work with a Zillow partner agent
Leverage their expertise and Zillow's premium Showcase listings to get your home seen by more buyers.
Get startedList with your own agent
Get your home in front of millions of buyers by listing it on Zillow.
Learn how to do itSell it yourself
Take full control of how buyers see your home on Zillow by listing For Sale by Owner (FSBO).
List your homeWhat's special
Zillow last checked:
Listing updated:
Listed by:
Gift Thongpia 703-707-0334,
Keller Williams Realty,
Co-Listing Agent: Glenn Hughes 703-568-3418,
Keller Williams Realty
Bought with:
Frank Schofield, 639180
Summit Realtors
Source: Bright MLS,MLS#: VAFX2223230
Facts & features
Interior
Bedrooms & bathrooms
- Bedrooms: 4
- Bathrooms: 4
- Full bathrooms: 3
- 1/2 bathrooms: 1
- Main level bathrooms: 2
- Main level bedrooms: 1
Rooms
- Room types: Living Room, Dining Room, Primary Bedroom, Bedroom 2, Bedroom 3, Bedroom 4, Kitchen, Family Room, Study, Storage Room
Primary bedroom
- Features: Flooring - HardWood
- Level: Main
- Area: 204 Square Feet
- Dimensions: 17 X 12
Bedroom 2
- Features: Flooring - Carpet
- Level: Upper
- Area: 132 Square Feet
- Dimensions: 12 X 11
Bedroom 3
- Features: Flooring - Carpet
- Level: Upper
- Area: 150 Square Feet
- Dimensions: 10 X 15
Bedroom 4
- Level: Lower
- Area: 180 Square Feet
- Dimensions: 15 X 12
Dining room
- Features: Flooring - HardWood
- Level: Main
- Area: 140 Square Feet
- Dimensions: 14 X 10
Family room
- Features: Flooring - Other
- Level: Lower
- Area: 432 Square Feet
- Dimensions: 27 x 16
Kitchen
- Features: Flooring - HardWood, Kitchen - Gas Cooking
- Level: Main
- Area: 420 Square Feet
- Dimensions: 20 X 21
Living room
- Features: Flooring - HardWood
- Level: Main
- Area: 224 Square Feet
- Dimensions: 16 x 14
Storage room
- Level: Lower
Study
- Features: Flooring - HardWood
- Level: Main
- Area: 110 Square Feet
- Dimensions: 10 X 11
Heating
- Forced Air, Natural Gas
Cooling
- Central Air, Electric
Appliances
- Included: Six Burner Stove, Dishwasher, Disposal, Dryer, Ice Maker, Refrigerator, Washer, Microwave, Built-In Range, Freezer, Gas Water Heater
- Laundry: Lower Level
Features
- Breakfast Area, Kitchen - Gourmet, Dining Area, Primary Bath(s), Entry Level Bedroom, Upgraded Countertops, Bar
- Flooring: Hardwood, Carpet, Engineered Wood, Wood
- Basement: Exterior Entry,Rear Entrance,Finished,Walk-Out Access
- Number of fireplaces: 2
- Fireplace features: Gas/Propane, Equipment, Glass Doors
Interior area
- Total structure area: 2,705
- Total interior livable area: 2,505 sqft
- Finished area above ground: 1,805
- Finished area below ground: 700
Property
Parking
- Total spaces: 1
- Parking features: Paved, Assigned, Parking Space Conveys, Parking Lot
- Details: Assigned Parking, Assigned Space #: 14
Accessibility
- Accessibility features: None
Features
- Levels: Three
- Stories: 3
- Patio & porch: Deck, Patio, Porch
- Pool features: None
- Fencing: Full
- Has view: Yes
- View description: Trees/Woods
Lot
- Size: 3,840 Square Feet
Details
- Additional structures: Above Grade, Below Grade
- Parcel number: 0682 09 0014
- Zoning: 180
- Zoning description: R-8(RESIDENTIAL 8 DU/AC)
- Special conditions: Standard
Construction
Type & style
- Home type: Townhouse
- Architectural style: Contemporary
- Property subtype: Townhouse
Materials
- Aluminum Siding, Combination, Brick
- Foundation: Concrete Perimeter, Slab
Condition
- New construction: No
- Year built: 1984
Utilities & green energy
- Sewer: Public Sewer
- Water: Public
Community & HOA
Community
- Subdivision: Kingsberry
HOA
- Has HOA: Yes
- Services included: Snow Removal, Trash
- HOA fee: $390 quarterly
- HOA name: KINGSBERRY HOMEOWNERS ASSOCIATION
Location
- Region: Fairfax
Financial & listing details
- Price per square foot: $323/sqft
- Tax assessed value: $811,570
- Annual tax amount: $9,402
- Date on market: 2/27/2025
- Listing agreement: Exclusive Right To Sell
- Inclusions: Ecobee Smart Thermostat, August Smart Door Lock, Kasa Smart Dimmer Lighting, Basement Chest Freezer, Bob's Furniture Sectional Recliner
- Ownership: Fee Simple
Price history
| Date | Event | Price |
|---|---|---|
| 3/31/2025 | Sold | $810,000+1.4%$323/sqft |
Source:  Bright MLS #VAFX2223230 Report a problem Bright MLS #VAFX2223230 Report a problem | ||
| 3/2/2025 | Pending sale | $799,000$319/sqft |
Source: Bright MLS #VAFX2223230 Report a problem | ||
| 2/28/2025 | Listed for sale | $799,000+45.3%$319/sqft |
Source: Bright MLS #VAFX2223230 Report a problem | ||
| 5/4/2022 | Listing removed | -- |
Source:  RE/MAX International Report a problem RE/MAX International Report a problem | ||
| 4/2/2022 | Listed for rent | $3,200$1/sqft |
Source: RE/MAX International #VAFX2057556 Report a problem | ||
| 4/4/2016 | Sold | $549,900$220/sqft |
Source: Public Record Report a problem | ||
| 2/21/2016 | Pending sale | $549,900$220/sqft |
Source: Real Living At Home #FX9569853 Report a problem | ||
| 2/12/2016 | Listed for sale | $549,900+28.2%$220/sqft |
Source: Real Living At Home #FX9569853 Report a problem | ||
| 6/2/2011 | Sold | $429,000+5.9%$171/sqft |
Source: Public Record Report a problem | ||
| 4/8/2011 | Price change | $405,000-6.9%$162/sqft |
Source: Long & Foster Real Estate #FX7543230 Report a problem | ||
| 3/5/2011 | Price change | $434,900+288.3%$174/sqft |
Source: Long & Foster Real Estate #FX7543230 Report a problem | ||
| 2/18/2011 | Listed for sale | -- |
Source: foreclosure.com Report a problem | ||
| 11/8/2010 | Sold | $112,000-79.6%$45/sqft |
Source: Public Record Report a problem | ||
| 11/28/2005 | Sold | $550,000+93.3%$220/sqft |
Source: Public Record Report a problem | ||
| 7/13/2001 | Sold | $284,500$114/sqft |
Source: Public Record Report a problem | ||
Public tax history
| Year | Property taxes | Tax assessment |
|---|---|---|
| 2025 | $9,382 +17.5% | $811,570 +17.8% |
| 2024 | $7,981 +6.9% | $688,950 +4.1% |
| 2023 | $7,466 +1.3% | $661,610 +2.7% |
| 2022 | $7,370 | $644,500 +14.3% |
| 2021 | -- | $563,960 +0.9% |
| 2020 | $6,612 +5% | $558,660 +5% |
| 2019 | $6,299 | $532,200 |
| 2018 | $6,299 +8% | $532,200 +5.9% |
| 2017 | $5,832 -5.9% | $502,360 -6.1% |
| 2016 | $6,196 +6.5% | $534,850 +2.6% |
| 2015 | $5,820 +1.8% | $521,500 +1.5% |
| 2014 | $5,719 | $513,630 +4.3% |
| 2013 | -- | $492,310 +2% |
| 2012 | -- | $482,620 -5% |
| 2011 | -- | $508,020 +9.7% |
| 2010 | -- | $462,900 -1.4% |
| 2009 | -- | $469,590 -10.7% |
| 2008 | -- | $525,680 -5.7% |
| 2007 | -- | $557,750 +69.4% |
| 2003 | -- | $329,195 +20% |
| 2002 | -- | $274,330 +15.5% |
| 2001 | -- | $237,455 |
Find assessor info on the county website
Neighborhood: Kings Park West
Nearby homes
- $755,0004 bd4 ba2.6k sqft4625 Luxberry Dr, Fairfax, VA 22032Off Market
- $721,5003 bd4 ba2.1k sqft4623 Luxberry Dr, Fairfax, VA 22032Off Market
- $750,0003 bd4 ba2.6k sqft4621 Luxberry Dr, Fairfax, VA 22032Sold
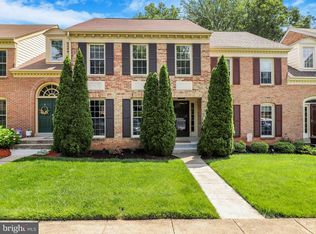
- $717,8004 bd3 ba1.8k sqft4629 Luxberry Dr, Fairfax, VA 22032Off Market
- $675,3002 bd3 ba1.8k sqft4631 Luxberry Dr, Fairfax, VA 22032Off Market
- $799,9904 bd4 ba2.8k sqft4619 Luxberry Dr, Fairfax, VA 22032Pending
- $771,4004 bd4 ba1.8k sqft4633 Luxberry Dr, Fairfax, VA 22032Off Market
- $681,3002 bd3 ba1.7k sqft4635 Luxberry Dr, Fairfax, VA 22032Off Market
Nearby schools
GreatSchools rating
- 9/10Olde Creek Elementary SchoolGrades: PK-6Distance: 1.1 mi
- 8/10Robinson SecondaryGrades: 7-12Distance: 0.7 mi
Schools provided by the listing agent
- Elementary: Olde Creek
- Middle: Robinson Secondary School
- High: Robinson Secondary School
- District: Fairfax County Public Schools
Source: Bright MLS. This data may not be complete. We recommend contacting the local school district to confirm school assignments for this home.
Get a cash offer in 3 minutes
Find out how much your home could sell for in as little as 3 minutes with a no-obligation cash offer.
Estimated market value
$822,800
Get a cash offer in 3 minutes
Find out how much your home could sell for in as little as 3 minutes with a no-obligation cash offer.
Estimated market value
$822,800
- Virginia
- Fairfax County
- Fairfax
- 22032
- Kings Park West
- 4627 Luxberry Dr
Nearby cities
Nearby neighborhoods
Nearby zip codes
Other Fairfax Topics
