This exceptional Kingsberry townhome lives like a single-family home, offering over 2,800 square feet of beautifully updated living space across three finished levels. Featuring 4 bedrooms and 3.5 baths, the popular Dunhill model is truly turn-key and backs to woods. Step inside and you are welcomed with a dramatic two-story foyer, sweeping staircase, gleaming hardwood floors, neutral paint, and an open, light-filled floor plan designed for both everyday living and entertaining. The spacious living and dining rooms flow seamlessly into the inviting family room with a cozy wood-burning fireplace. At the heart of the home, the updated kitchen showcases quartz countertops, abundant cabinetry, and a sunny breakfast area with direct access to the rear deck. Overlooking mature trees and greenspace, the deck provides the perfect setting for morning coffee, outdoor dining, or relaxing with friends and family. Upstairs, you'll find three generously sized bedrooms, including a spacious primary suite featuring a walk-in closet and a stunning spa-inspired bath, completely remodeled in 2024 with a seamless glass shower and double vanity. A beautiful hall bath serves the secondary bedrooms. The expansive walk-out lower level offers outstanding flexibility with a large recreation room, fourth bedroom, full bath, laundry and utility room, plus abundant storage. Step outside to the fully fenced backyard with a patio and grassy yard—ideal for entertaining, pets, or play. Thoughtfully maintained and extensively updated, recent improvements include 2025: HVAC and additional returns; 2024: primary bath renovation; quartz kitchen countertops; basement LVP flooring; upper-level carpets; new slider doors (upper and lower level); deck steps added; 2023: whole-house humidifier and energy-efficient dishwasher; 2022: energy-efficient front double doors; 2021: hot water heater; 2018: washer; 2016: roof (re-inspected 2024), 2014: energy-efficient Infinity replacement windows with an estimated 50-year lifespan. Chimney inspected 2024. Parking is effortless with one reserved space plus two additional unreserved parking permits. Ideally located in the sought-after Kingsberry community, this home is just minutes from shopping, dining, parks, and major commuter routes including Braddock Road, I-495, Route 123, and Fairfax County Parkway. All of this is within the highly desirable Robinson Secondary School Pyramid.
Pending
$799,990
4619 Luxberry Dr, Fairfax, VA 22032
4beds
2,855sqft
Townhouse
Built in 1984
2,816 Square Feet Lot
$-- Zestimate®
$280/sqft
$133/mo HOA
What's special
Three finished levelsOpen light-filled floor planBacks to woodsNeutral paintDeck steps addedSweeping staircaseGleaming hardwood floors
- 35 days |
- 67 |
- 1 |
Zillow last checked:
Listing updated:
Listed by:
Lynn Norusis 703-409-2922,
Century 21 Redwood Realty (703) 359-7800,
Listing Team: Focus On Nova Real Estate
Source: Bright MLS,MLS#: VAFX2328180
Facts & features
Interior
Bedrooms & bathrooms
- Bedrooms: 4
- Bathrooms: 4
- Full bathrooms: 3
- 1/2 bathrooms: 1
- Main level bathrooms: 1
Basement
- Area: 1015
Heating
- Central, Natural Gas
Cooling
- Central Air, Electric
Appliances
- Included: Dishwasher, Disposal, Dryer, Exhaust Fan, Ice Maker, Microwave, Oven/Range - Gas, Range Hood, Refrigerator, Stainless Steel Appliance(s), Washer, Gas Water Heater
Features
- Bathroom - Walk-In Shower, Bathroom - Tub Shower, Breakfast Area, Crown Molding, Chair Railings, Dining Area, Family Room Off Kitchen, Open Floorplan, Formal/Separate Dining Room, Eat-in Kitchen, Primary Bath(s), Recessed Lighting, Upgraded Countertops, Walk-In Closet(s)
- Flooring: Carpet, Ceramic Tile, Hardwood, Luxury Vinyl, Wood
- Basement: Full
- Number of fireplaces: 1
Interior area
- Total structure area: 2,855
- Total interior livable area: 2,855 sqft
- Finished area above ground: 1,840
- Finished area below ground: 1,015
Video & virtual tour
Property
Parking
- Total spaces: 1
- Parking features: Assigned, Parking Lot
- Details: Assigned Parking, Assigned Space #: 10
Accessibility
- Accessibility features: None
Features
- Levels: Three
- Stories: 3
- Exterior features: Lighting, Rain Gutters, Sidewalks, Street Lights
- Pool features: None
- Fencing: Full
Lot
- Size: 2,816 Square Feet
Details
- Additional structures: Above Grade, Below Grade
- Parcel number: 0682 09 0010A
- Zoning: 180
- Special conditions: Standard
Construction
Type & style
- Home type: Townhouse
- Architectural style: Colonial
- Property subtype: Townhouse
Materials
- Brick, Vinyl Siding
- Foundation: Permanent
Condition
- Excellent
- New construction: No
- Year built: 1984
Utilities & green energy
- Sewer: Public Sewer
- Water: Public
Community & HOA
Community
- Subdivision: Kingsberry
HOA
- Has HOA: Yes
- Services included: Common Area Maintenance, Insurance, Reserve Funds, Road Maintenance, Snow Removal, Trash
- HOA fee: $400 quarterly
- HOA name: KINGSBERRY HOMEOWNERS ASSOCIATION
Location
- Region: Fairfax
Financial & listing details
- Price per square foot: $280/sqft
- Tax assessed value: $688,160
- Annual tax amount: $7,938
- Date on market: 7/16/2026
- Listing agreement: Exclusive Right To Sell
- Ownership: Fee Simple
Estimated market value
Not available
Estimated sales range
Not available
Not available
Price history
| Date | Event | Price |
|---|---|---|
| 7/18/2026 | Pending sale | $799,990$280/sqft |
Source:  Bright MLS #VAFX2328180 Report a problem Bright MLS #VAFX2328180 Report a problem | ||
| 7/16/2026 | Listed for sale | $799,990+0.6%$280/sqft |
Source: Bright MLS #VAFX2328180 Report a problem | ||
| 10/3/2024 | Sold | $795,000+6%$278/sqft |
Source: Bright MLS #VAFX2192936 Report a problem | ||
| 9/6/2024 | Pending sale | $749,900$263/sqft |
Source: Bright MLS #VAFX2192936 Report a problem | ||
| 9/4/2024 | Listed for sale | $749,900+41.5%$263/sqft |
Source: Bright MLS #VAFX2192936 Report a problem | ||
| 5/29/2007 | Sold | $530,000+17.8%$186/sqft |
Source: Public Record Report a problem | ||
| 7/1/2004 | Sold | $450,000+121.1%$158/sqft |
Source: Public Record Report a problem | ||
| 11/12/1993 | Sold | $203,500$71/sqft |
Source: Public Record Report a problem | ||
Public tax history
| Year | Property taxes | Tax assessment |
|---|---|---|
| 2025 | $8,237 +11.5% | $712,550 +11.8% |
| 2024 | $7,386 +6.8% | $637,580 +4% |
| 2023 | $6,916 +2.3% | $612,810 +3.7% |
| 2022 | $6,758 | $590,990 +14.6% |
| 2021 | -- | $515,650 +0.9% |
| 2020 | $6,046 +5.1% | $510,880 +5.1% |
| 2019 | $5,753 | $486,120 |
| 2018 | $5,753 +8.1% | $486,120 +6.1% |
| 2017 | $5,321 +0.2% | $458,330 |
| 2016 | $5,310 +6.3% | $458,330 +2.4% |
| 2015 | $4,996 +0.3% | $447,640 +0.1% |
| 2014 | $4,979 | $447,190 +5.7% |
| 2013 | -- | $422,970 -1% |
| 2012 | -- | $427,120 -5.1% |
| 2011 | -- | $449,920 +8.5% |
| 2010 | -- | $414,640 -1.4% |
| 2009 | -- | $420,640 -11.3% |
| 2008 | -- | $474,220 -7.2% |
| 2007 | -- | $511,080 +76.6% |
| 2003 | -- | $289,405 +20% |
| 2002 | -- | $241,170 +14.2% |
| 2001 | -- | $211,105 |
Find assessor info on the county website
Monthly payment
Est. payment
Payment breakdown
Explore the cost of this home by adjusting the details. Changes won't be saved.Climate risks
Neighborhood: Kings Park West
Nearby schools
GreatSchools rating
- 9/10Olde Creek Elementary SchoolGrades: PK-6Distance: 1.1 mi
- 8/10Robinson SecondaryGrades: 7-12Distance: 0.7 mi
Schools provided by the listing agent
- Elementary: Laurel Ridge
- Middle: Robinson Secondary School
- High: Robinson Secondary School
- District: Fairfax County Public Schools
Source: Bright MLS. This data may not be complete. We recommend contacting the local school district to confirm school assignments for this home.
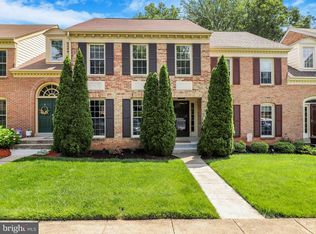
- $750,0003 bd4 ba2.6k sqft4621 Luxberry Dr, Fairfax, VA 22032Sold
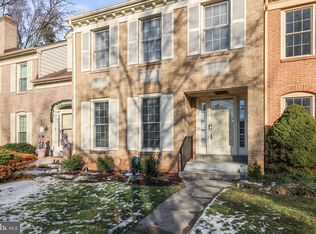
- $709,6003 bd4 ba2.3k sqft4617 Luxberry Dr, Fairfax, VA 22032Off Market
- $717,1003 bd4 ba2.1k sqft4623 Luxberry Dr, Fairfax, VA 22032Off Market
- $686,0003 bd3 ba1.8k sqft4615 Luxberry Dr, Fairfax, VA 22032Off Market
- $752,0004 bd4 ba2.6k sqft4625 Luxberry Dr, Fairfax, VA 22032Off Market
- $810,0004 bd4 ba2.5k sqft4627 Luxberry Dr, Fairfax, VA 22032Sold
- $740,0002 bd1 ba1.8k sqft4613 Luxberry Dr, Fairfax, VA 22032Off Market
- $559,1002 bd1 ba190 sqft4613 Luxberry Dr #BASEMENT, Fairfax, VA 22032Off Market
A local agent can set up tours, give advice and negotiate with sellers.
Similar homes
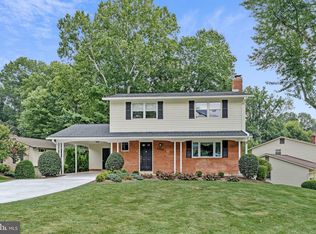
- $850,0004 bd4 ba2.2k sqft5000 Gainsborough Dr, Fairfax, VA 22032For Sale
 MLS ID #VAFX2331620, Laurie Mensing, Long & Foster Real Estate, Inc.. Bright MLS
 - $849,0004 bd3 ba2.7k sqft10103 Dundalk St, Fairfax, VA 22032For Sale
 MLS ID #VAFX2327730, Jason Cheperdak, Samson Properties. Bright MLS
 - $875,0004 bd3 ba2.8k sqft9201 Bayard Pl, Fairfax, VA 22032For Sale
 MLS ID #VAFX2324622, Prince Raassi, Samson Properties. Bright MLS
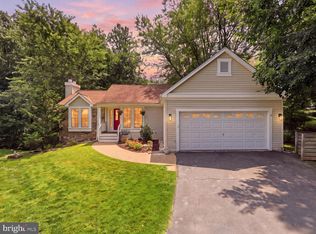
 - $925,0004 bd3 ba2.2k sqft10799 Adare Dr, Fairfax, VA 22032For Sale
 MLS ID #VAFX2328158, Kiran Morzaria, Samson Properties. Bright MLS
 - $799,9003 bd4 ba2.6k sqft9510 Gatecross Pl, Burke, VA 22015For SaleMLS ID #VAFX2326298, Pia Castagnino, Samson Properties. Bright MLS
- $775,0004 bd3 ba2.3k sqft5313 Weymouth Dr, Springfield, VA 22151For SaleMLS ID #VAFX2334234, Mary Katherine Bilowus, Samson Properties. Bright MLS
- $650,0003 bd4 ba2.5k sqftLafayette Village, Annandale, VA 22003For SaleMLS ID #VAFX2336162, Ms. Kristin M Francis, EXP Realty, LLC. Bright MLS
- $630,0003 bd4 ba1.7k sqft2960 Oakleigh Ln, Oakton, VA 22124For SaleMLS ID #VAFX2334652, Sarah Reynolds, Keller Williams Realty. Bright MLS
- $829,9005 bd3 ba2.5k sqft6214 Erman St, Burke, VA 22015For SaleMLS ID #VAFX2308246, Greg Stiger, Integrity Real Estate Group. Bright MLS
- $929,8883 bd2 ba2.7k sqft4704 Sandra Ln, Fairfax, VA 22030For SaleMLS ID #VAFX2316604, Mark McConnell, eXp Realty LLC. Bright MLS
- $849,0004 bd3 ba2.4k sqft7217 Wilburdale Dr, Annandale, VA 22003For SaleMLS ID #VAFX2330454, Rachel Rajala, EXP Realty, LLC. Bright MLS
- $895,0004 bd4 ba2.1k sqft2117 Patty Ln, Vienna, VA 22182For SaleMLS ID #VAFX2333562, Akshay Bhatnagar, Virginia Select Homes, LLC.. Bright MLS
- $798,9996 bd5 ba2.8k sqft11858 Antietam Rd, Woodbridge, VA 22192For SaleMLS ID #VAPW2126308, Walter Franco Ulloa, Fairfax Realty Select. Bright MLS
- $869,9004 bd3 ba2k sqft9202 Setter Pl, Springfield, VA 22153For SaleMLS ID #VAFX2330606, Kim Chamberlain, Samson Properties. Bright MLS
- $900,0004 bd4 ba3.5k sqft14300 Grainery Rd, Centreville, VA 20121For SaleMLS ID #VAFX2334262, Mr. Bob Baser, First Decision Realty LLC. Bright MLS
- $724,5003 bd4 ba1.5k sqft8331 Wickham Rd, Springfield, VA 22152For SaleMLS ID #VAFX2331280, Nichole Caldwell, Samson Properties. Bright MLS
- $899,0004 bd4 ba2.2k sqft2243 Kings Garden Way, Falls Church, VA 22043For SaleMLS ID #VAFX2330690, Matt Ferris, Redfin Corporation. Bright MLS
- $972,5004 bd3 ba3.4k sqft9021 Parliament Dr, Burke, VA 22015For SaleMLS ID #VAFX2328636, Barb Branham, Corcoran McEnearney. Bright MLS
- $950,0004 bd3 ba2.1k sqft4509 Wakefield Chapel Rd, Annandale, VA 22003For SaleMLS ID #VAFX2328706, Tammy Le, Redfin Corporation. Bright MLS
- $699,9004 bd4 ba2.5k sqft11942 Shenandoah Ct, Woodbridge, VA 22192For SaleMLS ID #VAPW2126666, Brittany L Sims, Keller Williams Capital Properties. Bright MLS
