Welcome to 4627 Mayhunt Court, Alexandria, VA! This impeccably maintained home boasts 4 bedrooms, 3.5 bathrooms, and a total of 2244 square feet of living space across all three levels. Step inside to discover a stunning interior that underwent a complete top-to-bottom renovation in 2018, featuring high-end finishes that exude modern elegance. The upper level presents a spacious primary bedroom suite with a walk-in closet and a separate bathroom, offering a private retreat. Additionally, there is a large guest room and a third upper-level bedroom, along with a hall bath, providing ample space for comfort and convenience. The main level showcases a seamless flow, accentuated by hardwood floors, recessed lighting, and a cozy fireplace, creating a welcoming ambiance for entertaining or relaxation. The kitchen features top-of-the-line appliances and opens to a small balcony, perfect for enjoying the fresh air and morning sun. Accessible from the main level family room, the large composite deck features stairs that lead to the lower-level patio and a fully-fenced yard, providing a serene outdoor retreat with scenic views. The lower level presents a versatile space, featuring a large recreation room with floor-to-ceiling windows, a 2nd fireplace, a fourth bedroom, and a full bathroom. This level also includes extra storage with three closets, a convenient laundry room, and easy access to the paved patio. No detail has been overlooked. Every room has custom room darkening shades and dimmable recessed lighting. The bathroom fans are even equipped with Bluetooth speakers, so you can stream your favorite songs or podcasts while getting ready for the day. With its prime location near Old Town Alexandria, The Pentagon, and Washington D.C. and backing Thomas Jefferson High School for Science and Technology, this home seamlessly combines luxury living with urban convenience. Don't miss the opportunity to make this exquisite property your own!
Sold for $701,000
$701,000
4627 Mayhunt Ct, Alexandria, VA 22312
4beds
2,244sqft
Townhouse
Built in 1974
1,720 Square Feet Lot
$715,000 Zestimate®
$312/sqft
$3,617 Estimated rent
Home value
$715,000
$679,000 - $751,000
$3,617/mo
Zestimate® history
Owner options
List your home for rent
$3,617/mo
Rent Zestimate®
Find your next renter with Zillow Rental Manager. Plus, with online applications, you can quickly screen prospective tenants – for free.
$3,617/mo
Rent Zestimate®
Refinance and save
$4,821/mo
Est. payment
Refinancing to a lower rate could help reduce your monthly payments and save thousands over the life of the loan.
$4,821/mo
Est. payment
Explore your selling options
Work with a Zillow partner agent
Leverage their expertise and Zillow's premium Showcase listings to get your home seen by more buyers.
Get startedList with your own agent
Get your home in front of millions of buyers by listing it on Zillow.
Learn how to do itSell it yourself
Take full control of how buyers see your home on Zillow by listing For Sale by Owner (FSBO).
List your homeWhat's special
Zillow last checked:
Listing updated:
Listed by:
Stacie Hennig-Davis 703-400-8402,
Compass
Bought with:
William Carter, 0225206688
EXIT Landmark Realty Lorton
Source: Bright MLS,MLS#: VAFX2160772
Facts & features
Interior
Bedrooms & bathrooms
- Bedrooms: 4
- Bathrooms: 4
- Full bathrooms: 3
- 1/2 bathrooms: 1
- Main level bathrooms: 1
Rooms
- Room types: Living Room, Dining Room, Primary Bedroom, Bedroom 2, Bedroom 3, Bedroom 4, Kitchen, Foyer, Laundry, Recreation Room, Attic, Primary Bathroom, Full Bath, Half Bath
Basement
- Description: Percent Finished: 100.0
- Area: 748
Heating
- Forced Air, Electric
Cooling
- Central Air, Electric
Appliances
- Included: Microwave, Disposal, Dishwasher, Dryer, Dual Flush Toilets, Energy Efficient Appliances, Exhaust Fan, Self Cleaning Oven, Range Hood, Refrigerator, Stainless Steel Appliance(s), Water Heater, Ice Maker, Oven/Range - Electric, Washer/Dryer Stacked, Electric Water Heater
- Laundry: In Basement, Dryer In Unit, Washer In Unit, Laundry Room
Features
- Attic, Crown Molding, Dining Area, Formal/Separate Dining Room, Kitchen - Gourmet, Primary Bath(s), Recessed Lighting, Walk-In Closet(s), Dry Wall
- Flooring: Carpet, Ceramic Tile, Hardwood, Marble, Wood
- Doors: Sliding Glass, French Doors, Insulated
- Windows: Energy Efficient, Double Pane Windows
- Basement: Full,Improved,Exterior Entry,Rear Entrance,Walk-Out Access,Windows
- Number of fireplaces: 2
- Fireplace features: Wood Burning
Interior area
- Total structure area: 2,244
- Total interior livable area: 2,244 sqft
- Finished area above ground: 1,496
- Finished area below ground: 748
Property
Parking
- Total spaces: 2
- Parking features: Assigned, Paved, Parking Lot
- Details: Assigned Parking, Assigned Space #: 14
Accessibility
- Accessibility features: None
Features
- Levels: Three
- Stories: 3
- Patio & porch: Deck, Patio
- Exterior features: Lighting, Sidewalks, Rain Gutters, Chimney Cap(s), Balcony
- Pool features: None
- Fencing: Privacy,Wood
- Has view: Yes
- View description: Trees/Woods, Other
Lot
- Size: 1,720 Square Feet
- Features: No Thru Street, Wooded
Details
- Additional structures: Above Grade, Below Grade
- Parcel number: 0712 24 0014
- Zoning: 181
- Special conditions: Standard
Construction
Type & style
- Home type: Townhouse
- Architectural style: Other
- Property subtype: Townhouse
Materials
- Brick, Vinyl Siding
- Foundation: Slab
- Roof: Asphalt
Condition
- Excellent
- New construction: No
- Year built: 1974
- Major remodel year: 2017
Utilities & green energy
- Sewer: Public Sewer
- Water: Public
- Utilities for property: Underground Utilities, Cable, Fiber Optic, Other Internet Service
Community & HOA
Community
- Security: Main Entrance Lock, Smoke Detector(s)
- Subdivision: Pinecrest View
HOA
- Has HOA: Yes
- Amenities included: Common Grounds
- Services included: Other, Trash, Snow Removal, Maintenance Grounds, Common Area Maintenance, Road Maintenance, Reserve Funds, Management
- HOA fee: $450 quarterly
- HOA name: PINECREST VIEW
Location
- Region: Alexandria
Financial & listing details
- Price per square foot: $312/sqft
- Tax assessed value: $570,670
- Annual tax amount: $6,440
- Date on market: 2/2/2024
- Listing agreement: Exclusive Right To Sell
- Listing terms: Cash,Conventional,FHA,VA Loan
- Inclusions: All Appliances, Tv & Sound Bar In Upper Level Living Room
- Ownership: Fee Simple
- Road surface type: Black Top, Paved
Price history
| Date | Event | Price |
|---|---|---|
| 3/13/2024 | Sold | $701,000+8.1%$312/sqft |
Source:  Bright MLS #VAFX2160772 Report a problem Bright MLS #VAFX2160772 Report a problem | ||
| 3/7/2024 | Pending sale | $648,500$289/sqft |
Source: Bright MLS #VAFX2160772 Report a problem | ||
| 2/6/2024 | Contingent | $648,500$289/sqft |
Source: Bright MLS #VAFX2160772 Report a problem | ||
| 2/2/2024 | Listed for sale | $648,500+21.7%$289/sqft |
Source: Bright MLS #VAFX2160772 Report a problem | ||
| 10/7/2019 | Sold | $533,000+0.6%$238/sqft |
Source: Public Record Report a problem | ||
| 8/8/2019 | Pending sale | $529,900$236/sqft |
Source: Keller Williams Realty #VAFX1054866 Report a problem | ||
| 7/19/2019 | Listed for sale | $529,900-8.6%$236/sqft |
Source: Keller Williams Realty #VAFX1054866 Report a problem | ||
| 5/30/2019 | Listing removed | $579,900$258/sqft |
Source: Keller Williams Realty #VAFX1054866 Report a problem | ||
| 5/10/2019 | Listed for sale | $579,900+49.7%$258/sqft |
Source: Keller Williams Realty #VAFX1054866 Report a problem | ||
| 11/13/2015 | Sold | $387,500-3.1%$173/sqft |
Source: Public Record Report a problem | ||
| 7/29/2014 | Listing removed | $2,295$1/sqft |
Source: EZ Realty LLC #FX8378414 Report a problem | ||
| 7/18/2014 | Listed for rent | $2,295$1/sqft |
Source: EZ Realty LLC #FX8407870 Report a problem | ||
| 7/16/2014 | Listing removed | $399,900$178/sqft |
Source: EZ Realty LLC #FX8378588 Report a problem | ||
| 7/10/2014 | Price change | $399,900-3.6%$178/sqft |
Source: EZ Realty LLC #FX8378588 Report a problem | ||
| 6/27/2014 | Price change | $415,000-2.4%$185/sqft |
Source: EZ Realty LLC #FX8378588 Report a problem | ||
| 6/16/2014 | Listed for sale | $425,000-0.9%$189/sqft |
Source: EZ Realty LLC #FX8378588 Report a problem | ||
| 4/30/2014 | Listing removed | $429,000$191/sqft |
Source: EZ Realty LLC #FX8305691 Report a problem | ||
| 4/21/2014 | Price change | $429,000-4.5%$191/sqft |
Source: EZ Realty LLC #FX8305691 Report a problem | ||
| 4/2/2014 | Listed for sale | $449,000+42.5%$200/sqft |
Source: EZ Realty LLC #FX8305691 Report a problem | ||
| 6/15/2004 | Sold | $315,000+78%$140/sqft |
Source: Public Record Report a problem | ||
| 11/7/2000 | Sold | $177,000$79/sqft |
Source: Public Record Report a problem | ||
Public tax history
| Year | Property taxes | Tax assessment |
|---|---|---|
| 2025 | $7,715 +8.1% | $667,370 +8.4% |
| 2024 | $7,135 +10.8% | $615,920 +7.9% |
| 2023 | $6,440 +7.5% | $570,670 +8.9% |
| 2022 | $5,993 | $524,060 +4% |
| 2021 | -- | $504,060 +5.7% |
| 2020 | $5,642 +12.7% | $476,720 +12.7% |
| 2019 | $5,007 +2.8% | $423,050 +2.8% |
| 2018 | $4,871 +10.4% | $411,590 +8.3% |
| 2017 | $4,411 +2.4% | $379,930 +2.2% |
| 2016 | $4,309 +4.9% | $371,930 +1% |
| 2015 | $4,108 +8.5% | $368,110 +8.3% |
| 2014 | $3,785 | $339,920 +4.3% |
| 2013 | -- | $326,010 +9.1% |
| 2012 | -- | $298,760 |
| 2011 | -- | $298,760 +4.1% |
| 2010 | -- | $286,900 -11.9% |
| 2009 | -- | $325,560 -16% |
| 2008 | -- | $387,800 -10% |
| 2007 | -- | $430,940 +80.7% |
| 2003 | -- | $238,540 +16.4% |
| 2002 | -- | $204,935 +31.4% |
| 2001 | -- | $155,915 |
Find assessor info on the county website
Neighborhood: 22312
Nearby homes
- $618,6003 bd4 ba1.5k sqft4629 Mayhunt Ct, Alexandria, VA 22312Off Market
- $614,5003 bd3 ba1.5k sqft4625 Mayhunt Ct, Alexandria, VA 22312Off Market
- $590,0004 bd4 ba2.2k sqft4631 Mayhunt Ct, Alexandria, VA 22312Sold
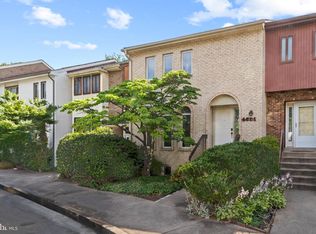
- $641,8004 bd3 ba2.3k sqft4623 Mayhunt Ct, Alexandria, VA 22312Off Market
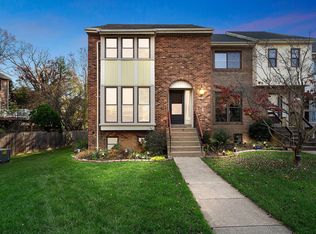
- $655,1003 bd3 ba1.5k sqft4633 Mayhunt Ct, Alexandria, VA 22312Off Market
- $600,0004 bd4 ba2k sqft4621 Mayhunt Ct, Alexandria, VA 22312Sold
- $634,0003 bd4 ba2.2k sqft4619 Mayhunt Ct, Alexandria, VA 22312Sold
- $625,6004 bd3 ba1.5k sqft4617 Mayhunt Ct, Alexandria, VA 22312Off Market
Nearby schools
GreatSchools rating
- 2/10Weyanoke Elementary SchoolGrades: PK-5Distance: 0.2 mi
- 3/10Holmes Middle SchoolGrades: 6-8Distance: 0.6 mi
- 3/10Annandale High SchoolGrades: 9-12Distance: 2.3 mi
Schools provided by the listing agent
- Elementary: Weyanoke
- Middle: Holmes
- High: Annandale
- District: Fairfax County Public Schools
Source: Bright MLS. This data may not be complete. We recommend contacting the local school district to confirm school assignments for this home.
Get a cash offer in 3 minutes
Find out how much your home could sell for in as little as 3 minutes with a no-obligation cash offer.
Estimated market value
$715,000
Get a cash offer in 3 minutes
Find out how much your home could sell for in as little as 3 minutes with a no-obligation cash offer.
Estimated market value
$715,000
- Virginia
- Fairfax County
- Alexandria
- 22312
- 4627 Mayhunt Ct
Nearby cities
Nearby neighborhoods
Nearby zip codes
Other Alexandria Topics
