Skip main navigation
Off market
  • $804,800

    4627 Palmer Rd, Mc Gaheysville, VA 22840

    4beds
    3,000sqft
    SingleFamily
    Built in 2022
    0.29 Acres Lot
    $804,800 Zestimate®
    $268/sqft
    $3,176 Estimated rent

    Home value

    $804,800

    $740,000 - $885,000

    $3,176/mo

    Zestimate® history
    Loading
    Loading...

    Owner options

    List your home for rent

    $3,176/mo

    Rent Zestimate®

    Find your next renter with Zillow Rental Manager. Plus, with online applications, you can quickly screen prospective tenants – for free.

    Learn more

    $3,176/mo

    Rent Zestimate®

    Refinance and save

    $4,701/mo

    Est. payment

    Refinancing to a lower rate could help reduce your monthly payments and save thousands over the life of the loan.

    See today's rates

    $4,701/mo

    Est. payment

    Explore your selling options

    Work with a Zillow partner agent

    Leverage their expertise and Zillow's premium Showcase listings to get your home seen by more buyers.

    Get started

    List with your own agent

    Get your home in front of millions of buyers by listing it on Zillow.

    Learn how to do it

    Sell it yourself

    Take full control of how buyers see your home on Zillow by listing For Sale by Owner (FSBO).

    List your home

    What's special

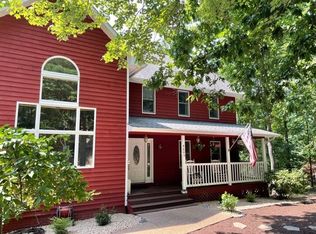
    Rare-find. Quality new construction home in highly desired Massanutten Village ready for you to move in. This home is perfect for a vacation/short term rental or primary residence. It offers 4 bedrooms, 3 full baths, & 2 half baths over 3 fully finished levels, and wood flooring throughout. The main level offers an open concept floor plan with eat-in kitchen & spacious living room with a stone-faced accent wall. Mud room with laundry is situated at the side-entrance and is the ideal spot to drop ski & swim gear after enjoying the amenities offered at the four-season resort! The second level offers 2 bedrooms, hall bath, and a master suite with its own private bath & walk-in closet. The basement level provides a substantial rec-room with half bath, and it is plumbed for a wet bar or kitchenette. There is also a bedroom suite with private bath making the basement perfect for an inlaw suite. Enjoy morning coffee or BBQ with the whole gang on the generously-sized rear deck that has the feeling of being in a tree-house canopy! Flat, paved driveway offers easy entry to the home and ample-off-street parking.

    This property is off market, which means it's not currently listed for sale or rent on Zillow. This may be different from what's available on other websites or public sources.
    Facts & features

    Interior

    Bedrooms & bathrooms
    • Bedrooms: 4
    • Bathrooms: 5
    • Full bathrooms: 3
    • 1/2 bathrooms: 2
    Heating
    • Heat pump
    Cooling
    • Central
    Appliances
    • Included: Dishwasher, Dryer, Microwave, Range / Oven, Refrigerator, Washer
    • Laundry: Dryer, Washer, Dryer Hookup, Washer Hookup
    Features
    • Flooring: Hardwood
    • Basement: Finished, Full, Walk Out, Outside Entrance, Windows, Inside Access
    Interior area
    • Total interior livable area: 3,000 sqft

    Property

    Lot
    • Size: 0.29 Acres
    • Features: Private Road, Sidewalks
    Details
    • Parcel number: 112A1-(1)- L148
    • Zoning: R-4 Medium Denisty Residential District

    Construction

    Type & style
    • Home type: SingleFamily
    Materials
    • Roof: Composition
    Condition
    • Year built: 2022

    Community & neighborhood

    Community
    • Community features: On Site Laundry Available
    Location
    • Region: Mc Gaheysville

    HOA & financial

    HOA
    • Has HOA: Yes
    • HOA fee: $73 monthly

    Other

    Other facts
    • Class: RESIDENTIAL
    • Air Conditioning: Heat Pump, Central AC
    • Basement: Finished, Full, Walk Out, Outside Entrance, Windows, Inside Access
    • Heating: Heat Pump, Electric
    • Kitchen Appliances/Feat: Dishwasher, Refrigerator, Disposal, Electric Range, Microwave, Recessed Light
    • Kitchen Cabinets/Counters: Granite
    • Land Description: Wooded, Landscaped, Nearly Level
    • Laundry: Dryer, Washer, Dryer Hookup, Washer Hookup
    • Listing Services: Exclusive Right to Sell, Full Service
    • Structure-Floors: Hardwood
    • Structure-Deck/Porch: Deck, Porch - Front
    • Structure-Features: Walk-in Closet, Two Master Bedrooms
    • Roof: Composition Shingle
    • New Construction: Yes
    • Level: 2 Story
    • Pool: Yes
    • SubArea: Rockingham Co NE
    • Sewer/Septic: Community Sewer
    • Subdivision: MASSANUTTEN
    • Water: Community Water
    • Pool Description: Community
    • Status: Pending
    • Status Category: Pending
    • Source of SQ. FT.: Builder
    • Foundation: Poured Concrete
    • Structure-Security: Smoke Detector(s)
    • Association Frequency: Monthly
    • Structure-Window/Ceiling: Double-hung Windows, Insulated Windows, 9' Ceilings
    • Green Features: Yes
    • Lot Features: Private Road, Sidewalks
    • Design: TRADITIONAL
    • Green - Appliances: Energy Star Certified
    • View: Wooded View
    • Exterior: Hardie Plank
    • HOA: HOA
    • Zoning: R-4 Medium Denisty Residential District
    • Legal Description: Lot 148 Greenview Hills, Massanutten Development
    • Parcel Number: 112A1-(1)- L148

    Price history

    DateEventPrice
    9/15/2022Sold$575,000-4.2%$192/sqft
    Source: HRAR #632048 Report a problem
    7/28/2022Pending sale$599,900$200/sqft
    Source: HRAR #632048 Report a problem
    6/24/2022Listed for sale$599,900$200/sqft
    Source: HRAR #632048 Report a problem

    Public tax history

    Tax history is unavailable.

    Neighborhood: 22840

    Nearby schools

    GreatSchools rating
    Schools provided by the listing agent
    • Elementary: McGaheysville
    • Middle: Elkton
    • High: East Rockingham

    Source: The MLS. This data may not be complete. We recommend contacting the local school district to confirm school assignments for this home.

    Get pre-qualified for a loan
    At Zillow Home Loans, we can pre-qualify you in as little as 5 minutes with no impact to your credit score.

    An equal housing lender. NMLS #10287.

    Sell for more on Zillow
    Get a Zillow Showcase℠ listing at no additional cost and you could sell for .
    $804,800
    2% more
    +$16,096
    With Zillow Showcase(estimated)
    $820,896