Welcome to Oaktree Estates, one of Visalia's premier gated 55+ communities! This beautifully maintained 2-bedroom, 2-bath home features dual primary suites, offering comfort, privacy, and a functional layout perfect for everyday living or hosting guests. Step inside to discover soaring vaulted ceilings, plantation shutters throughout, and an inviting open-concept floor plan. The spacious living room flows seamlessly into the dining area and kitchen, creating an ideal space for entertaining. The kitchen offers abundant cabinetry with convenient pull-out shelving, a center island with seating, and plenty of countertop workspace. One of the home's standout features is the fully enclosed sunroom, complete with heating and air conditioning, allowing you to enjoy the space year-round. Nearly wall-to-wall windows fill the room with natural light while overlooking the beautifully landscaped backyard. The low-maintenance backyard is designed for relaxation with artificial turf, mature landscaping, and a large storage shed for all your gardening and storage needs. Residents of Oaktree Estates enjoy exceptional amenities including a clubhouse, swimming pool, park, and beautifully maintained common areas—all within a secure, gated community conveniently located near shopping, dining, medical facilities, and everyday conveniences. Move-in ready and meticulously cared for, this exceptional home offers the perfect blend of comfort, convenience, and carefree senior living. Schedule your private showing today!
Pending
$342,000
4627 S Linda Vista, Visalia, CA 93277
2beds
1,719sqft
Single Family Residence, Residential
Built in 2004
4,800 Square Feet Lot
$339,900 Zestimate®
$199/sqft
$200/mo HOA
What's special
Mature landscapingCenter island with seatingDual primary suitesInviting open-concept floor planSoaring vaulted ceilingsPlantation shutters throughout
- 27 days |
- 927 |
- 25 |
Likely to sell faster than
Zillow last checked:
Listing updated:
Listed by:
Jason D Ritchie 559-343-3049,
The Equity Group
Source: TCMLS,MLS#: 242964
Facts & features
Interior
Bedrooms & bathrooms
- Bedrooms: 2
- Bathrooms: 2
- Full bathrooms: 2
Heating
- Forced Air
Cooling
- Ceiling Fan(s), Central Air
Appliances
- Included: Dishwasher, Disposal, Exhaust Fan, Gas Oven, Gas Range, Microwave, Vented Exhaust Fan, Water Heater
- Laundry: Laundry Room
Features
- Ceiling Fan(s), Corian Counters, Kitchen Island, Recessed Lighting
- Flooring: Carpet, Laminate, Vinyl
- Has fireplace: Yes
- Fireplace features: Zero Clearance
Interior area
- Total structure area: 1,719
- Total interior livable area: 1,719 sqft
Property
Parking
- Total spaces: 2
- Parking features: Garage
- Garage spaces: 2
Features
- Stories: 1
- Patio & porch: Covered, Enclosed, Patio
- Has private pool: Yes
- Pool features: Association, Gunite, In Ground
- Fencing: Fenced
Lot
- Size: 4,800 Square Feet
- Features: Back Yard, Front Yard, Landscaped, Park Nearby, Sprinklers In Front, Sprinklers In Rear
Details
- Additional structures: Pergola, Shed(s)
- Parcel number: 121520052000
Construction
Type & style
- Home type: SingleFamily
- Property subtype: Single Family Residence, Residential
Materials
- Foundation: Slab
- Roof: Composition
Condition
- New construction: No
- Year built: 2004
Utilities & green energy
- Sewer: Public Sewer
- Water: Public
- Utilities for property: Electricity Connected, Natural Gas Connected, Sewer Connected, Water Connected
Community & HOA
Community
- Security: Gated Community
- Subdivision: Oak Tree Est 2
HOA
- Has HOA: Yes
- Services included: Clubhouse, Maintenance Grounds
- HOA fee: $200 monthly
- HOA name: Armstrong - Oak Tree Estates PH 02
- HOA phone: 559-733-1321
Location
- Region: Visalia
Financial & listing details
- Price per square foot: $199/sqft
- Tax assessed value: $248,958
- Annual tax amount: $2,583
- Date on market: 7/18/2026
- Cumulative days on market: 27 days
- Electric utility on property: Yes
Estimated market value
$339,900
$323,000 - $357,000
$1,863/mo
Price history
| Date | Event | Price |
|---|---|---|
| 8/4/2026 | Pending sale | $342,000$199/sqft |
Source:  TCMLS #242964 Report a problem TCMLS #242964 Report a problem | ||
| 7/18/2026 | Listed for sale | $342,000+48.7%$199/sqft |
Source: TCMLS #242964 Report a problem | ||
| 8/4/2020 | Sold | $230,000$134/sqft |
Source: TCMLS #202535 Report a problem | ||
| 7/13/2020 | Pending sale | $230,000-3.2%$134/sqft |
Source: Keller Williams Realty Tulare County #202535 Report a problem | ||
| 10/16/2019 | Listed for sale | $237,500-5%$138/sqft |
Source: CENTURY 21 Jordan-Link & Company #148288 Report a problem | ||
| 8/27/2019 | Listing removed | $250,000$145/sqft |
Source: CENTURY 21 Jordan-Link & Company #148288 Report a problem | ||
| 8/6/2019 | Price change | $250,000+2%$145/sqft |
Source: CENTURY 21 Jordan-Link & Company #148288 Report a problem | ||
| 7/16/2019 | Listed for sale | $245,000+11.4%$143/sqft |
Source: Owner Report a problem | ||
| 10/1/2007 | Sold | $220,000+21.9%$128/sqft |
Source: Public Record Report a problem | ||
| 12/29/2004 | Sold | $180,500$105/sqft |
Source: Public Record Report a problem | ||
Public tax history
| Year | Property taxes | Tax assessment |
|---|---|---|
| 2025 | $2,583 0% | $248,958 +2% |
| 2024 | $2,584 +1% | $244,077 +2% |
| 2023 | $2,558 +2.3% | $239,292 +2% |
| 2022 | $2,501 -0.8% | $234,600 +2% |
| 2021 | $2,521 +12.4% | $230,000 +13.3% |
| 2020 | $2,243 +9.2% | $203,000 +9.7% |
| 2019 | $2,053 +2.6% | $185,000 |
| 2018 | $2,001 -2.1% | $185,000 |
| 2017 | $2,044 +10.6% | $185,000 +8.8% |
| 2016 | $1,849 | $170,000 |
| 2015 | $1,849 +5.7% | $170,000 +6.3% |
| 2014 | $1,748 | $160,000 |
| 2013 | -- | $160,000 +11.9% |
| 2012 | -- | $143,000 |
| 2011 | -- | $143,000 -27% |
| 2007 | -- | $195,952 +2% |
| 2006 | -- | $192,110 +6.4% |
| 2005 | -- | $180,500 +843.1% |
| 2004 | -- | $19,138 +1.9% |
| 2003 | -- | $18,787 +2% |
| 2002 | -- | $18,419 +2% |
| 2001 | -- | $18,058 |
Find assessor info on the county website
Monthly payment
Est. payment
Payment breakdown
Explore the cost of this home by adjusting the details. Changes won't be saved.Climate risks
Neighborhood: 93277
Nearby schools
GreatSchools rating
- 6/10Liberty Elementary SchoolGrades: K-8Distance: 2.9 mi
- 5/10Tulare Western High SchoolGrades: 9-12Distance: 5.4 mi
- $343,5003 bd2 ba1.8k sqft4637 S Linda Vista St, Visalia, CA 93277Off Market
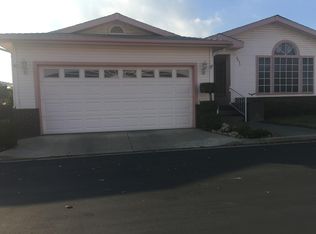
- $369,2002 bd2 ba2k sqft4623 S Linda Vista St, Visalia, CA 93277Off Market

- $308,2002 bd2 ba1.5k sqft4628 S Linda Vista St, Visalia, CA 93277Off Market
- $238,2002 bd2 ba1.5k sqft4647 S Linda Vista St, Visalia, CA 93277Off Market
- $347,8003 bd2 ba1.6k sqft4622 S Linda Vista St, Visalia, CA 93277Off Market
- $328,5003 bd2 ba1.9k sqft4636 S Linda Vista St, Visalia, CA 93277Off Market
- $324,3003 bd2 ba1.6k sqft4613 S Linda Vista St, Visalia, CA 93277Off Market
- $310,0002 bd2 ba1.5k sqft4612 S Linda Vista St, Visalia, CA 93277Sold
A local agent can set up tours, give advice and negotiate with sellers.
A local lender can help you make sure your offer is ready when you are.
Similar homes
- $355,0003 bd2 ba1.1k sqft3207 W Packwood Court, Visalia, CA 93277For Sale
 MLS ID #243458, Ignacio Villanueva, KW Venture. TCMLS
 - $355,0003 bd2 ba1.2k sqft2244 S Church Street, Visalia, CA 93277For Sale
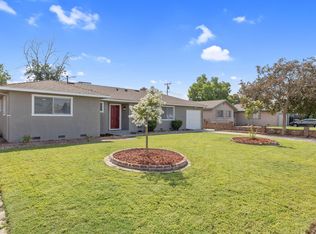 MLS ID #243460, Ignacio Villanueva, KW Venture. TCMLS
 - $--4 bd3 ba1.9k sqft2322 S Jacob St, Visalia, CA 93277Auction
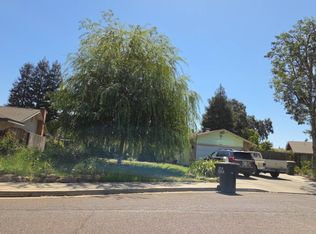 Auction.com 2
 - $337,9003 bd2 ba1.1k sqft1730 S Atwood Street, Visalia, CA 93277For Sale
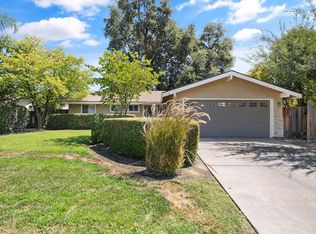 MLS ID #243406, Joe Silva, MD Graham & Associates, Inc.. TCMLS
 - $--3 bd2 ba1k sqft726 S Garden St, Visalia, CA 93277AuctionXome
- $335,0003 bd2 ba1.6k sqft2017 S Woodland Street, Visalia, CA 93277For SaleMLS ID #242992, Robyn E Icenhower, Independent Broker Network. TCMLS
- $338,9003 bd2 ba1.3k sqft3823 W Cherry Avenue, Visalia, CA 93277For SaleMLS ID #242776, Brian F Young, Elite Properties. TCMLS
- $320,0003 bd2 ba1.3k sqft2214 S Locust Street, Visalia, CA 93277For SaleMLS ID #243392, Erika Robles, Keller Williams Realty A.V.. TCMLS
- $345,9003 bd2 ba1.1k sqft4438 W Feemster Avenue, Visalia, CA 93277For SaleMLS ID #243289, Wayne Butterfield, KW Venture. TCMLS
- $442,9903 bd2 ba1.5k sqft929 W Elkhorn Court, Visalia, CA 93277For SaleMLS ID #243451, Reina Madrid, ERA Valley Pro Realty. TCMLS
- $315,0003 bd2 ba1k sqft4212 W Whitendale Avenue, Visalia, CA 93277For SaleMLS ID #242974, Sandra E Little, Avedian Properties Company. TCMLS
- $300,0002 bd2 ba1k sqft4715 S Verde Vista Street, Visalia, CA 93277For SaleMLS ID #242673, Luis Daniel Mota, Century 21 Select Real Estate. TCMLS
- $389,9003 bd2 ba1.5k sqft3533 W Whitendale Avenue, Visalia, CA 93277For SaleMLS ID #242836, Angela Carignan, KW Venture. TCMLS
- $450,0003 bd2 ba1.6k sqft3912 S Vickie Court, Visalia, CA 93277For SaleMLS ID #243140, Nancy Tollack, Century 21 Select Real Estate. TCMLS
- $379,9003 bd2 ba1.5k sqft1733 S Johnson Street, Visalia, CA 93277For SaleMLS ID #243192, Staci A Correia, Avedian Properties Company. TCMLS
- $410,0003 bd2 ba1.5k sqft3004 W Evergreen Avenue, Visalia, CA 93277For SaleMLS ID #243360, Garet J Watters, Land Realty. TCMLS
- $345,0002 bd1 ba1.2k sqft1312 W Myrtle Avenue, Visalia, CA 93277For SaleMLS ID #242299, Jean Chesser, Melson Realty, Inc.. TCMLS
- $370,0004 bd3 ba1.7k sqft3113 W Whitendale Avenue, Visalia, CA 93277For SaleMLS ID #241173, Jacob Taylor, RE/MAX Success. TCMLS
- $415,0004 bd3 ba2.1k sqft1620 S Johnson Street, Visalia, CA 93277For SaleMLS ID #243401, Mike Beggs, Avedian Properties Company. TCMLS
- $374,9003 bd3 ba1.8k sqft1812 S Bardo Street, Visalia, CA 93277For SaleMLS ID #240023, Jayden Gammon, Melson Realty, Inc.. TCMLS
Local buyer's agents are ready to help
