Meticulously maintained and filled with inviting living spaces, this welcoming home offers comfort and an exceptional location in a highly desirable neighborhood. Surrounded by mature landscaping, the private backyard is a true highlight, featuring a new deck with updated railings and a lovely patio area, creating a peaceful and inviting setting for outdoor living. The kitchen is open to a spacious family room with a beautiful brick-surround fireplace and wet bar, creating a warm and inviting gathering space. Enjoy views of the private backyard and easy access to the outdoor living areas. A new range and wall oven will be provided and installed by the seller, completing the kitchen appliance package. Upstairs, the spacious primary suite features a cozy fireplace and a private ensuite bathroom. Three additional generously sized bedrooms and a full bathroom complete the second level. Designed with entertaining in mind, the finished lower level offers a large recreation room with a wet bar, space for a game table, a dedicated wine storage room, and a media room. Two additional rooms with closets provide flexible space for a home office, fitness room, or guest space. Adding convenience to the lower level is a beautiful full bathroom. With spacious living areas, many gathering spaces, and an exceptional backyard, this move-in-ready home offers comfort, convenience, and lasting appeal.
Sold for $1,025,000
$1,025,000
4627 Sunningdale Dr, Bloomfield Hills, MI 48302
5beds
5,573sqft
Single Family Residence
Built in 1969
0.47 Acres Lot
$1,025,200 Zestimate®
$184/sqft
$6,564 Estimated rent
Home value
$1,025,200
$974,000 - $1.08M
$6,564/mo
Zestimate® history
Owner options
List your home for rent
$6,564/mo
Rent Zestimate®
Find your next renter with Zillow Rental Manager. Plus, with online applications, you can quickly screen prospective tenants – for free.
$6,564/mo
Rent Zestimate®
Refinance and save
$6,740/mo
Est. payment
Refinancing to a lower rate could help reduce your monthly payments and save thousands over the life of the loan.
$6,740/mo
Est. payment
Explore your selling options
Work with a Zillow partner agent
Leverage their expertise and Zillow's premium Showcase listings to get your home seen by more buyers.
Get startedList with your own agent
Get your home in front of millions of buyers by listing it on Zillow.
Learn how to do itSell it yourself
Take full control of how buyers see your home on Zillow by listing For Sale by Owner (FSBO).
List your homeWhat's special
Zillow last checked:
Listing updated:
Listed by:
Katherine E Broock 248-318-4504,
Max Broock, REALTORS®-Birmingham
Bought with:
Nicolas Petrucci, 6501391622
@properties Christie's Int'l R.E. Birmingham
Source: Realcomp II,MLS#: 20261051562
Facts & features
Interior
Bedrooms & bathrooms
- Bedrooms: 5
- Bathrooms: 5
- Full bathrooms: 4
- 1/2 bathrooms: 1
Primary bedroom
- Level: Second
- Area: 300
- Dimensions: 20 X 15
Bedroom
- Level: Entry
- Area: 121
- Dimensions: 11 X 11
Bedroom
- Level: Second
- Area: 182
- Dimensions: 14 X 13
Bedroom
- Level: Second
- Area: 210
- Dimensions: 15 X 14
Bedroom
- Level: Second
- Area: 180
- Dimensions: 15 X 12
Primary bathroom
- Level: Second
- Area: 104
- Dimensions: 13 X 8
Other
- Level: Entry
- Area: 50
- Dimensions: 10 X 5
Other
- Level: Basement
- Area: 100
- Dimensions: 10 X 10
Other
- Level: Second
- Area: 108
- Dimensions: 12 X 9
Other
- Level: Entry
- Area: 35
- Dimensions: 7 X 5
Other
- Level: Entry
- Area: 135
- Dimensions: 15 X 9
Other
- Level: Entry
- Area: 30
- Dimensions: 6 X 5
Dining room
- Level: Entry
- Area: 196
- Dimensions: 14 X 14
Family room
- Level: Entry
- Area: 540
- Dimensions: 30 X 18
Great room
- Level: Basement
- Area: 198
- Dimensions: 18 X 11
Kitchen
- Level: Entry
- Area: 154
- Dimensions: 14 X 11
Laundry
- Level: Entry
- Area: 88
- Dimensions: 11 X 8
Library
- Level: Entry
- Area: 315
- Dimensions: 21 X 15
Media room
- Level: Basement
- Area: 255
- Dimensions: 17 X 15
Other
- Level: Basement
- Area: 49
- Dimensions: 7 X 7
Other
- Level: Basement
- Area: 180
- Dimensions: 15 X 12
Other
- Level: Basement
- Area: 143
- Dimensions: 13 X 11
Heating
- Forced Air, High Efficiency Sealed Combustion, Natural Gas
Cooling
- Ceiling Fans, Central Air
Appliances
- Included: Built In Electric Oven, Built In Refrigerator, Bar Fridge, Dishwasher, Disposal, Dryer, Exhaust Fan, Free Standing Gas Range, Humidifier, Microwave, Range Hood, Stainless Steel Appliances, Washer, Wine Cooler
Features
- Basement: Daylight,Finished
- Has fireplace: Yes
- Fireplace features: Family Room, Living Room, Master Bedroom, Wood Burning
Interior area
- Total interior livable area: 5,573 sqft
- Finished area above ground: 3,898
- Finished area below ground: 1,675
Property
Parking
- Total spaces: 2
- Parking features: Two Car Garage, Attached, Direct Access, Electricityin Garage, Garage Door Opener, Oversized, Side Entrance
- Attached garage spaces: 2
Features
- Levels: Two
- Stories: 2
- Entry location: GroundLevelwSteps
- Patio & porch: Deck, Patio, Porch
- Exterior features: Gutter Guard System
- Pool features: None
- Fencing: Back Yard
Lot
- Size: 0.47 Acres
- Dimensions: 130 x 156 x 130 x 156
Details
- Parcel number: 1921128007
- Special conditions: Short Sale No,Standard
Construction
Type & style
- Home type: SingleFamily
- Architectural style: Colonial
- Property subtype: Single Family Residence
Materials
- Brick, Wood Siding
- Foundation: Basement, Poured, Sump Pump
- Roof: Asphalt
Condition
- New construction: No
- Year built: 1969
- Major remodel year: 2003
Utilities & green energy
- Electric: Volts 220, Circuit Breakers
- Sewer: Public Sewer
- Water: Public
- Utilities for property: Underground Utilities
Community & HOA
Community
- Subdivision: SHEFFIELD COUNTRY ESTATES
HOA
- Has HOA: No
Location
- Region: Bloomfield Hills
Financial & listing details
- Price per square foot: $184/sqft
- Tax assessed value: $295,810
- Annual tax amount: $14,857
- Date on market: 7/7/2026
- Cumulative days on market: 20 days
- Listing agreement: Exclusive Right To Sell
- Listing terms: Cash,Conventional
- Exclusions: Exclusion(s) Do Not Exist
Price history
| Date | Event | Price |
|---|---|---|
| 7/31/2026 | Sold | $1,025,000+2.6%$184/sqft |
Source:  Realcomp II #20261051562 Report a problem Realcomp II #20261051562 Report a problem | ||
| 7/16/2026 | Pending sale | $999,000$179/sqft |
Source: Realcomp II #20261051562 Report a problem | ||
| 7/7/2026 | Listed for sale | $999,000-9.1%$179/sqft |
Source: Realcomp II #20261051562 Report a problem | ||
| 7/7/2026 | Listing removed | $1,099,000$197/sqft |
Source: Realcomp II #20261042840 Report a problem | ||
| 6/19/2026 | Listed for sale | $1,099,000+28821.1%$197/sqft |
Source: Realcomp II #20261042840 Report a problem | ||
| 8/26/2015 | Listing removed | $4,100$1/sqft |
Source: Hall & Hunter-Birmingham #215089121 Report a problem | ||
| 8/23/2015 | Sold | $3,800-99.2%$1/sqft |
Source: Agent Provided Report a problem | ||
| 8/18/2015 | Price change | $4,100-8.9%$1/sqft |
Source: Hall & Hunter-Birmingham #215089121 Report a problem | ||
| 7/8/2015 | Listed for rent | $4,500$1/sqft |
Source: Hall & Hunter-Birmingham #215070474 Report a problem | ||
| 10/31/2002 | Sold | $500,000$90/sqft |
Source:  MiRealSource #844449 Report a problem MiRealSource #844449 Report a problem | ||
Public tax history
| Year | Property taxes | Tax assessment |
|---|---|---|
| 2025 | $14,445 +4.9% | $475,780 |
| 2024 | $13,774 +6.1% | $475,780 +5.8% |
| 2023 | $12,980 +2.7% | $449,900 +1.3% |
| 2022 | $12,640 +0.9% | $444,290 -2.5% |
| 2021 | $12,526 | $455,880 +1.3% |
| 2020 | -- | $450,040 +2.6% |
| 2019 | $9,216 +1.8% | $438,810 +7.5% |
| 2018 | $9,051 | $408,080 +5.5% |
| 2017 | -- | $386,920 +4% |
| 2016 | -- | $371,860 +1.9% |
| 2015 | -- | $364,780 +6.4% |
| 2014 | -- | $342,800 +61.5% |
| 2011 | -- | $212,320 -11.4% |
| 2010 | $9,329 -5.5% | $239,530 -12% |
| 2009 | $9,870 +90.9% | $272,080 -54.8% |
| 2005 | $5,170 | $602,320 +133.2% |
| 2003 | -- | $258,340 -8.1% |
| 2002 | -- | $281,190 +6.4% |
| 2001 | $11,096 +6.9% | $264,170 +3.2% |
| 2000 | $10,379 | $255,980 |
Find assessor info on the county website
Neighborhood: 48302
Nearby homes
- $930,5004 bd3 ba3.6k sqft4649 Sunningdale Dr, Bloomfield Hills, MI 48302Off Market
- $1,250,0004 bd4 ba4.9k sqft4605 Sunningdale Dr, Bloomfield Hills, MI 48302Sold

- $717,0004 bd5 ba4.8k sqft4646 Sunningdale Dr, Bloomfield Hills, MI 48302Sold
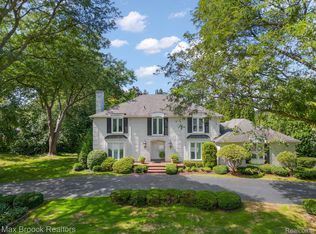
- $982,8004 bd4 ba3.1k sqft4624 Sunningdale Dr, Bloomfield Hills, MI 48302Off Market
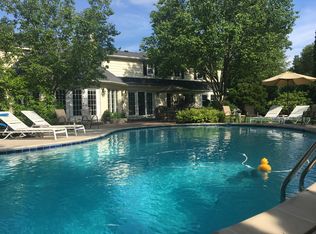
- $1,062,6004 bd-- ba3.5k sqft976 Sunningdale Dr, Bloomfield Hills, MI 48302Off Market
- $1,239,3004 bd5 ba4.5k sqft4661 Sunningdale Dr, Bloomfield Hills, MI 48302Off Market
- $707,0774 bd5 ba5.2k sqft4567 Sunningdale Dr, Bloomfield Hills, MI 48302Sold
- $1,152,8004 bd4 ba3.4k sqft4602 Sunningdale Dr, Bloomfield Hills, MI 48302Off Market
Nearby schools
GreatSchools rating
- 10/10Way Elementary SchoolGrades: K-5Distance: 0.6 mi
- 9/10East Hills Middle SchoolGrades: 6-8Distance: 1.4 mi
- 9/10Bloomfield Hills High SchoolGrades: 9-12Distance: 0.7 mi
Get a cash offer in 3 minutes
Find out how much your home could sell for in as little as 3 minutes with a no-obligation cash offer.
Estimated market value
$1,025,200
Get a cash offer in 3 minutes
Find out how much your home could sell for in as little as 3 minutes with a no-obligation cash offer.
Estimated market value
$1,025,200
- Michigan
- Oakland County
- Bloomfield Hills
- 48302
- 4627 Sunningdale Dr
Nearby cities
Nearby zip codes
Other Bloomfield Hills Topics
- Apartments for Rent in 48302
- Houses for Sale in 48302
- Houses for Rent in 48302
- 48302 Real Estate
- Bloomfield Hills Condos
- Houses for Sale in Bloomfield Hills
- Newest Listings in Bloomfield Hills
- Bloomfield Hills Home Values
- Bloomfield Hills Real Estate Agents
- Bloomfield Hills Refinance
- Bloomfield Hills Mortgage Rates
