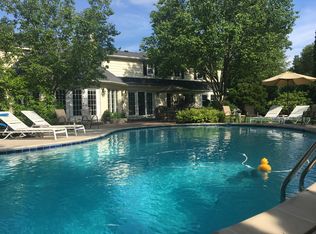
This is THE house for entertaining in all seasons! Come tour this incredibly well laid out, SPACIOUS, 4 bedroom colonial in prestigious Sheffield Country Estates which is tucked far back into the sub and sits on a corner lot for full privacy and quietness. Walk into a light-filled great room with fireplace and large windows that overlook a gorgeous outdoor space with paver patio area that surrounds a pool and lovely waterfall feature. There is a large study with built-ins directly off great room as well. At the other end is a large, high end, eat in kitchen with newer SS appliances and also walk out access to the pool and outdoor eating area. Kitchen area also has butler's pantry which leads into large formal dining area with living room directly across the hall for formal gatherings. Upstairs, you will find four large bedrooms with plenty of closet space and all bedrooms have HARDWOOD flooring. Huge main level laundry room off garage and unique, custom sauna, shower, exercise space and bathroom area all in a separate wing of the house. In this wing, there is also a SECOND kitchen that is adjacent to pool with a window that opens up for serving guests poolside! This combined kitchen with workout area, sauna, changing area and shower/bathroom, is the perfect party area to celebrate and clean up afterwards! When the weather becomes chilly, retreat to either the great room to watch tv or, retreat to the HUGE finished basement with wet bar, pool table, and additional half bath. This basement has a large cedar closet, plus plenty of storage and newer mechanical. The entire backyard is fenced and enjoy the one of a kind cabana area with second pool area kitchen complete with refrigerator, dishwasher, disposal, trash compacter and tons of shelving for all your entertaining needs. Come tour this truly unique well maintained home, and enjoy it for many years to come. Close to all Bloomfield Hills Schools and shopping, gym and more as well.
Sold for $717,000
$717,000
4646 Sunningdale Dr, Bloomfield Hills, MI 48302
4beds
4,833sqft
Single Family Residence
Built in 1968
0.52 Acres Lot
$1,223,100 Zestimate®
$148/sqft
$6,009 Estimated rent
Home value
$1,223,100
$1.06M - $1.42M
$6,009/mo
Zestimate® history
Owner options
List your home for rent
$6,009/mo
Rent Zestimate®
Find your next renter with Zillow Rental Manager. Plus, with online applications, you can quickly screen prospective tenants – for free.
$6,009/mo
Rent Zestimate®
Refinance and save
$4,687/mo
Est. payment
Refinancing to a lower rate could help reduce your monthly payments and save thousands over the life of the loan.
$4,687/mo
Est. payment
Explore your selling options
Work with a Zillow partner agent
Leverage their expertise and Zillow's premium Showcase listings to get your home seen by more buyers.
Get startedList with your own agent
Get your home in front of millions of buyers by listing it on Zillow.
Learn how to do itSell it yourself
Take full control of how buyers see your home on Zillow by listing For Sale by Owner (FSBO).
List your homeWhat's special
Custom saunaPool tableChanging areaLarge cedar closetWet barExercise spaceEat in kitchen
Zillow last checked:
Listing updated:
Listed by:
Renate Debler 248-410-7579,
Max Broock, REALTORS®-Bloomfield Hills
Bought with:
Sheila Hoeft, 6501412076
@ Properties Christie's International RE Ann Arbor
Source: Realcomp II,MLS#: 20230068331
Facts & features
Interior
Bedrooms & bathrooms
- Bedrooms: 4
- Bathrooms: 5
- Full bathrooms: 2
- 1/2 bathrooms: 3
Heating
- Forced Air, Natural Gas
Cooling
- Central Air
Appliances
- Included: Built In Electric Oven, Bar Fridge, Dishwasher, Dryer, Electric Cooktop, Free Standing Refrigerator, Microwave, Refrigerator Under Counter Drawer, Trash Compactor, Washer
- Laundry: Electric Dryer Hookup, Laundry Room, Washer Hookup
Features
- Entrance Foyer, High Speed Internet, Programmable Thermostat, Wet Bar
- Basement: Partially Finished
- Has fireplace: Yes
- Fireplace features: Family Room, Living Room
Interior area
- Total interior livable area: 4,833 sqft
- Finished area above ground: 3,663
- Finished area below ground: 1,170
Property
Parking
- Total spaces: 2
- Parking features: Two Car Garage, Attached, Circular Driveway, Direct Access, Driveway, Electricityin Garage, Garage Door Opener, Garage Faces Side, Side Entrance
- Attached garage spaces: 2
Accessibility
- Accessibility features: Accessible Approach With Ramp, Accessible Bedroom, Accessible Central Living Area, Accessible Closets, Accessible Common Area, Accessible Entrance, Accessible Kitchen, Accessible Washer Dryer, Central Living Area
Features
- Levels: Two
- Stories: 2
- Entry location: GroundLevelwSteps
- Pool features: In Ground, Outdoor Pool
- Fencing: Back Yard
Lot
- Size: 0.52 Acres
- Dimensions: 135 x 128 x 160 x 166
- Features: Corner Lot, Sprinklers
Details
- Parcel number: 1921127014
- Special conditions: Short Sale No,Standard
Construction
Type & style
- Home type: SingleFamily
- Architectural style: Colonial
- Property subtype: Single Family Residence
Materials
- Brick
- Foundation: Basement, Poured
- Roof: Asphalt
Condition
- New construction: No
- Year built: 1968
- Major remodel year: 2011
Utilities & green energy
- Sewer: Public Sewer
- Water: Public
- Utilities for property: Cable Available, Underground Utilities
Community & HOA
Community
- Subdivision: SHEFFIELD COUNTRY ESTATES SUB
HOA
- Has HOA: No
Location
- Region: Bloomfield Hills
Financial & listing details
- Price per square foot: $148/sqft
- Tax assessed value: $275,130
- Annual tax amount: $9,921
- Date on market: 9/13/2023
- Cumulative days on market: 58 days
- Listing agreement: Exclusive Right To Sell
- Listing terms: Cash,Conventional
Price history
| Date | Event | Price |
|---|---|---|
| 12/18/2023 | Sold | $717,000-10.3%$148/sqft |
Source:  Realcomp II #20230068331 Report a problem Realcomp II #20230068331 Report a problem | ||
| 11/10/2023 | Pending sale | $799,000$165/sqft |
Source: Realcomp II #20230068331 Report a problem | ||
| 9/13/2023 | Listed for sale | $799,000$165/sqft |
Source: Realcomp II #20230068331 Report a problem | ||
Public tax history
| Year | Property taxes | Tax assessment |
|---|---|---|
| 2025 | $17,597 +70.4% | $476,290 |
| 2024 | $10,328 +5.6% | $476,290 +5.7% |
| 2023 | $9,779 +0.7% | $450,670 +1.4% |
| 2022 | $9,710 -1.3% | $444,660 -2.4% |
| 2021 | $9,837 | $455,500 +1.3% |
| 2020 | -- | $449,790 +2.4% |
| 2019 | $9,279 +1.8% | $439,210 +8.7% |
| 2018 | $9,112 | $404,160 +5.3% |
| 2017 | -- | $383,740 +4% |
| 2016 | -- | $369,140 +1.9% |
| 2015 | -- | $362,190 +7% |
| 2014 | -- | $338,370 +58.3% |
| 2011 | -- | $213,770 -10.7% |
| 2010 | $9,323 -0.1% | $239,370 -9.7% |
| 2009 | $9,329 +138.1% | $265,160 -49.4% |
| 2005 | $3,919 | $523,630 +106.5% |
| 2003 | -- | $253,600 -8% |
| 2002 | -- | $275,580 +34.4% |
| 2001 | $6,788 +5.9% | $205,080 +3.2% |
| 2000 | $6,411 | $198,730 |
Find assessor info on the county website
Neighborhood: 48302
Nearby homes
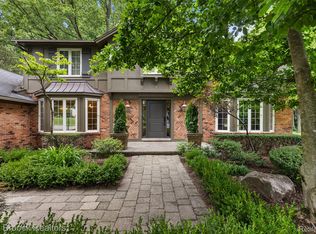
- $986,6004 bd4 ba3.1k sqft4624 Sunningdale Dr, Bloomfield Hills, MI 48302Off Market
- $1,025,0005 bd5 ba5.5k sqft4627 Sunningdale Dr, Bloomfield Hills, MI 48302Sold
- $934,9004 bd3 ba3.6k sqft4649 Sunningdale Dr, Bloomfield Hills, MI 48302Off Market
- $990,5004 bd4 ba3.6k sqft1010 Hampshire Dr, Bloomfield Hills, MI 48302Off Market
- $1,250,0004 bd4 ba4.9k sqft4605 Sunningdale Dr, Bloomfield Hills, MI 48302Sold
- $1,152,8004 bd4 ba3.4k sqft4602 Sunningdale Dr, Bloomfield Hills, MI 48302Off Market
- $1,239,3004 bd5 ba4.5k sqft4661 Sunningdale Dr, Bloomfield Hills, MI 48302Off Market
- $937,2003 bd3 ba3.3k sqft1003 Hampshire Dr, Bloomfield Hills, MI 48302Off Market
Nearby schools
GreatSchools rating
- 10/10Way Elementary SchoolGrades: K-5Distance: 0.6 mi
- 9/10East Hills Middle SchoolGrades: 6-8Distance: 1.4 mi
- 9/10Bloomfield Hills High SchoolGrades: 9-12Distance: 0.7 mi
Get a cash offer in 3 minutes
Find out how much your home could sell for in as little as 3 minutes with a no-obligation cash offer.
Estimated market value
$1,223,100
Get a cash offer in 3 minutes
Find out how much your home could sell for in as little as 3 minutes with a no-obligation cash offer.
Estimated market value
$1,223,100
- Michigan
- Oakland County
- Bloomfield Hills
- 48302
- 4646 Sunningdale Dr
Nearby cities
Nearby zip codes
Other Bloomfield Hills Topics
- Apartments for Rent in 48302
- Houses for Sale in 48302
- Houses for Rent in 48302
- 48302 Real Estate
- Bloomfield Hills Condos
- Houses for Sale in Bloomfield Hills
- Newest Listings in Bloomfield Hills
- Bloomfield Hills Home Values
- Bloomfield Hills Real Estate Agents
- Bloomfield Hills Refinance
- Bloomfield Hills Mortgage Rates
