Don't miss your chance to become the second owner of this adorable three-bedroom, two-bathroom home. This is the very desirable Troy III floor plan by DSLD Homes. Inside, you'll find a gas range, undermount kitchen sink, LED lights, ceramic tile floors in the living room & wet areas, hardwood floors in the bedrooms, quartz counters & a spacious living area. The primary bedroom is a true retreat, offering a separate shower, garden tub, & a double sink vanity. The spacious walk-in closet conveniently connects to the laundry room for easy access. The home is equipped with energy-saving features such as the low E tilt-in windows & tankless water heater. Outside, you'll find a large covered patio & a fully fenced yard. The property also includes a 2-car garage and ample storage. Conveniently located next to Parc Des Familles, this home is a short drive to Bayou Segnette State Park & downtown New Orleans. X flood zone.
Closed
Price Unknown
4628 Bayou Nock Dr, Marrero, LA 70072
3beds
1,782sqft
Single Family Residence
Built in 2019
7,200 Square Feet Lot
$309,300 Zestimate®
$--/sqft
$2,243 Estimated rent
Home value
$309,300
$294,000 - $325,000
$2,243/mo
Zestimate® history
Owner options
List your home for rent
$2,243/mo
Rent Zestimate®
Find your next renter with Zillow Rental Manager. Plus, with online applications, you can quickly screen prospective tenants – for free.
$2,243/mo
Rent Zestimate®
Refinance and save
Refinancing to a lower rate could help reduce your monthly payments and save thousands over the life of the loan.
Explore your selling options
Work with a Zillow partner agent
Leverage their expertise and Zillow's premium Showcase listings to get your home seen by more buyers.
Get startedList with your own agent
Get your home in front of millions of buyers by listing it on Zillow.
Learn how to do itSell it yourself
Take full control of how buyers see your home on Zillow by listing For Sale by Owner (FSBO).
List your homeWhat's special
Zillow last checked:
Listing updated:
Listed by:
Phillip Lirette 225-266-1021,
KELLER WILLIAMS REALTY 455-0100
Bought with:
Chelsea Flanagan
NOLA Living Realty
Source: GSREIN,MLS#: 2448465
Facts & features
Interior
Bedrooms & bathrooms
- Bedrooms: 3
- Bathrooms: 2
- Full bathrooms: 2
Primary bedroom
- Description: Flooring: Wood
- Level: Lower
- Dimensions: 13.6000 x 15.0000
Bedroom
- Description: Flooring: Wood
- Level: Lower
- Dimensions: 13.0000 x 12.0000
Bedroom
- Description: Flooring: Wood
- Level: Lower
- Dimensions: 10.6000 x 12.0000
Dining room
- Description: Flooring: Tile
- Level: Lower
- Dimensions: 10.0000 x 12.0000
Kitchen
- Description: Flooring: Tile
- Level: Lower
- Dimensions: 13.0000 x 18.0000
Living room
- Description: Flooring: Tile
- Level: Lower
- Dimensions: 13.0000 x 18.0000
Heating
- Central
Cooling
- Central Air
Appliances
- Included: Dryer, Dishwasher, Microwave, Oven, Range, Refrigerator, Washer
- Laundry: Washer Hookup, Dryer Hookup
Features
- Attic, Ceiling Fan(s), Pantry, Pull Down Attic Stairs, Stainless Steel Appliances
- Attic: Pull Down Stairs
- Has fireplace: No
- Fireplace features: None
Interior area
- Total structure area: 2,384
- Total interior livable area: 1,782 sqft
Property
Parking
- Parking features: Garage, Two Spaces, Garage Door Opener
- Has garage: Yes
Features
- Levels: One
- Stories: 1
- Patio & porch: Concrete, Covered, Porch
- Exterior features: Porch
- Pool features: None
Lot
- Size: 7,200 Square Feet
- Dimensions: 60 x 120
- Features: City Lot, Rectangular Lot
Details
- Parcel number: 0430009344Z
- Special conditions: None
Construction
Type & style
- Home type: SingleFamily
- Architectural style: Traditional
- Property subtype: Single Family Residence
Materials
- Brick, Vinyl Siding
- Foundation: Slab
- Roof: Shingle
Condition
- Excellent
- Year built: 2019
Details
- Builder name: Dsld
Utilities & green energy
- Sewer: Public Sewer
- Water: Public
Green energy
- Energy efficient items: Windows
Community & HOA
Community
- Subdivision: Pelican Bay
HOA
- Has HOA: No
Location
- Region: Marrero
Financial & listing details
- Tax assessed value: $206,300
- Annual tax amount: $1,723
- Date on market: 5/14/2024
Price history
| Date | Event | Price |
|---|---|---|
| 6/18/2024 | Sold | -- |
Source:  GSREIN #2448465 Report a problem GSREIN #2448465 Report a problem | ||
| 5/23/2024 | Pending sale | $315,000$177/sqft |
Source: GSREIN #2448465 Report a problem | ||
| 5/15/2024 | Listed for sale | $315,000$177/sqft |
Source: GSREIN #2448465 Report a problem | ||
| 6/4/2019 | Sold | -- |
Source: GSREIN #2204181 Report a problem | ||
Public tax history
| Year | Property taxes | Tax assessment |
|---|---|---|
| 2024 | $1,723 -4.3% | $20,630 |
| 2023 | $1,801 +2.5% | $20,630 |
| 2022 | $1,757 +5.8% | $20,630 |
| 2021 | $1,661 -35% | $20,630 |
| 2020 | $2,554 | $20,630 |
Find assessor info on the county website
Neighborhood: 70072
Nearby homes

- $380,7004 bd3 ba2.1k sqft3804 Augustine Ln, Marrero, LA 70072Off Market
- $296,7004 bd2 ba1.8k sqft4616 Bayou Nock, Marrero, LA 70072Off Market
- $318,0004 bd4 ba2k sqft6628 Rue Louis Phillippe, Marrero, LA 70072For Sale
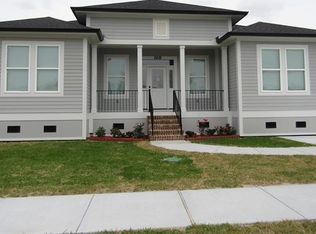
- $286,7804 bd3 ba1.7k sqft5155 Mount Matterhorn Ave, Marrero, LA 70072New Construction

- $284,1953 bd2 ba1.7k sqft5146 Saint James Ct, Marrero, LA 70072Pending
- $272,600-- bd-- ba-- sqft2552 Frazier St, Marrero, LA 70072Off Market
- $281,0003 bd2 ba1.7k sqft4628 Bayou Nock Dr, Marrero, LA 70072Off Market
- $217,800-- bd-- ba-- sqft436 Avenue B St, Marrero, LA 70072Off Market
Nearby schools
GreatSchools rating
- 3/10Estelle Elementary SchoolGrades: PK-8Distance: 1.4 mi
- 3/10L.W. Higgins High SchoolGrades: 9-12Distance: 3.4 mi
Get a cash offer in 3 minutes
Find out how much your home could sell for in as little as 3 minutes with a no-obligation cash offer.
Estimated market value
$309,300
Get a cash offer in 3 minutes
Find out how much your home could sell for in as little as 3 minutes with a no-obligation cash offer.
Estimated market value
$309,300
- Louisiana
- Jefferson Parish
- Marrero
- 70072
- 4628 Bayou Nock Dr
Nearby cities
Nearby zip codes
Other Marrero Topics
