Don't Wait - Still time to pick your colors! TO BE BUILT - NEW HOME in Alexander Ridge built by DSLD HOMES in Marrero. This Yancy III G has an open floor plan with 4 bedrooms & 2.5 bathrooms! This NEW home includes upgraded cabinets & more! Special plan amenities include: granite counters with undermount sinks throughout, kitchen island, vinyl plank flooring in living room & all wet areas, walk-in closet, garden tub & separate shower in primary suite, smart connect Wi-Fi thermostat, tankless gas water heater, low E tilt-in windows, covered patio, seasonal landscaping package & the list goes on! Community Highlights: Alexander Ridge is a welcoming new home community in the heart of Marrero, offering the perfect blend of comfort, convenience, and modern living. Located on the West Bank of the New Orleans metro area, residents enjoy a peaceful neighborhood setting with quick access to downtown New Orleans, shopping, dining, entertainment, and major employers. Homes in Alexander Ridge are designed with today's lifestyle in mind, featuring open-concept layouts, stylish interior finishes, and exceptional craftsmanship by DSLD Homes. Whether you're hosting family and friends or enjoying a quiet evening at home, these thoughtfully designed homes offer lasting comfort, functionality, and value. Outdoor recreation is just minutes away, with nearby parks, fishing, boating, golf courses, and scenic nature areas, making Alexander Ridge an ideal place to call home.
Active
$286,780
5155 Mount Matterhorn Ave, Marrero, LA 70072
4beds
1,788sqft
:
Get pre-qualified$1,866/mo
Single Family Residence
Built in 2026
6,098 Square Feet Lot
$-- Zestimate®
$160/sqft
$-- HOA
What's special
Open floor planSmart connect wi-fi thermostatCovered patioStylish interior finishesTankless gas water heaterUpgraded cabinetsLow e tilt-in windows
- 73 days |
- 394 |
- 36 |
Zillow last checked:
Listing updated:
Listed by:
Saun Sullivan 225-369-6111,
Cicero Realty, LLC 225-369-6111
Source: GSREIN,MLS#: NO2026008738
Facts & features
Interior
Bedrooms & bathrooms
- Bedrooms: 4
- Bathrooms: 3
- Full bathrooms: 2
- 1/2 bathrooms: 1
Primary bedroom
- Dimensions: 14.9X120
Bedroom
- Dimensions: 10.3X10.1
Bedroom
- Dimensions: 10.2X10.0
Bedroom
- Dimensions: 11.9X12.8
Dining room
- Dimensions: 10.10x13.7
Kitchen
- Dimensions: 11.0X17.1
Living room
- Dimensions: 17.6X13.9
Heating
- Gas
Cooling
- Central Air
Appliances
- Included: Dishwasher, Disposal, Microwave, Oven, Range
Features
- Ceiling Fan(s), Granite Counters, Pantry
- Windows: Screens
Interior area
- Total structure area: 2,341
- Total interior livable area: 1,788 sqft
Property
Parking
- Parking features: Attached, Garage
- Has attached garage: Yes
Features
- Levels: One
- Stories: 1
- Patio & porch: Concrete, Covered
Lot
- Size: 6,098 Square Feet
- Dimensions: 50 x 120
- Features: City Lot
Details
- Parcel number: NEW
Construction
Type & style
- Home type: SingleFamily
- Architectural style: Traditional
- Property subtype: Single Family Residence
Materials
- Brick, Vinyl Siding
- Foundation: Slab
- Roof: Asphalt
Condition
- New Construction
- New construction: Yes
- Year built: 2026
Details
- Builder name: DSLD, LLC
- Warranty included: Yes
Utilities & green energy
- Sewer: Public Sewer
- Water: Public
- Utilities for property: Natural Gas Available
Green energy
- Energy efficient items: Insulation, Lighting, Water Heater, Windows
Community & HOA
Community
- Security: Smoke Detector(s)
- Subdivision: Alexander Ridge
HOA
- Has HOA: No
Location
- Region: Marrero
Financial & listing details
- Price per square foot: $160/sqft
- Date on market: 5/12/2026
Estimated market value
Not available
Estimated sales range
Not available
Not available
Price history
| Date | Event | Price |
|---|---|---|
| 5/12/2026 | Listed for sale | $286,780$160/sqft |
Source:  GSREIN #NO2026008738 Report a problem GSREIN #NO2026008738 Report a problem | ||
Public tax history
Tax history is unavailable.
Monthly payment
Est. payment
Payment breakdown
Explore the cost of this home by adjusting the details. Changes won't be saved.Climate risks
Neighborhood: 70072
Nearby schools
GreatSchools rating
- 3/10Estelle Elementary SchoolGrades: PK-8Distance: 1.4 mi
- 3/10L.W. Higgins High SchoolGrades: 9-12Distance: 3.4 mi
Schools provided by the listing agent
- Elementary: Jefferson Par
- Middle: Jefferson Par
- High: Jefferson Par
Source: GSREIN. This data may not be complete. We recommend contacting the local school district to confirm school assignments for this home.

- $384,1004 bd3 ba2.1k sqft3804 Augustine Ln, Marrero, LA 70072Off Market
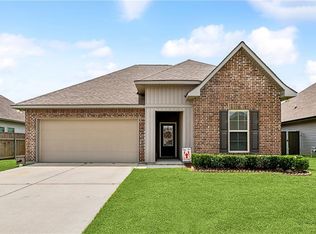
- $300,5004 bd2 ba1.8k sqft4616 Bayou Nock, Marrero, LA 70072Off Market
- $--3 bd2 ba1.7k sqft4628 Bayou Nock Dr, Marrero, LA 70072Sold
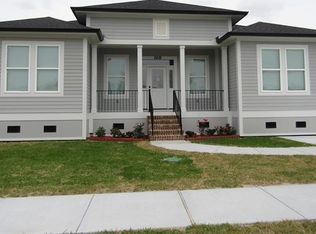
- $318,0004 bd4 ba2k sqft6628 Rue Louis Phillippe, Marrero, LA 70072For Sale
- $275,500-- bd-- ba-- sqft2552 Frazier St, Marrero, LA 70072Off Market
- $288,0003 bd2 ba1.7k sqft4628 Bayou Nock Dr, Marrero, LA 70072Off Market
- $224,900-- bd-- ba-- sqft436 Avenue B St, Marrero, LA 70072Off Market
- $229,200-- bd-- ba-- sqft845 Avenue B St, Marrero, LA 70072Off Market
A local agent can set up tours, give advice and negotiate with sellers.
Similar homes
- $273,7603 bd2 ba1.5k sqft5151 Mount Matterhorn Ave, Marrero, LA 70072New Construction
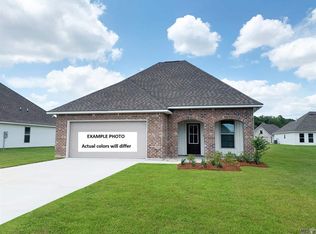
 MLS ID #NO2026008772, Saun Sullivan, Cicero Realty, LLC. GSREIN
 - $274,5803 bd2 ba1.5k sqft5147 Mount Matterhorn Ave, Marrero, LA 70072New Construction
 GSREIN
 - $264,9003 bd2 ba1.4k sqft2716 Oak Forest Blvd, Marrero, LA 70072For Sale
 MLS ID #2558996, Pamela Burford, 1st BMG REALTY, L.L.C.. GSREIN
 - $385,0004 bd2 ba1.8k sqft4052 Shawn Dr, Marrero, LA 70072New Construction
 MLS ID #2561085, Chastity Bosch, NOLA Living Realty. GSREIN
 - $225,0003 bd2 ba1.7k sqft2416 W Pearl Dr, Marrero, LA 70072For SaleMLS ID #2563106, Constance Morris, Century 21 J. Carter & Company. GSREIN
- $329,0003 bd2 ba2k sqft5020 Randolph St, Marrero, LA 70072For SaleMLS ID #2547660, Nycholl Miller, NOLA Living Realty. GSREIN
- $275,0004 bd2 ba1.7k sqft332 Westmeade Dr, Gretna, LA 70056For SaleMLS ID #2564485, Rickey Bolton Jr., Service 1st Real Estate. GSREIN
- $289,8704 bd2 ba1.5k sqft4156 Landsdowne Dr, Avondale, LA 70094New ConstructionMLS ID #NO2026010809, Saun Sullivan, Cicero Realty, LLC. GSREIN
- $250,0003 bd2 ba1.4k sqft3840 Clover Ln, Harvey, LA 70058For SaleMLS ID #2556944, Krystel Touchard, NOLA Living Realty. GSREIN
- $267,0004 bd2 ba2.1k sqft3436 River Oaks Dr, New Orleans, LA 70131For SaleMLS ID #2522846, Andrew Guidry, Donald Julien & Associates, Inc.. GSREIN
- $250,0004 bd3 ba1.7k sqft323 Terry Pkwy, Gretna, LA 70056For SaleMLS ID #2562008, Marlenia Miller, Inwood Realty, LLC. GSREIN
- $315,0004 bd3 ba2.2k sqft1820 Green Oak Dr, Gretna, LA 70056For SaleMLS ID #2545707, Brittny McKay, Brittny McKay Real Estate. GSREIN
- $279,9004 bd3 ba2k sqft3237 Hyman Pl, New Orleans, LA 70131For SaleMLS ID #2524717, Bianca Bonilla, Compass Kenner. GSREIN
- $259,0004 bd2 ba1.3k sqft134 Mason St, Gretna, LA 70053For SaleMLS ID #2547218, Shannon Chedville, Royal Krewe Realty. GSREIN
- $299,9994 bd2 ba1.7k sqft433 Monroe St, Gretna, LA 70053For SaleMLS ID #2551765, Jay Gallo, Mirambell Realty. GSREIN
- from $287,9004 bd2 ba1.5k sqftEdison Plan, Oakwood Estates, Terrytown, LA 70056New ConstructionDR Horton
- $240,0003 bd2 ba1.1k sqft507 Jean Lafitte Blvd, Lafitte, LA 70067For SaleMLS ID #2558057, Michelle Thayer, Newfield Realty Group Inc.. GSREIN
- $285,0003 bd2 ba1.6k sqft6800 Cummins St, Metairie, LA 70003For SaleMLS ID #2559239, Michelle Rose, KELLER WILLIAMS REALTY 455-0100. GSREIN
- $284,9993 bd2 ba1.5k sqft135 Antoine Ln, Luling, LA 70070New ConstructionMLS ID #2565295, Amy Barrios, Compass Destrehan. GSREIN
- $254,9003 bd2 ba1.5k sqft3444 Toledano St, New Orleans, LA 70125For SaleMLS ID #2557277, Eric Hernandez, NOLA Living Realty. GSREIN
