Build your dream home in the desirable Hillcrest subdivision of Marrero. This proposed all-brick new construction offers a rare opportunity to personalize your selections and create a home tailored to your style and needs. Designed with modern living in mind, this spacious floor plan features 4 bedrooms, 2 bathrooms, and 1,866 living square feet. Interior highlights include granite countertops, white shaker cabinetry, stainless steel appliances, tray ceilings in both the primary bedroom and great room, laminate flooring in the main living areas, and tile flooring in wet areas. The primary suite offers a large walk-in closet, double marble vanity, separate garden tub, and walk-in shower. Additional amenities include a dedicated laundry room, rear yard access, garage door opener, and both gas and electric service options. Situated in an X Flood Zone, this home is to be built with an estimated completion time of approximately four months. Multiple floor plans are available, including larger and smaller options, allowing buyers to select the design that best fits their lifestyle.
Active
$385,000
4052 Shawn Dr, Marrero, LA 70072
4beds
1,866sqft
Single Family Residence
Built in 2026
8,094 Square Feet Lot
$384,700 Zestimate®
$206/sqft
$-- HOA
What's special
- 47 days |
- 150 |
- 9 |
Zillow last checked:
Listing updated:
Listed by:
Chastity Bosch 504-234-1430,
NOLA Living Realty 504-301-9757,
Lindy Schexnayder 504-650-3646,
NOLA Living Realty
Source: GSREIN,MLS#: 2561085
Facts & features
Interior
Bedrooms & bathrooms
- Bedrooms: 4
- Bathrooms: 2
- Full bathrooms: 2
Primary bedroom
- Level: Lower
- Dimensions: 17x14
Bedroom
- Level: Lower
- Dimensions: 11x10
Bedroom
- Level: Lower
- Dimensions: 11x10
Bedroom
- Level: Lower
- Dimensions: 11x10
Primary bathroom
- Level: Lower
- Dimensions: 10x10
Dining room
- Level: Lower
- Dimensions: 9x8
Foyer
- Level: Lower
- Dimensions: 12x6
Kitchen
- Level: Lower
- Dimensions: 13.6x9
Laundry
- Level: Lower
- Dimensions: 8x6
Living room
- Level: Lower
- Dimensions: 22x15.6
Pantry
- Level: Lower
- Dimensions: 8x4
Patio
- Level: Lower
- Dimensions: 12x8
Heating
- Central
Cooling
- Central Air, 1 Unit
Appliances
- Included: Dishwasher, Disposal, Oven, Range, Refrigerator
- Laundry: Washer Hookup, Dryer Hookup
Features
- Attic, Ceiling Fan(s), Granite Counters, Pantry, Pull Down Attic Stairs, Stainless Steel Appliances
- Windows: Screens
- Attic: Pull Down Stairs
- Has fireplace: No
- Fireplace features: None
Interior area
- Total structure area: 2,432
- Total interior livable area: 1,866 sqft
Property
Parking
- Total spaces: 2
- Parking features: Garage, Two Spaces, Garage Door Opener
- Has garage: Yes
Accessibility
- Accessibility features: Accessibility Features
Features
- Levels: One
- Stories: 1
- Patio & porch: Concrete
- Pool features: None
Lot
- Size: 8,094 Square Feet
- Dimensions: 71 x 114
- Features: City Lot, Rectangular Lot
Details
- Parcel number: 13
- Special conditions: None
Construction
Type & style
- Home type: SingleFamily
- Architectural style: Traditional
- Property subtype: Single Family Residence
Materials
- Brick, Brick Veneer
- Foundation: Slab
- Roof: Asphalt,Shingle
Condition
- New Construction
- New construction: Yes
- Year built: 2026
Details
- Warranty included: Yes
Utilities & green energy
- Sewer: Public Sewer
- Water: Public
Community & HOA
Community
- Security: Smoke Detector(s)
- Subdivision: Hillcrest
HOA
- Has HOA: No
Location
- Region: Marrero
Financial & listing details
- Price per square foot: $206/sqft
- Tax assessed value: $21,500
- Annual tax amount: $282
- Date on market: 6/4/2026
Estimated market value
$384,700
$365,000 - $404,000
$2,391/mo
Price history
| Date | Event | Price |
|---|---|---|
| 6/5/2026 | Listed for sale | $385,000+369.5%$206/sqft |
Source:  GSREIN #2561085 Report a problem GSREIN #2561085 Report a problem | ||
| 6/3/2026 | Listing removed | $81,999$44/sqft |
Source: GSREIN #2557436 Report a problem | ||
| 5/28/2026 | Price change | $81,999-78.4%$44/sqft |
Source: GSREIN #2557436 Report a problem | ||
| 5/28/2026 | Price change | $379,000+362.8%$203/sqft |
Source: GSREIN #2542824 Report a problem | ||
| 5/18/2026 | Price change | $81,900-78.4%$44/sqft |
Source: GSREIN #2557436 Report a problem | ||
| 5/18/2026 | Price change | $379,9000%$204/sqft |
Source: GSREIN #2542824 Report a problem | ||
| 5/11/2026 | Price change | $379,999+375.6%$204/sqft |
Source: GSREIN #2542824 Report a problem | ||
| 5/11/2026 | Price change | $79,900-78.9%$43/sqft |
Source: GSREIN #2557436 Report a problem | ||
| 4/28/2026 | Price change | $377,8500%$202/sqft |
Source: GSREIN #2542824 Report a problem | ||
| 4/22/2026 | Price change | $377,900-0.3%$203/sqft |
Source: GSREIN #2542824 Report a problem | ||
| 4/17/2026 | Price change | $379,000-0.2%$203/sqft |
Source: GSREIN #2542824 Report a problem | ||
| 4/16/2026 | Price change | $379,900-1.3%$204/sqft |
Source: GSREIN #2542824 Report a problem | ||
| 4/14/2026 | Price change | $385,000-1%$206/sqft |
Source: GSREIN #2542824 Report a problem | ||
| 3/26/2026 | Price change | $388,900-0.3%$208/sqft |
Source: GSREIN #2542824 Report a problem | ||
| 3/17/2026 | Price change | $389,9000%$209/sqft |
Source: GSREIN #2542824 Report a problem | ||
| 3/13/2026 | Price change | $389,999-2.5%$209/sqft |
Source: GSREIN #2542824 Report a problem | ||
| 3/10/2026 | Price change | $399,999+1.1%$214/sqft |
Source: GSREIN #2542824 Report a problem | ||
| 3/6/2026 | Price change | $395,500-0.1%$212/sqft |
Source: GSREIN #2542824 Report a problem | ||
| 2/18/2026 | Price change | $395,900+0.9%$212/sqft |
Source: GSREIN #2542824 Report a problem | ||
| 2/12/2026 | Listed for sale | $392,500+367.8%$210/sqft |
Source: GSREIN #2542824 Report a problem | ||
| 1/29/2026 | Sold | -- |
Source:  ROAM MLS #2024003235 Report a problem ROAM MLS #2024003235 Report a problem | ||
| 1/28/2026 | Pending sale | $83,900$45/sqft |
Source: ROAM MLS #2024003235 Report a problem | ||
| 1/20/2025 | Price change | $83,900-1.2%$45/sqft |
Source: ROAM MLS #2024003235 Report a problem | ||
| 3/12/2024 | Price change | $84,900-5.6%$45/sqft |
Source: ROAM MLS #2024003235 Report a problem | ||
| 2/26/2024 | Listed for sale | $89,900$48/sqft |
Source: ROAM MLS #2024003235 Report a problem | ||
Public tax history
| Year | Property taxes | Tax assessment |
|---|---|---|
| 2024 | $282 +0.4% | $2,150 +4.9% |
| 2023 | $281 +2.4% | $2,050 |
| 2022 | $274 +5.8% | $2,050 |
| 2021 | $259 -42.8% | $2,050 -81.6% |
| 2020 | $453 -4.7% | $11,160 |
| 2019 | $476 +6.6% | $11,160 |
| 2018 | $446 | $11,160 |
| 2017 | $446 +4% | $11,160 |
| 2016 | $429 +1.4% | $11,160 |
| 2015 | $423 | $11,160 |
| 2014 | $423 | $11,160 |
| 2013 | -- | $11,160 |
| 2012 | -- | $11,160 |
| 2011 | -- | $11,160 |
| 2010 | -- | $11,160 |
| 2009 | -- | $11,160 |
| 2008 | -- | $11,160 |
| 2007 | -- | $11,160 |
| 2006 | -- | -- |
| 2005 | -- | -- |
| 2004 | -- | -- |
| 2003 | -- | -- |
| 2002 | -- | -- |
| 2001 | -- | -- |
| 2000 | -- | -- |
Find assessor info on the county website
Monthly payment
Est. payment
Payment breakdown
Explore the cost of this home by adjusting the details. Changes won't be saved.Climate risks
Neighborhood: 70072
Nearby schools
GreatSchools rating
- 6/10Ellender Middle SchoolGrades: PK-8Distance: 0.4 mi
- 2/10John Ehret High SchoolGrades: 9-12Distance: 2.9 mi
- $288,8003 bd2 ba2.5k sqft4048 Shawn Dr, Marrero, LA 70072Off Market
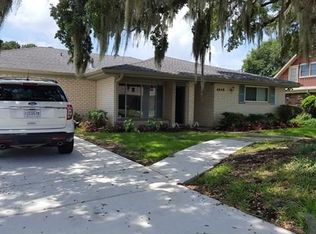
- $286,0003 bd2 ba1.8k sqft4056 Shawn Dr, Marrero, LA 70072Off Market

- $291,700-- bd-- ba-- sqft4057 Briant Dr, Marrero, LA 70072Off Market
- $269,300-- bd-- ba-- sqft4049 Briant Dr, Marrero, LA 70072Off Market
- $228,400-- bd-- ba-- sqft4049 Briant Dr, Marrero, LA 70072Off Market
- $290,100-- bd-- ba-- sqft4061 Briant Dr, Marrero, LA 70072Off Market
- $271,600-- bd-- ba-- sqft4044 Shawn Dr, Marrero, LA 70072Off Market
- $322,0003 bd3 ba2.4k sqft2824 Villa Dr, Marrero, LA 70072Off Market
A local agent can set up tours, give advice and negotiate with sellers.
Similar homes
- $319,9003 bd2 ba1.5k sqft4412 Park Shore Dr, Marrero, LA 70072New Construction
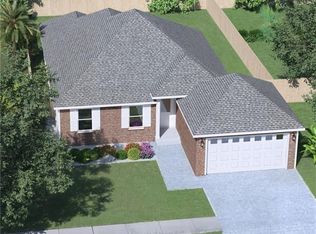
 MLS ID #2561083, Chastity Bosch, NOLA Living Realty. GSREIN
 - $329,0003 bd2 ba2k sqft5020 Randolph St, Marrero, LA 70072For Sale
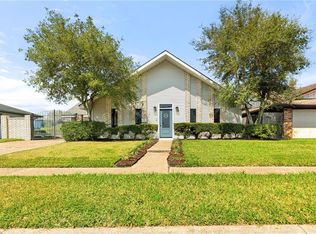 MLS ID #2547660, Nycholl Miller, NOLA Living Realty. GSREIN
 - $575,0004 bd3 ba2.7k sqft4541 Bald Eagle Park, Marrero, LA 70072New Construction
 MLS ID #2564716, Brandy Nichols, Brandy Nichols Realty. GSREIN
 - $434,2504 bd3 ba2.6k sqft2500 Orbit Ct, Harvey, LA 70058For Sale
 MLS ID #2561755, Veronica Sanders, The Pellerin Group NOLA LLC. GSREIN
 - $410,0002 bd2 ba1k sqft1424 Monroe St, New Orleans, LA 70118For SaleMLS ID #2567277, Blair Mahaffey, Remax Crescent Collective LLC. GSREIN
- $374,0004 bd3 ba1.9k sqft4402 Saint Anthony Ave, New Orleans, LA 70122New ConstructionMLS ID #2566435, Jeremy Reneau, LPT Realty, LLC.. GSREIN
- $360,0003 bd2 ba1.8k sqft8413 Benjamin Dr, Chalmette, LA 70043For SaleMLS ID #2565384, Christian Sullivan, Arpent Realty and Property Man. GSREIN
- $465,0005 bd4 ba2.1k sqft1608 Princeton St, Metairie, LA 70003For SaleMLS ID #2567236, Stephen Bodden, United Real Estate Partners LLC. GSREIN
- $365,0003 bd3 ba1.9k sqft9001 Rensu Dr, River Ridge, LA 70123For SaleMLS ID #2558231, Lain Gorman, Gulf South Real Estate Solutions, LLC. GSREIN
- $361,6203 bd2 ba1.9k sqft6709 Hastings St, Metairie, LA 70003For SaleMLS ID #2565913, Cynthia Benbow, eXp Realty, LLC. GSREIN
- $370,0004 bd3 ba2.2k sqft1925 Mehle St, Arabi, LA 70032For SaleMLS ID #2546608, Leila Perez, Leila Perez Realty. GSREIN
- $575,0004 bd4 ba2.4k sqft2732 Danneel St, New Orleans, LA 70113For SaleMLS ID #2540967, Kate Kancheva, REVE, REALTORS. GSREIN
- $275,0004 bd2 ba1.7k sqft332 Westmeade Dr, Gretna, LA 70056For SaleMLS ID #2564485, Rickey Bolton Jr., Service 1st Real Estate. GSREIN
- $375,0003 bd3 ba2k sqft9213 S Claiborne Ave, New Orleans, LA 70118For SaleMLS ID #2528479, Jacques Alfonso, REVE, REALTORS. GSREIN
- $415,0004 bd4 ba2.2k sqft2505 Judith St, Metairie, LA 70003For SaleMLS ID #2541727, Jacob Watts, Engel & Völkers New Orleans. GSREIN
- $575,0004 bd3 ba2.1k sqft905 Elmeer Ave, Metairie, LA 70005For SaleMLS ID #2568570, Elizabeth Morrison, Coastal Realty and Appraisals of River Ridge LLC. GSREIN
- $339,0003 bd2 ba1.7k sqft1701 Thomas St, Gretna, LA 70053For SaleMLS ID #2534509, Nycholl Miller, NOLA Living Realty. GSREIN
- $429,0003 bd2 ba2k sqft1828 Filmore Ave, New Orleans, LA 70122For SaleMLS ID #2560782, Jasmine Barre, Crown Jewel Realty LLC. GSREIN
- $424,0004 bd2 ba1.8k sqft407 36th St, New Orleans, LA 70124For SaleMLS ID #2521693, Margie Hardesty, Engel & Völkers New Orleans. GSREIN
- $389,0004 bd4 ba2.3k sqft3137 Washington St, Kenner, LA 70065For SaleMLS ID #2548151, Mary Danna, KELLER WILLIAMS REALTY 455-0100. GSREIN
