ALMOST LIKE NEW CONSTRUCTION!
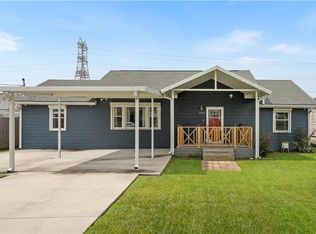
This AMAZING 3-bedroom, 2-bath home is only 4 YEARS YOUNG and feels practically brand new! From the moment you step inside, you’ll love the open, airy floor plan, beautiful natural light, and spacious layout designed for both everyday living and entertaining.
The chef’s dream kitchen is the heart of this home, flowing effortlessly into the massive den and dining area. Whether you’re hosting a crowd or enjoying a quiet night at home, there’s plenty of room for everyone to gather, relax, and make memories.
NOW LET’S TALK ABOUT THE PRIMARY BEDROOM & BATH SUITE!
Can you say “OMG!” because that is EXACTLY what you’re going to say when you see the SIZE of this bedroom and bathroom! The primary suite is truly a retreat, offering an incredible amount of space and comfort. Imagine a bedroom large enough for all your furniture AND room to breathe, paired with a spacious bath that makes getting ready feel like a luxury experience.
With its modern feel, thoughtful layout, abundant natural light, and almost-new-construction vibe, this home is one you definitely don’t want to miss!
Come see it for yourself—you just might walk in and say, “OMG…THIS IS THE ONE!”
Active
$310,000
721 Barataria Blvd, Marrero, LA 70072
3beds
1,580sqft
Single Family Residence
Built in 2022
5,550 Square Feet Lot
$-- Zestimate®
$196/sqft
$-- HOA
What's special
Modern feelOpen airy floor planThoughtful layoutAbundant natural lightBeautiful natural light
- 3 hours
- 71
- 2
Zillow last checked:
Listing updated:
Listed by:
Joyce Guidroz 504-390-7651,
KELLER WILLIAMS REALTY 455-0100 504-455-0100
Source: GSREIN,MLS#: 2575422
Facts & features
Interior
Bedrooms & bathrooms
- Bedrooms: 3
- Bathrooms: 2
- Full bathrooms: 2
Primary bedroom
- Description: Flooring: Plank,Simulated Wood
- Level: Lower
- Dimensions: 14.2X14.2
Bedroom
- Description: Flooring: Plank,Simulated Wood
- Level: Lower
- Dimensions: 13.11X10
Bedroom
- Description: Flooring: Plank,Simulated Wood
- Level: Lower
- Dimensions: 10.4X10.1
Primary bathroom
- Description: Flooring: Plank,Simulated Wood
- Level: Lower
- Dimensions: 1839X9.2
Den
- Description: Flooring: Plank,Simulated Wood
- Level: Lower
- Dimensions: 18.4X11.11
Dining room
- Description: Flooring: Plank,Simulated Wood
- Level: Lower
- Dimensions: 11.5X11.4
Kitchen
- Description: Flooring: Plank,Simulated Wood
- Level: Lower
- Dimensions: 14.2X11.5
Laundry
- Description: Flooring: Plank,Simulated Wood
- Level: Lower
- Dimensions: 10.6X5.8
Heating
- Central
Cooling
- Central Air, 1 Unit
Appliances
- Included: Dishwasher, Disposal, Microwave, Oven, Range, Refrigerator
Features
- Stainless Steel Appliances
- Has fireplace: No
- Fireplace features: None
Interior area
- Total structure area: 1,850
- Total interior livable area: 1,580 sqft
Property
Parking
- Parking features: Driveway
- Has uncovered spaces: Yes
Features
- Levels: One
- Stories: 1
- Patio & porch: Porch
- Exterior features: Fence, Porch
- Has spa: Yes
Lot
- Size: 5,550 Square Feet
- Dimensions: 50 x 111
- Features: City Lot, Rectangular Lot
Details
- Parcel number: 0
- Special conditions: None
Construction
Type & style
- Home type: SingleFamily
- Architectural style: Traditional
- Property subtype: Single Family Residence
Materials
- Brick
- Foundation: Raised
- Roof: Shingle
Condition
- Excellent
- Year built: 2022
Utilities & green energy
- Sewer: Public Sewer
- Water: Public
Community & HOA
HOA
- Has HOA: No
Location
- Region: Marrero
Financial & listing details
- Price per square foot: $196/sqft
- Date on market: 9/2/2026
Estimated market value
Not available
Estimated sales range
Not available
Not available
Price history
| Date | Event | Price |
|---|---|---|
| 9/2/2026 | Listed for sale | $310,000$196/sqft |
Source:  GSREIN #2575422 Report a problem GSREIN #2575422 Report a problem | ||
Public tax history
Tax history is unavailable.
Monthly payment
Est. payment
Payment breakdown
Explore the cost of this home by adjusting the details. Changes won't be saved.Climate risks
Neighborhood: 70072
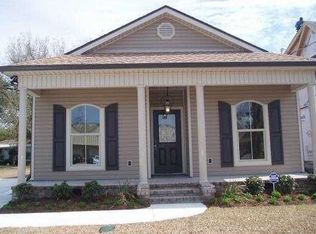
Similar homes
- $325,0003 bd3 ba1.7k sqft1405 Avenue F, Marrero, LA 70072For Sale
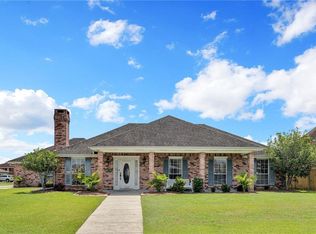
 MLS ID #2570060, Sidonia Dufrene, Homesmart Realty South. GSREIN
 - $--3 bd2 ba1.1k sqft707 Urbandale St, Marrero, LA 70072Auction
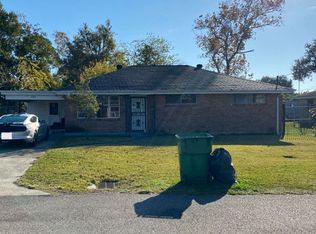 Auction.com 1
 - $--4 bd3 ba1.8k sqft4036 Cypress St, Marrero, LA 70072Auction
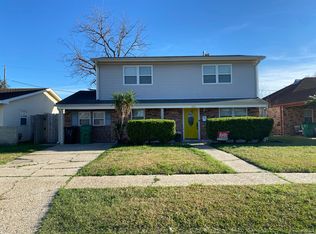 Auction.com 1
 - $289,0003 bd2 ba2.1k sqft5133 Oak Dr, Marrero, LA 70072For Sale
 MLS ID #2566733, Richard Watson, Keller Williams Realty Services. GSREIN
 - $265,0003 bd2 ba1.5k sqft1713 Jutland Dr, Marrero, LA 70072For SaleMLS ID #2572982, Jeanne Wildey, Homesmart Realty South. GSREIN
- $359,0003 bd3 ba1.7k sqft5216 Oak Dr, Marrero, LA 70072For SaleMLS ID #2571282, Anthony Ruiz, NOLA Living Realty. GSREIN
- $215,0003 bd1 ba987 sqft716 Francis St, Marrero, LA 70072For SaleMLS ID #2575184, Liliana Pizzati-Sosa, NOLA Living Realty. GSREIN
- $275,0004 bd3 ba1.8k sqft4000 Cottonwood Dr, Marrero, LA 70072For SaleMLS ID #2569605, Feras Ayyad, NOLA Living Realty. GSREIN
- $279,9004 bd2 ba2.1k sqft1605 Armagh Dr, Marrero, LA 70072For SaleMLS ID #2549348, Charlene Miller, C-21 Richard Berry & Assoc,Inc. GSREIN
- $259,9003 bd2 ba1.8k sqft1609 Celtic Dr, Marrero, LA 70072For SaleMLS ID #2551302, Debra Leonard, Heaven Sent Realty. GSREIN
- $299,0003 bd2 ba2.2k sqft823 2nd Ave, Harvey, LA 70058For SaleMLS ID #2565884, Amy Burke, KELLER WILLIAMS REALTY 455-0100. GSREIN
- $259,9004 bd3 ba2.1k sqft6113 Victorian Dr, Marrero, LA 70072For SaleMLS ID #2569704, Karen Calamia, Homesmart Realty South. GSREIN
- $259,0003 bd2 ba1.5k sqft1672 Hope Dr, Marrero, LA 70072For SaleMLS ID #2555788, Anthony Ruiz, NOLA Living Realty. GSREIN
