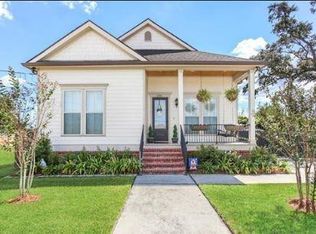
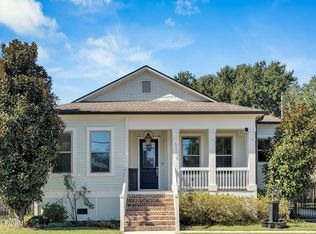
Four bedrooms. Three full baths. An oversized 63 x 135 lot. And you get to design every detail. This beautifully designed single-story new construction in Arabi delivers wide-open living spaces with 18-foot exposed-beam ceilings, elegant crown molding, and hardwood floors framed by expansive picture windows — just minutes from Downtown New Orleans and the French Quarter. The showstopping kitchen features a waterfall island, pot filler, top-of-the-line stainless appliances, and custom cabinet lighting. The primary suite delivers two walk-in closets and a resort-style bath with a two-sided shower, deep soaker tub, and double vanities. An extra-deep covered back porch rounds out the outdoor living space. The builder customizes both plans and finishes to your exact specifications — no compromises. Local lenders offer convenient one-time closing construction loan packages. Builder warranty included. Build what you love.
For sale
$419,000
2308 Mehle St, Arabi, LA 70032
4beds
2,205sqft
Single Family Residence
Built in 2026
7,801 Square Feet Lot
$416,200 Zestimate®
$190/sqft
$-- HOA
What's special
Four bedroomsWide-open living spacesWaterfall islandPrimary suiteElegant crown moldingTwo-sided showerResort-style bath
- 1 day
- 13
- 0
Zillow last checked:
Listing updated:
Listed by:
Lara G Schultz,
REVE, REALTORS 504-300-0700
Source: ROAM MLS,MLS#: 200OYW
Facts & features
Interior
Bedrooms & bathrooms
- Bedrooms: 4
- Bathrooms: 3
- Full bathrooms: 3
Primary bedroom
- Description: Lower Level, Ceiling Ht: 10, Flooring: Wood
- Level: First
- Area: 230.74 Square Feet
- Dimensions: 17.6 x 13.11
Bedroom
- Description: Lower Level, Ceiling Ht: 10, Flooring: Wood
- Level: First
- Area: 136.08 Square Feet
- Dimensions: 12.6 x 10.8
Bedroom
- Description: Lower Level, Ceiling Ht: 10, Flooring: Wood
- Level: First
- Area: 100 Square Feet
- Dimensions: 10 x 10
Bedroom
- Description: Lower Level, Ceiling Ht: 10, Flooring: Wood
- Level: First
- Area: 100 Square Feet
- Dimensions: 10 x 10
Primary bathroom
- Description: Lower Level, Ceiling Ht: 10, Flooring: Wood
- Level: First
- Area: 105.56 Square Feet
- Dimensions: 11.6 x 9.10
Dining room
- Description: Lower Level, Ceiling Ht: 18, Flooring: Wood
- Level: First
- Area: 162.9 Square Feet
- Dimensions: 18.1 x 9
Kitchen
- Description: Lower Level, Ceiling Ht: 18, Flooring: Wood
- Level: First
- Area: 184.62 Square Feet
- Dimensions: 18.1 x 10.2
Laundry
- Description: Lower Level, Ceiling Ht: 10, Flooring: Wood
- Level: First
- Area: 35.38 Square Feet
- Dimensions: 6.10 x 5.8
Living room
- Description: Lower Level, Ceiling Ht: 18, Flooring: Wood
- Level: First
- Area: 400.18 Square Feet
- Dimensions: 21.4 x 18.7
Heating
- Central, Other
Cooling
- Central Air, Ceiling Fan(s)
Appliances
- Included: Dishwasher, Microwave, Refrigerator, Stainless Steel Appliance(s), Range, Oven
- Laundry: Electric Dryer Hookup, Washer Hookup
Features
- Kitchen Island, Quartz, Cathedral Ceiling(s), Beamed Ceilings, Crown Molding
- Flooring: Tile, Wood
- Has fireplace: No
Interior area
- Total structure area: 2,559
- Total interior livable area: 2,205 sqft
Video & virtual tour
Property
Parking
- Total spaces: 3
- Parking features: Driveway
- Has uncovered spaces: Yes
Features
- Levels: One
- Stories: 1
- Exterior features: Lighting
- Fencing: Wood
- Has view: Yes
- View description: Neighborhood
Lot
- Size: 7,801 Square Feet
- Dimensions: 63 x 135
- Features: Rear Yard Vehicle Access
Details
- Parcel number: 100312660001
- Zoning: Residential
Construction
Type & style
- Home type: SingleFamily
- Architectural style: Contemporary,Cottage
- Property subtype: Single Family Residence
Materials
- Brick, HardiPlank Type
- Foundation: Raised
- Roof: Shingle
Condition
- Year built: 2026
Details
- Warranty included: Yes
Utilities & green energy
- Electric: Circuit Breakers
- Sewer: Public Sewer
- Water: Public
- Utilities for property: Cable Available, Electricity Available, Natural Gas Available, Water Available, Internet Available, Phone Available
Community & HOA
Community
- Features: Street Lights
- Subdivision: Arabi Park
HOA
- Has HOA: No
Location
- Region: Arabi
Financial & listing details
- Price per square foot: $190/sqft
- Date on market: 11/6/2026
- Road surface type: Paved
Estimated market value
$416,200
$395,000 - $437,000
$3,424/mo
Price history
| Date | Event | Price |
|---|---|---|
| 11/7/2026 | Listed for sale | $419,000$190/sqft |
Source:  ROAM MLS #200OYW Report a problem | ||
| 6/9/2026 | Listing removed | $419,000$190/sqft |
Source:  GSREIN #2553740 Report a problem | ||
| 4/18/2026 | Listed for sale | $419,000$190/sqft |
Source: GSREIN #2553740 Report a problem | ||
Public tax history
Tax history is unavailable.
Monthly payment
Est. payment
Payment breakdown
Explore the cost of this home by adjusting the details. Changes won't be saved.Climate risks
Neighborhood: 70032



Similar homes
- $369,0003 bd3 ba1.9k sqft2235 Angela St, Arabi, LA 70032For Sale
 MLS ID #200OYQ, Lara G Schultz, REVE, REALTORS. ROAM MLS
- $370,0003 bd3 ba2k sqft1823 Alexander Ave, Arabi, LA 70032For Sale
 MLS ID #2582674, Lara G Schultz, REVE, REALTORS. ROAM MLS
- $349,9003 bd2 ba1.8k sqft1901 Alexander Ave, Arabi, LA 70032For Sale
 MLS ID #2578391, Michael E Stawski, United Real Estate Partners. ROAM MLS
- $420,0003 bd3 ba1.7k sqft5230 Wildair Dr, New Orleans, LA 70122For Sale
 MLS ID #200MBB, Peter E Menge, McCarthy Group REALTORS. ROAM MLS
- $315,0003 bd3 ba1.7k sqft133 Seal Dr, Arabi, LA 70032For SaleMLS ID #2570161, Amanda Craft Miller, Amanda Miller Realty, LLC. ROAM MLS
- $505,0004 bd4 ba2.7k sqft2221 Benjamin St, Arabi, LA 70032For SaleMLS ID #2578883, Lara G Schultz, REVE, REALTORS. ROAM MLS
- $335,0003 bd4 ba1.9k sqft213 Beaver Dr, Arabi, LA 70032For SaleMLS ID #2563858, Talyta M Noronha, NOLA Living Realty. ROAM MLS
- $265,0003 bd2 ba1.7k sqft229 Jaguar Dr, Arabi, LA 70032For SaleMLS ID #2554759, Amanda Craft Miller, Amanda Miller Realty, LLC. ROAM MLS
- $319,9003 bd2 ba1.6k sqft7205 Easy St, Arabi, LA 70032For SaleMLS ID #2579899, Shontel L Gremillion, Southern Real Estate Professio. ROAM MLS
- $250,0003 bd2 ba1.7k sqft1908 Center St, Arabi, LA 70032For SaleMLS ID #2582177, Thomas Bookhardt, United Real Estate Partners. ROAM MLS
- $349,0004 bd2 ba2.1k sqft3417 Karen Dr, Chalmette, LA 70043For SaleMLS ID #2564092, Amanda Campo, Southern Real Estate Professio. ROAM MLS
- $319,0003 bd2 ba1.5k sqft400 Doerr St, Arabi, LA 70032For SaleMLS ID #2582221, Shontel L Gremillion, Southern Real Estate Professio. ROAM MLS
- $460,0004 bd3 ba2.1k sqft3201 Corinne Dr, Chalmette, LA 70043For SaleMLS ID #2538048, Hady H Bazzi, Compass Westbank. ROAM MLS
- $340,0004 bd3 ba1.6k sqft1511 Mazant St, New Orleans, LA 70117For SaleMLS ID #2578126, Deidra M Jones, The TouchDown Group. ROAM MLS
- $424,0004 bd2 ba1.8k sqft407 36th St, New Orleans, LA 70124For SaleMLS ID #2521693, Margie P Hardesty, Engel & Völkers New Orleans. ROAM MLS
- $437,0003 bd3 ba1.6k sqft3032 Conti St, New Orleans, LA 70119For SaleMLS ID #2579351, Allison R Palmer, Palmetto Realty LLC. ROAM MLS
- $369,0003 bd3 ba1.8k sqft1572 N Prieur St, New Orleans, LA 70116For SaleMLS ID #2570273, Adrienne G LaBauve, eXp Realty, LLC. ROAM MLS
- $352,5003 bd2 ba1.8k sqft8413 Benjamin Dr, Chalmette, LA 70043For SaleMLS ID #2565384, Christian Sullivan, Arpent Realty and Property Man. ROAM MLS
- $410,0003 bd4 ba2.2k sqft5114 Eastern St, New Orleans, LA 70122For SaleMLS ID #2566586, Kara K Breithaupt, Snap Realty. ROAM MLS
- $420,0003 bd3 ba2.2k sqft1504 Carnation Ave, Metairie, LA 70001For SaleMLS ID #2547681, Kristin J Patterson, Compass Uptown-Maple St. ROAM MLS
