Still searching for exactly what you want? Here's your chance to stop settling and start building — a beautifully elegant single-story home positioned on a rare oversized 60' x 124' lot in Arabi, just minutes from Downtown New Orleans & the French Quarter. This proposed home is designed for 3 bedrooms & 2.5 baths, with the builder tailoring every plan & finish to your exact vision. Envision soaring 18-foot exposed-beam ceilings, elegant crown molding, gleaming hardwood floors & expansive picture windows flooding the home with natural light. The gourmet kitchen can be finished with a waterfall island, pot filler, top-of-the-line stainless appliances & custom cabinet lighting. The primary suite is planned with two walk-in closets & a spa-like bath: two-sided shower, deep soaker tub & double vanities. An extra-deep covered back porch completes the layout for entertaining, morning coffee, or evening sunsets. Because this home has not yet been built, you choose the floor plan, finishes, colors, cabinetry, countertops & fixtures from the ground up. Local lenders offer one-time-close construction loan packages — seamless from groundbreaking to move-in — & a builder warranty is included. Your dream home isn't just possible. It's waiting to be built. Ready to make it yours?
Active
$369,000
2235 Angela St, Arabi, LA 70032
3beds
2,000sqft
Single Family Residence
Built in 2026
7,440 Square Feet Lot
$367,400 Zestimate®
$185/sqft
$-- HOA
What's special
Waterfall islandPrimary suiteGourmet kitchenElegant crown moldingTwo-sided showerCustom cabinet lightingTop-of-the-line stainless appliances
- 175 days
- 38
- 2
Zillow last checked:
Listing updated:
Listed by:
Lara Schultz 504-338-2587,
REVE, REALTORS 504-300-0700
Source: GSREIN,MLS#: 2553759
Facts & features
Interior
Bedrooms & bathrooms
- Bedrooms: 3
- Bathrooms: 3
- Full bathrooms: 2
- 1/2 bathrooms: 1
Primary bedroom
- Description: Flooring: Wood
- Level: Lower
- Dimensions: 15.7 x 15.3
Bedroom
- Description: Flooring: Wood
- Level: Lower
- Dimensions: 11.9 x 11.8
Bedroom
- Description: Flooring: Wood
- Level: Lower
- Dimensions: 14.1 x 11.5
Primary bathroom
- Description: Flooring: Wood
- Level: Lower
- Dimensions: 10.1 x 7.3
Dining room
- Description: Flooring: Wood
- Level: Lower
- Dimensions: 18.1 x 11.1
Foyer
- Description: Flooring: Wood
- Level: Lower
- Dimensions: 7.4 x 4.3
Kitchen
- Description: Flooring: Wood
- Level: Lower
- Dimensions: 18.11 x 15.5
Laundry
- Description: Flooring: Wood
- Level: Lower
- Dimensions: 8.10 x 5.10
Living room
- Description: Flooring: Wood
- Level: Lower
- Dimensions: 20.3 x 16.1
Heating
- Central
Cooling
- Central Air, 1 Unit, Attic Fan
Appliances
- Included: Dishwasher, Microwave, Oven, Range, Refrigerator
- Laundry: Washer Hookup, Dryer Hookup
Features
- Ceiling Fan(s), Stainless Steel Appliances
- Has fireplace: No
- Fireplace features: None
Interior area
- Total structure area: 2,250
- Total interior livable area: 2,000 sqft
Property
Parking
- Parking features: Driveway
- Has uncovered spaces: Yes
Features
- Levels: One
- Stories: 1
- Patio & porch: Covered
- Pool features: None
Lot
- Size: 7,440 Square Feet
- Dimensions: 60 x 124
- Features: City Lot, Oversized Lot
Details
- Parcel number: 100312660001
- Special conditions: None
Construction
Type & style
- Home type: SingleFamily
- Architectural style: Contemporary
- Property subtype: Single Family Residence
Materials
- Brick, Hardboard
- Foundation: Raised
- Roof: Shingle
Condition
- New Construction
- New construction: Yes
- Year built: 2026
Details
- Warranty included: Yes
Utilities & green energy
- Sewer: Public Sewer
- Water: Public
Community & HOA
HOA
- Has HOA: No
Location
- Region: Arabi
Financial & listing details
- Price per square foot: $185/sqft
- Date on market: 4/18/2026
Estimated market value
$367,400
$349,000 - $386,000
$2,945/mo
Price history
| Date | Event | Price |
|---|---|---|
| 4/18/2026 | Listed for sale | $369,000$185/sqft |
Source:  GSREIN #2553759 Report a problem GSREIN #2553759 Report a problem | ||
Public tax history
Tax history is unavailable.
Monthly payment
Est. payment
Payment breakdown
Explore the cost of this home by adjusting the details. Changes won't be saved.Climate risks
Neighborhood: 70032
Similar homes
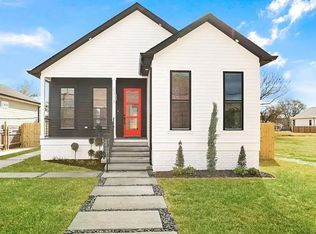
- $349,9003 bd2 ba1.8k sqft1901 Alexander Ave, Arabi, LA 70032For Sale

 MLS ID #2578391, Michael Stawski, United Real Estate Partners LLC. GSREIN
 - $385,0003 bd3 ba2k sqft1823 Alexander Ave, Arabi, LA 70032New Construction
 MLS ID #2553091, Lara Schultz, REVE, REALTORS. GSREIN
 - $298,0003 bd3 ba1.7k sqft1819 Alexander Ave, Arabi, LA 70032For Sale
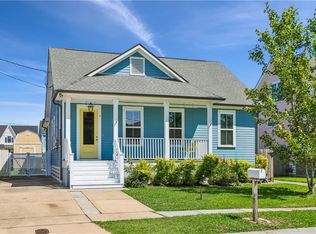 MLS ID #2549860, Jacques Alfonso, REVE, REALTORS. GSREIN
 - $335,0003 bd4 ba1.9k sqft213 Beaver Dr, Arabi, LA 70032For Sale
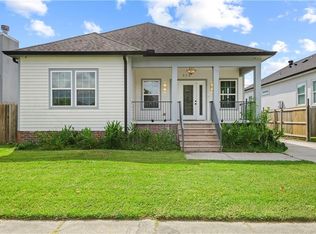 MLS ID #2563858, Talyta Noronha, NOLA Living Realty. GSREIN
 - $319,9003 bd2 ba1.6k sqft7205 Easy St, Arabi, LA 70032New ConstructionMLS ID #2579899, Shontel Gremillion, Southern Real Estate Professionals, LLC. GSREIN
- $315,0003 bd3 ba1.7k sqft133 Seal Dr, Arabi, LA 70032For SaleMLS ID #2570161, Amanda Miller, Amanda Miller Realty, LLC. GSREIN
- $329,0003 bd2 ba1.6k sqft129 Seal Dr, Arabi, LA 70032New ConstructionMLS ID #2574612, Talyta Noronha, NOLA Living Realty. GSREIN
- $374,0003 bd3 ba1.7k sqft4911 Pauger St, New Orleans, LA 70122For SaleMLS ID #2580556, Nicolas Rivet, The Agency of M. Grass Group, LLC. GSREIN
- $350,0004 bd3 ba1.6k sqft1511 Mazant St, New Orleans, LA 70117For SaleMLS ID #2578126, Deidra Jones, The TouchDown Group. GSREIN
- $369,0003 bd3 ba2k sqft4951 Lafaye St, New Orleans, LA 70122For SaleMLS ID #2564764, Allison Vencil, Compass Mandeville. GSREIN
- $379,0003 bd3 ba1.8k sqft2342 Odin St, New Orleans, LA 70122For SaleMLS ID #2577469, Brittany Picolo, Keller Williams Realty New Orleans. GSREIN
- $339,0003 bd3 ba1.9k sqft1435 Lesseps St, New Orleans, LA 70117New ConstructionMLS ID #2574311, Rachel Silvers, Galiano Realty. GSREIN
- $505,0004 bd4 ba2.7k sqft2221 Benjamin St, Arabi, LA 70032New ConstructionMLS ID #2578883, Lara Schultz, REVE, REALTORS. GSREIN
- $389,0003 bd3 ba1.8k sqft1572 N Prieur St, New Orleans, LA 70116For SaleMLS ID #2570273, Adrienne LaBauve, eXp Realty, LLC. GSREIN
- $365,0003 bd2 ba1.7k sqft2340 Wisteria St, New Orleans, LA 70122For SaleMLS ID #2572269, Aaron Dare, Crane Realtors. GSREIN
- $349,0003 bd2 ba1.5k sqft1405 Madison St, Metairie, LA 70001For SaleMLS ID #2580420, Jack Kinler, Burk Brokerage, LLC. GSREIN
- $350,0003 bd3 ba1.6k sqft515 Homer St, New Orleans, LA 70114For SaleMLS ID #2542219, Rachael Kansas, REMAX N.O. Properties. GSREIN
- $349,0003 bd2 ba1.4k sqft8513 Palmetto St, New Orleans, LA 70118For SaleMLS ID #2564411, Chris Smith, Keller Williams Realty New Orleans. GSREIN
- $395,0003 bd2 ba2.9k sqft1856-58 Industry St, New Orleans, LA 70119For SaleMLS ID #2581090, Whitney Robiho Hodges, Whit Ownership. GSREIN
- $439,0003 bd3 ba1.6k sqft3032 Conti St, New Orleans, LA 70119For SaleMLS ID #2579351, Allison Palmer, Palmetto Realty LLC. GSREIN
