Exceptional craftsmanship and thoughtfully curated design define this 4 bedroom, 2.5 bathroom luxury new construction home in Marrero, Louisiana. Built with premium materials and custom architectural details throughout, this one-of-a-kind residence offers a sophisticated blend of elegance and functionality.
The open-concept living space showcases beautiful bamboo flooring, striking exposed wood beams, and a stunning custom rounded wood ceiling in the entry, creating an impressive focal point with warmth and character. Solid core interior doors with perimeter seals provide enhanced privacy and sound reduction, while custom built-in closet systems add both style and organization throughout the home.
Designed with entertaining in mind, the gourmet kitchen features custom cabinetry and a hidden walk-in pantry, offering a seamless, high-end aesthetic with exceptional functionality. The home's luxury extends outdoors with a fully equipped outdoor kitchen, creating an incredible space for year-round entertaining and outdoor living.
Additional premium features include a whole-home generator, gutters, custom finishes throughout, and meticulous attention to detail that reflects the quality of this exceptional new construction.
Located in Marrero, Louisiana, this luxury home offers distinctive architectural details, designer finishes, and modern conveniences rarely found in today's market. A truly remarkable opportunity to own a custom-built home where craftsmanship and quality are evident in every space.
Active
$575,000
4541 Bald Eagle Park, Marrero, LA 70072
4beds
2,705sqft
:
Get pre-qualified$3,704/mo
Single Family Residence
Built in 2024
-- sqft lot
$571,300 Zestimate®
$213/sqft
$-- HOA
What's special
Gourmet kitchenCustom cabinetryOpen-concept living spaceHidden walk-in pantryFully equipped outdoor kitchenDesigner finishesBeautiful bamboo flooring
- 33 days |
- 741 |
- 36 |
Zillow last checked:
Listing updated:
Listed by:
Brandy Nichols 504-390-3381,
Brandy Nichols Realty 504-390-3381
Source: GSREIN,MLS#: 2564716
Facts & features
Interior
Bedrooms & bathrooms
- Bedrooms: 4
- Bathrooms: 3
- Full bathrooms: 2
- 1/2 bathrooms: 1
Primary bedroom
- Level: Lower
- Dimensions: 16.9 x 15.8
Bedroom
- Level: Lower
- Dimensions: 12.9 x 12.9
Bedroom
- Level: Lower
- Dimensions: 12.3 x 12.9
Bedroom
- Level: Lower
- Dimensions: 12.7 x 13.7
Primary bathroom
- Level: Lower
- Dimensions: 16.9 x 15.10
Other
- Level: Lower
- Dimensions: 9 x 15.10
Kitchen
- Level: Lower
- Dimensions: 22.2 x 14
Living room
- Level: Lower
- Dimensions: 15.10 x 18.3
Pantry
- Level: Lower
- Dimensions: 13 x 9
Heating
- Central
Cooling
- Central Air, 2 Units
Appliances
- Included: Oven, Range
Features
- Pantry
- Has fireplace: Yes
- Fireplace features: Other
Interior area
- Total structure area: 3,482
- Total interior livable area: 2,705 sqft
Video & virtual tour
Property
Parking
- Total spaces: 2
- Parking features: Garage, Two Spaces
- Has garage: Yes
Features
- Levels: One
- Stories: 1
- Patio & porch: Covered
- Pool features: None
Lot
- Dimensions: 94 x 97 x 44 x 25 x 51 x 54
- Features: City Lot, Irregular Lot
Details
- Parcel number: 0430003298AQ
- Special conditions: None
Construction
Type & style
- Home type: SingleFamily
- Architectural style: Craftsman
- Property subtype: Single Family Residence
Materials
- Brick Veneer, Stucco
- Foundation: Slab
- Roof: Shingle
Condition
- New Construction
- New construction: Yes
- Year built: 2024
Utilities & green energy
- Sewer: Public Sewer
- Water: Public
Community & HOA
Community
- Subdivision: Barataria Park
HOA
- Has HOA: No
Location
- Region: Marrero
Financial & listing details
- Price per square foot: $213/sqft
- Date on market: 6/29/2026
Estimated market value
$571,300
$543,000 - $600,000
$3,138/mo
Price history
| Date | Event | Price |
|---|---|---|
| 6/29/2026 | Listed for sale | $575,000-8%$213/sqft |
Source:  GSREIN #2564716 Report a problem GSREIN #2564716 Report a problem | ||
| 6/24/2026 | Listing removed | -- |
Source: Owner Report a problem | ||
| 4/17/2026 | Listed for sale | $625,000$231/sqft |
Source: Owner Report a problem | ||
Public tax history
Tax history is unavailable.
Monthly payment
Est. payment
Payment breakdown
Explore the cost of this home by adjusting the details. Changes won't be saved.Climate risks
Neighborhood: 70072
Nearby schools
GreatSchools rating
- 6/10Ellender Middle SchoolGrades: PK-8Distance: 1.8 mi
- 6/10Fisher Middle/High SchoolGrades: 6-12Distance: 2.7 mi
Schools provided by the listing agent
- Elementary: JPPS
- Middle: JPPS
- High: JPPS
Source: GSREIN. This data may not be complete. We recommend contacting the local school district to confirm school assignments for this home.
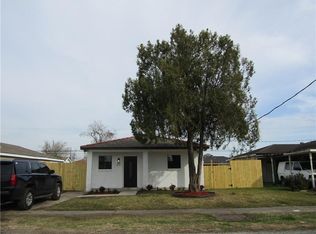
- $--3 bd1 ba943 sqft1637 Buccola Ave, Marrero, LA 70072Sold
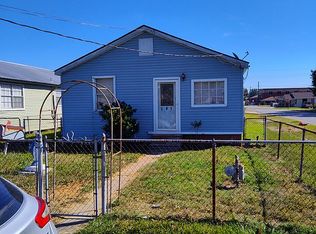
- $--3 bd1 ba1.4k sqft581 Westwood Dr, Marrero, LA 70072Sold
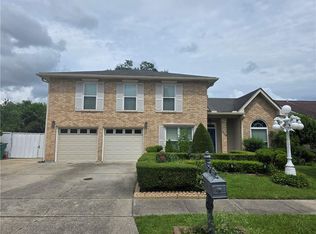
- $329,7803 bd3 ba2k sqft1159 Santa Maria Dr, Marrero, LA 70072For Sale
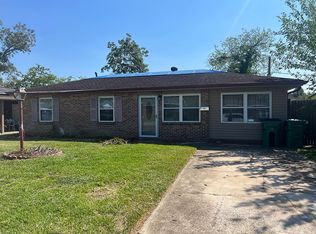
- $--3 bd2 ba-- sqft1457 Lincoln Ave, Marrero, LA 70072Sold
- $--3 bd3 ba2.4k sqft4001 Ellen Dr, Marrero, LA 70072Sold
- $--6 bd5 ba5.2k sqft2508 Crestwood Rd, Marrero, LA 70072Sold
- $--3 bd2 ba2.1k sqft1605 Jutland Dr, Marrero, LA 70072Sold
- $--4 bd2 ba1.5k sqft6617 Rue Louis Phillipe, Marrero, LA 70072Sold
- $--12 bd12 ba-- sqft314-318 Robinson Ave, Marrero, LA 70072Off Market
A local agent can set up tours, give advice and negotiate with sellers.
Similar homes
- $565,0005 bd3 ba2.5k sqft7739 Barataria Blvd, Marrero, LA 70072For Sale
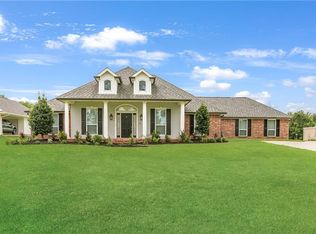
 MLS ID #2569810, Melissa McClendon, Compass Uptown. GSREIN
 - $575,0004 bd4 ba2.4k sqft2732 Danneel St, New Orleans, LA 70113For Sale
 MLS ID #2540967, Kate Kancheva, REVE, REALTORS. GSREIN
 - $569,9004 bd4 ba3.2k sqft4408 Janice Ave, Metairie, LA 70003For Sale
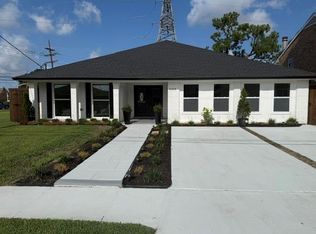 MLS ID #2565059, David Scheuermann, Compass Kenner. GSREIN
 - $585,0004 bd4 ba2.5k sqft221 Spring Rose Dr, Belle Chasse, LA 70037For Sale
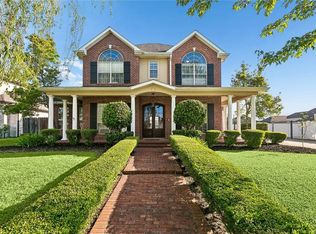 MLS ID #2555497, Claire Marquette, McEnery Residential, LLC. GSREIN
 - $590,0004 bd4 ba3.1k sqft612 Hesper Ave, Metairie, LA 70005For SaleMLS ID #2568365, Melissa Adamcewicz, KELLER WILLIAMS REALTY 455-0100. GSREIN
- $769,9995 bd5 ba3k sqft114 Jasmine Ct, Belle Chasse, LA 70037For SaleMLS ID #2569934, Julie Lirette, RE/MAX Synergy. GSREIN
- $549,0004 bd3 ba2.9k sqft1 Charlotte Dr, New Orleans, LA 70122For SaleMLS ID #2557366, Ansley Garibaldi, Compass Uptown-Maple St. GSREIN
- $565,0004 bd3 ba2.3k sqft3928 Uri St, Metairie, LA 70002For SaleMLS ID #2564838, Barbara Decker, Compass Metro. GSREIN
- $569,0003 bd3 ba1.7k sqft313 Rio Vista Ave, Jefferson, LA 70121For SaleMLS ID #2565504, Kennedi Newman, Engel & Völkers New Orleans. GSREIN
- $639,0004 bd3 ba2.4k sqft868 Rosa Ave, Metairie, LA 70005For SaleMLS ID #2566942, Blake Quinlivan, NOLA Living Realty. GSREIN
- $649,0005 bd4 ba3.2k sqft9555 W Keri Ln, Waggaman, LA 70094For SaleMLS ID #2566431, Zuheily Lemoine, Good Roots Realty, LLC. GSREIN
- $525,0004 bd4 ba3.1k sqft112 Panther Run, Destrehan, LA 70047For SaleMLS ID #2563267, Brandy Nichols, Brandy Nichols Realty. GSREIN
- $574,9994 bd3 ba3.3k sqft5036 Purdue Dr, Metairie, LA 70003For SaleMLS ID #2537342, Kathryn Stalter, Crescent Sotheby's International Realty. GSREIN
- $530,0004 bd3 ba2.5k sqft156 Mallard Dr, Westwego, LA 70094New ConstructionMLS ID #2533562, Phong Le, Compass Westbank. GSREIN
- $429,0004 bd3 ba2.5k sqft925 Christana Pl, Gretna, LA 70056For SaleMLS ID #2563752, Peter Ingrassia, Compass Westbank. GSREIN
- $539,9004 bd2 ba1.9k sqft1713 Mississippi Ave, Kenner, LA 70062For SaleMLS ID #2561531, Angelle Fruge', NOLA Living Realty. GSREIN
- $560,0004 bd3 ba2.5k sqft1342 Granada Dr, New Orleans, LA 70122New ConstructionMLS ID #2556763, Talyta Noronha, NOLA Living Realty. GSREIN
- $699,0004 bd3 ba2.9k sqft4800 Marseilles Pl, Metairie, LA 70002For SaleMLS ID #2569100, Peter Ingrassia, Compass Westbank. GSREIN
- $529,0003 bd3 ba1.8k sqft341 12th St, New Orleans, LA 70124For SaleMLS ID #2565356, Kara Breithaupt, Snap Realty. GSREIN
- $500,0003 bd3 ba1.7k sqft4516 Saint Mary St, Metairie, LA 70006For SaleMLS ID #2570338, Jeffery Puckett, Compass Slidell. GSREIN
