Skip main navigation
Sold for $2,100,000
  • $2,100,000

    4628 Charleston Ter NW, Washington, DC 20007

    5beds
    4,080sqft
    Single Family Residence
    Built in 1986
    5,227 Square Feet Lot
    $2,100,200 Zestimate®
    $515/sqft
    $7,577 Estimated rent

    Home value

    $2,100,200

    $2.00M - $2.21M

    $7,577/mo

    Zestimate® history
    Loading
    Loading...

    Owner options

    List your home for rent

    $7,577/mo

    Rent Zestimate®

    Find your next renter with Zillow Rental Manager. Plus, with online applications, you can quickly screen prospective tenants – for free.

    Learn more

    $7,577/mo

    Rent Zestimate®

    Refinance and save

    $10,016/mo

    Est. payment

    Refinancing to a lower rate could help reduce your monthly payments and save thousands over the life of the loan.

    See today's rates

    $10,016/mo

    Est. payment

    Explore your selling options

    Work with a Zillow partner agent

    Leverage their expertise and Zillow's premium Showcase listings to get your home seen by more buyers.

    Get started

    List with your own agent

    Get your home in front of millions of buyers by listing it on Zillow.

    Learn how to do it

    Sell it yourself

    Take full control of how buyers see your home on Zillow by listing For Sale by Owner (FSBO).

    List your home

    What's special

    Elevated materialsAutomatic sprinkler systemSpacious laundry roomExpansive windowsAutomatic lighting in closetsStudy with lovely viewsBookmatched cabinet doors
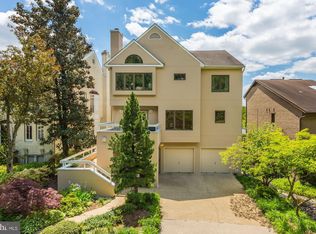
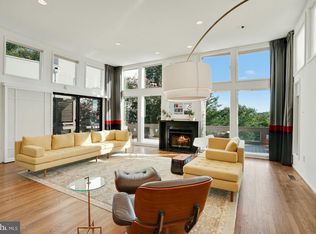
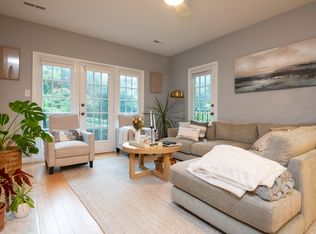
    Attractive New Price for an Exceptionally refined residence with water views nestled in the prestigious enclave of Berkley, one of Northwest's most coveted neighborhoods. This special property offers 5 levels above ground with open views to the Potomac Reservoir, offering a rare natural vista for Washington living. Sunlight cascades through expansive windows, drawing your eye toward the beauty beyond. Every inch of this home is graced with thoughtful details, custom finishes, architectural elements that have timeless elegance, very high ceilings, curated lighting, solid doors and elevated materials, creating a level of sophistication that discerning buyers will immediately recognize. The main level features an elegant foyer, with an arched entry to the hallway, a designer's kitchen with hand painted back splash tiles by Giovanni De Simone, brand new mid-grey quartz counter tops and breakfast table , crowned by the artistry of Waterworks in polished nickel, bookmatched cabinet doors, Thermador, Subzero appliances and commercial grade fan. The dining room has elegant decorative niches with indirect lighting opening to a delightful living room with 11 ft ceilings , floor to ceiling glass doors, fireplace, connecting to a cozy den with built in bookcase and glass doors opening to a spacious (20'x30') IPE deck with breathtaking reservoir views, stainless steel railings, and motorized awnings with sun and wind sensors. . The main level has an elegant powder room with marble floors and vanity top. It also has easy access to the one car garage. The First upper level has a total of 4 bedrooms and 3 full bathrooms. The primary bedroom has 14 ft vaulted ceiling with a fireplace, picture windows and a loft / study with gorgeous views, a dressing area, walk in closet and a luxurious all marble bathroom with two vanities, separate shower, whirl pool tub and a toilet room with bidet. The second bedroom has an ensuite all marble bathroom, the third and fourth bedrooms share a third bathroom. The second upper level has a study with lovely views and a storage room with a big wall closet. The first lower level is fully above ground and features a separate apartment that can be accessed from the side of the house. it has a very spacious living room with French doors with a potential kitchenette, a bedroom with a big window, a walk in coset and a roughed in full bath with tub. The second lower level features one of a kind Recreation room flooded with day light and sun; it has 11 ft high ceilings, recessed lights, a Fireplace, a bar, huge glass doors with transom windows above, leading to the backyard . this level has a powder room, spacious laundry room and mechanical room. Additional features and systems include: electric gutters to eliminate ice dams, automatic sprinkler system, whole house ventilation fan, automatic lighting in closets, low voltage lighting throughout, an electric roll-screen protecting a ten foot sliding glass door, additional under-counter refrigerator and ice machine, rough in for basement apartment. With a seller who has considered every nuance, this home offers not just beauty, but intention: effortless living, curated comfort, and an ambiance that exceeds expectations. A truly distinguished offering!

    Zillow last checked:

    Listing updated:

    Listed by:

    Rima Tannous 202-439-7878,

    Long & Foster Real Estate, Inc.,

    Co-Listing Agent: Layla Carine Tannous 240-475-7425,

    Long & Foster Real Estate, Inc.

    Bought with:

    Logan MacKethan, 0225244816

    TTR Sotheby's International Realty

    Source: Bright MLS,MLS#: DCDC2229498MLS Logo

    Facts & features

    Interior

    Bedrooms & bathrooms
    • Bedrooms: 5
    • Bathrooms: 6
    • Full bathrooms: 4
    • 1/2 bathrooms: 2
    • Main level bathrooms: 1
    Basement
    • Area: 360
    Heating
    • Central, Natural Gas
    Cooling
    • Central Air, Electric
    Appliances
    • Included: Electric Water Heater
    Features
    • 2nd Kitchen, Attic/House Fan, Breakfast Area, Crown Molding, Open Floorplan, Kitchen - Gourmet, Kitchen - Table Space, Kitchenette, Recessed Lighting, Store/Office, Bar
    • Flooring: Wood
    • Windows: Window Treatments
    • Basement: Full,Finished,Interior Entry,Exterior Entry,Rear Entrance,Side Entrance,Walk-Out Access,Windows
    • Number of fireplaces: 3
    Interior area
    • Total structure area: 4,080
    • Total interior livable area: 4,080 sqft
    • Finished area above ground: 3,720
    • Finished area below ground: 360

    Property

    Parking
    • Total spaces: 1
    • Parking features: Garage Faces Front, Inside Entrance, Attached
    • Attached garage spaces: 1
    Accessibility
    • Accessibility features: Other
    Features
    • Levels: Five
    • Stories: 5
    • Pool features: None
    Lot
    • Size: 5,227 Square Feet
    • Features: Unknown Soil Type
    Details
    • Additional structures: Above Grade, Below Grade
    • Parcel number: 1368//0056
    • Zoning: 0
    • Special conditions: Standard

    Construction

    Type & style
    • Home type: SingleFamily
    • Architectural style: Traditional
    • Property subtype: Single Family Residence
    Materials
    • Brick
    • Foundation: Brick/Mortar
    Condition
    • Very Good
    • New construction: No
    • Year built: 1986

    Utilities & green energy

    • Sewer: Public Sewer
    • Water: Public

    Community & HOA

    Community
    • Security: Fire Sprinkler System
    • Subdivision: Berkley
    HOA
    • Has HOA: No
    Location
    • Region: Washington

    Financial & listing details

    • Price per square foot: $515/sqft
    • Tax assessed value: $1,679,490
    • Annual tax amount: $6,568
    • Date on market: 3/20/2026
    • Listing agreement: Exclusive Right To Sell
    • Ownership: Fee Simple

    Price history

    DateEventPrice
    7/31/2026Sold$2,100,000-4.5%$515/sqft
    Source: Bright MLS #DCDC2229498 Report a problem
    6/1/2026Contingent$2,200,000$539/sqft
    Source: Bright MLS #DCDC2229498 Report a problem
    5/14/2026Price change$2,200,000-17%$539/sqft
    Source: Bright MLS #DCDC2229498 Report a problem
    3/20/2026Listed for sale$2,650,000$650/sqft
    Source: Bright MLS #DCDC2229498 Report a problem

    Public tax history

    YearProperty taxesTax assessment
    2025$6,212 +1.8%$1,621,740 +3.6%
    2024$6,101 +1.8%$1,565,530 +2.7%
    2023$5,994 +1.6%$1,524,010 +3.9%
    2022$5,899 +1.9%$1,466,800 +2%
    2021$5,790 +3%$1,438,700 +2.9%
    2020$5,620 +3.3%$1,397,950 +3.3%
    2018$5,441 +3.7%$1,353,600 +3.6%
    2017$5,246 +3.2%$1,306,810 +3%
    2016$5,085 +1.6%$1,268,280 +1.5%
    2015$5,006 +3.1%$1,249,300 +3%
    2014$4,858 -49.7%$1,213,200 +0.7%
    2013$9,652 -1.9%$1,204,650 -1.6%
    2012$9,835 $1,224,510
    2011$9,835 +5.3%$1,224,510 -14.5%
    2010$9,344 +10%$1,431,730 -0.2%
    2009$8,494 +16%$1,434,680 +8.4%
    2007$7,325 +5.2%$1,324,090 +15.7%
    2006$6,962 -8.2%$1,143,930 +15.1%
    2005$7,585 $993,890 +12.4%
    2004-- $884,420 +11.4%
    2003$7,335 +51.6%$794,080 +48.7%
    2002$4,837 $533,905
    2001$4,837 $533,905
    Find assessor info on the county website

    Neighborhood: The Palisades

    Nearby schools

    GreatSchools rating
    Schools provided by the listing agent
    • District: District Of Columbia Public Schools

    Source: Bright MLS. This data may not be complete. We recommend contacting the local school district to confirm school assignments for this home.

    Get a cash offer in 3 minutes
    Find out how much your home could sell for in as little as 3 minutes with a no-obligation cash offer.
    Estimated market value
    $2,100,200
    Get a cash offer in 3 minutes
    Find out how much your home could sell for in as little as 3 minutes with a no-obligation cash offer.
    Estimated market value
    $2,100,200