Welcome to this beautifully maintained two-level residence in the highly sought-after Palisades neighborhood, offering spacious living, timeless charm, and an unbeatable location directly across from the Georgetown Reservoir. The main level features a half bath and an expansive open-concept living and dining area, anchored by a decorative fireplace and framed by elegant French doors that flood the space with natural light while creating a striking architectural focal point. Custom built-ins add both character and functionality to the dining area, which flows seamlessly into the generously sized kitchen. With abundant cabinet and counter space, plus room for a breakfast table or additional seating, the kitchen is ideal for both everyday living and entertaining. Upstairs, you'll find two comfortable bedrooms and two full bathrooms, including a private en-suite bath in the primary bedroom, providing a functional and well-designed layout. An assigned parking space is included, offering the convenience of dedicated off-street parking in one of Washington's most desirable neighborhoods. Perfectly positioned across the street from the Georgetown Reservoir, you'll enjoy immediate access to scenic walking and running trails, open green space, and one of the city's most picturesque outdoor settings. Just minutes away, explore the Georgetown waterfront, kayak along the Potomac River, browse the boutiques of M Street, stroll the historic C&O Canal, tour Tudor Place, or enjoy renowned dining destinations including Filomena Ristorante and Café Milano. Indulge your sweet tooth at Georgetown Cupcake or Baked & Wired, catch live music at the legendary Blues Alley, or hop on the water taxi to Alexandria or The Wharf. With easy access to downtown Washington, DC, Arlington, and nearby public and private schools—including Key Elementary, St. Patrick's Episcopal Day School, The Lab School of Washington, and WIS—this home offers the perfect combination of comfort, convenience, and an exceptional Georgetown lifestyle.
For sale
Price cut: $5K (9/21)
$785,000
4605 Macarthur Blvd NW Unit B, Washington, DC 20007
2beds
1,190sqft
Townhouse
Built in 1900
-- sqft lot
$764,200 Zestimate®
$660/sqft
$800/mo HOA
What's special
- 64 days
- 1,362
- 125
Zillow last checked:
Listing updated:
Listed by:
Ray Minarcik 202-223-9019,
Nomadic Real Estate Broker Services,
Co-Listing Agent: Joseph Rieling 202-821-8644,
Nomadic Real Estate Broker Services
Source: Bright MLS,MLS#: DCDC2277028
Facts & features
Interior
Bedrooms & bathrooms
- Bedrooms: 2
- Bathrooms: 3
- Full bathrooms: 2
- 1/2 bathrooms: 1
Basement
- Area: 0
Heating
- Heat Pump, Electric
Cooling
- Central Air, Ceiling Fan(s), Electric
Appliances
- Included: Dishwasher, Disposal, Dryer, Exhaust Fan, Ice Maker, Microwave, Oven/Range - Electric, Refrigerator, Washer, Washer/Dryer Stacked, Water Heater, Electric Water Heater
- Laundry: Dryer In Unit, Has Laundry, Upper Level
Features
- Built-in Features, Ceiling Fan(s), Dining Area, Eat-in Kitchen, Kitchen - Table Space
- Flooring: Wood
- Has basement: No
- Number of fireplaces: 1
- Fireplace features: Decorative
Interior area
- Total structure area: 1,190
- Total interior livable area: 1,190 sqft
- Finished area above ground: 1,190
- Finished area below ground: 0
Video & virtual tour
Property
Parking
- Parking features: Assigned, Off Street
- Details: Assigned Parking
Accessibility
- Accessibility features: None
Features
- Levels: Two
- Stories: 2
- Pool features: None
Lot
- Features: Unknown Soil Type
Details
- Additional structures: Above Grade, Below Grade
- Parcel number: 1368//2008
- Zoning: RESIDENTIAL
- Special conditions: Standard
Construction
Type & style
- Home type: Townhouse
- Architectural style: Contemporary
- Property subtype: Townhouse
Materials
- Brick
- Foundation: Brick/Mortar
Condition
- New construction: No
- Year built: 1900
Utilities & green energy
- Sewer: Public Sewer
- Water: Public
Community & HOA
Community
- Security: Carbon Monoxide Detector(s), Main Entrance Lock, Smoke Detector(s)
- Condo and coop fee: $800 monthly
- Subdivision: Palisades
HOA
- Has HOA: No
- Amenities included: Common Grounds
- Services included: Common Area Maintenance, Maintenance Structure, Maintenance Grounds, Management, Snow Removal, Trash, Water
- HOA name: The Strand
Location
- Region: Washington
Financial & listing details
- Price per square foot: $660/sqft
- Tax assessed value: $674,670
- Annual tax amount: $4,817
- Date on market: 8/4/2026
- Listing agreement: Exclusive Right To Sell
- Ownership: Condominium
Estimated market value
$764,200
$726,000 - $802,000
$3,578/mo
Price history
| Date | Event | Price |
|---|---|---|
| 9/21/2026 | Price change | $785,000-0.6%$660/sqft |
Source:  Bright MLS #DCDC2277028 Report a problem Bright MLS #DCDC2277028 Report a problem | ||
| 9/9/2026 | Price change | $789,999-1.3%$664/sqft |
Source: Bright MLS #DCDC2277028 Report a problem | ||
| 8/12/2026 | Price change | $799,999-2.4%$672/sqft |
Source: Bright MLS #DCDC2277028 Report a problem | ||
| 8/4/2026 | Listed for sale | $820,000+21.7%$689/sqft |
Source: Bright MLS #DCDC2277028 Report a problem | ||
| 9/1/2020 | Sold | $674,000+8.7%$566/sqft |
Source: Public Record Report a problem | ||
| 12/28/2017 | Sold | $620,000+0.8%$521/sqft |
Source: Agent Provided Report a problem | ||
| 6/9/2016 | Sold | $615,000+5.2%$517/sqft |
Source: Public Record Report a problem | ||
| 2/23/2006 | Sold | $584,500$491/sqft |
Source: Public Record Report a problem | ||
Public tax history
| Year | Property taxes | Tax assessment |
|---|---|---|
| 2026 | $4,817 -0.8% | $674,670 -0.3% |
| 2025 | $4,854 +3.2% | $676,540 +3.2% |
| 2024 | $4,704 +0.9% | $655,690 +1.3% |
| 2023 | $4,663 +0% | $647,310 +1% |
| 2022 | $4,661 -1.6% | $640,840 -0.9% |
| 2021 | $4,737 -1.1% | $646,880 +1.2% |
| 2020 | $4,788 +6.9% | $639,050 +6.5% |
| 2018 | $4,478 +2.1% | $600,140 +2% |
| 2017 | $4,387 -6.7% | $588,580 -0.1% |
| 2016 | $4,704 -3.1% | $589,220 +3.1% |
| 2015 | $4,857 +6.3% | $571,360 +6.3% |
| 2014 | $4,571 | $537,710 |
Find assessor info on the county website
Monthly payment
Est. payment
Payment breakdown
Explore the cost of this home by adjusting the details. Changes won't be saved.Climate risks
Neighborhood: The Palisades
Nearby schools
Schools provided by the listing agent
- Elementary: Key
- Middle: Hardy
- High: Wilson Senior
- District: District Of Columbia Public Schools
Source: Bright MLS. This data may not be complete. We recommend contacting the local school district to confirm school assignments for this home.
- $2,4501 bd1 ba633 sqft4605 Macarthur Blvd NW UNIT A, Washington, DC 20007For Rent

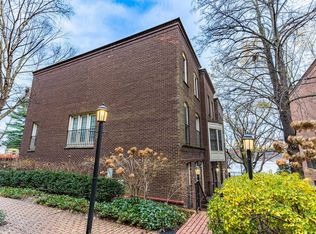
- $773,8002 bd2 ba1.1k sqft4605 Macarthur Blvd NW UNIT B, Washington, DC 20007Off Market
- $353,2001 bd1 ba530 sqft4603 Macarthur Blvd NW UNIT A, Washington, DC 20007Off Market
- $365,2001 bd1 ba530 sqft4603 Macarthur Blvd NW UNIT A, Washington, DC 20007Off Market

Similar homes
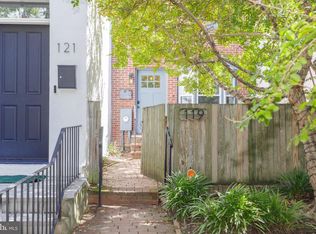
- $775,0002 bd2 ba1k sqft119 15th St NE, Washington, DC 20002For Sale
 MLS ID #DCDC2279986, Avery Boyce, Compass. Bright MLS
 - $870,0002 bd2 ba1.4k sqftMount Pleasant, Washington, DC 20010For Sale
 MLS ID #DCDC2285910, Alexandra Williams, TTR Sotheby's International Realty. Bright MLS
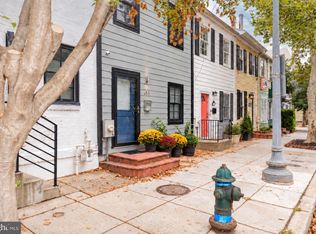
 - $999,9002 bd3 ba1.2k sqft435 Ridge St NW, Washington, DC 20001For Sale
 MLS ID #DCDC2285828, Mary Noone, Compass. Bright MLS
 - $799,5002 bd3 ba1.5k sqft230 Aspen St, Alexandria, VA 22305For Sale
 MLS ID #VAAX2067046, Hugh McDermott, TTR Sotheby's International Realty. Bright MLS
 - $825,0003 bd3 ba1.7k sqft518 Columbia Rd NW, Washington, DC 20001For SaleMLS ID #DCDC2282486, Garret Grier, TTR Sotheby's International Realty. Bright MLS
- $799,0003 bd3 ba1.3k sqft762 Gresham Pl NW, Washington, DC 20001For SaleMLS ID #DCDC2281598, Leslie Shafer, Omnia Real Estate LLC. Bright MLS
- $774,9003 bd2 ba1.5k sqftWarwick Village, Alexandria, VA 22305For SaleMLS ID #VAAX2066848, Harry Bowen, Long & Foster Real Estate, Inc.. Bright MLS
- $835,0002 bd2 ba1.3k sqft1217 Colonial Ave, Alexandria, VA 22314For SaleMLS ID #VAAX2067184, Jonathan Eng, Century 21 Redwood Realty. Bright MLS
- $850,0003 bd3 ba1.3k sqft1317 Emerald St NE, Washington, DC 20002For SaleMLS ID #DCDC2279554, Jenn Smira, Compass. Bright MLS
- $1,149,0004 bd3 ba1.6k sqft2117 Observatory Pl NW, Washington, DC 20007For SaleMLS ID #DCDC2276478, Michael Gailey, Compass. Bright MLS
- $799,0003 bd3 ba1.7k sqft1242 Half St SW, Washington, DC 20024For SaleMLS ID #DCDC2279962, Pamela Wye, Compass. Bright MLS
- $578,0003 bd2 ba1.2k sqft775 Hobart Pl NW, Washington, DC 20001For SaleMLS ID #DCDC2285666, Genie Hutinet, Barley & Barley Real Estate. Bright MLS
- $785,0002 bd2 ba1.3k sqft1751 N Cliff St, Alexandria, VA 22301For SaleMLS ID #VAAX2064444, Hannah Wolf, Corcoran McEnearney. Bright MLS
- $619,9002 bd2 ba1.1k sqftColumbia Heights, Washington, DC 20009For SaleMLS ID #DCDC2279360, Sean Forschler, Compass. Bright MLS
- $799,0003 bd3 ba1.3k sqft6701 Kenwood Forest Ln #51, Chevy Chase, MD 20815For SaleMLS ID #MDMC2254572, Ameer Gilani, TTR Sotheby's International Realty. Bright MLS
- $699,0002 bd2 ba1.3k sqftNone Available, Washington, DC 20002For SaleMLS ID #DCDC2281070, Drew Carpenter, Compass. Bright MLS
- $825,0003 bd3 ba1.3k sqft6750 Kenwood Forest Ln #26, Chevy Chase, MD 20815For SaleMLS ID #MDMC2252236, Marion Smith Buglione, Washington Fine Properties, LLC. Bright MLS
- $935,0003 bd3 ba1.6k sqftWesley Heights, Washington, DC 20016For SaleMLS ID #DCDC2281550, Kate Bohlender, Compass. Bright MLS
- $949,0003 bd3 ba1.6k sqftSutton Place Condominiums, Washington, DC 20016For SaleMLS ID #DCDC2282950, Dana Rice, Compass. Bright MLS
- $669,0002 bd3 ba1.1k sqftMass Mews, Washington, DC 20016For SaleMLS ID #DCDC2254620, Chris Chambers, Samson Properties. Bright MLS
